Welcome to 305 Brookboro Drive, a stunning 3-bedroom, 2.5-bath home located in the highly desirable Holding Village South Lake community. With an open floor plan, hardwoods throughout, and fully paid-off solar panels, this home delivers the perfect blend of comfort, efficiency, and function — with electric bills rarely exceeding $50/mos. The gourmet kitchen is the heart of the home, featuring quartz countertops, a gas cooktop, custom tile backsplash, and a large center island ideal for everyday living and entertaining. High ceilings and an open-concept design make the space feel even larger, while hardwoods throughout the home create a cleaner, low-maintenance lifestyle. A huge pantry, additional storage area, and convenient mudroom/drop zone keep everything organized and clutter out of sight. Upstairs, the primary suite offers a peaceful retreat with a private covered porch overlooking the beautifully landscaped front courtyard/park. Two additional bedrooms share a spacious full bath, and the upstairs laundry located near all bedrooms makes daily routines effortless. Step outside to your private patio with new landscaping, fully enclosed by a white vinyl privacy fence — providing excellent backyard privacy even with nearby neighbors. The low-maintenance yard allows more time to enjoy life, while the detached two-car garage offers ample parking and storage. With no street access directly in front of the home, you'll appreciate the quieter setting that feels safer and more tucked away. Holding Village offers an exceptional lifestyle with parks, sidewalks, walking trails, greenway access, a community pool, play areas, a dog park, pet waste stations, and a large fishing lake ~ the community is both family- and pet-friendly. Best of all, everything you need — grocery stores, restaurants, gyms, shopping, coffee, schools, doctors, and vets — is just minutes away, with easy access to both Capital Boulevard and Hwy 401 for convenient commuting to Raleigh. This home truly checks every box for lifestyle, location, and smart living. ** Some Photos are virtually staged. **Door to primary closet is in the attic
Sold for $460,000
$460,000
305 Brookboro Dr, Wake Forest, NC 27587
3beds
1,902sqft
Single Family Residence, Residential
Built in 2017
3,920 Square Feet Lot
$461,200 Zestimate®
$242/sqft
$2,178 Estimated rent
Home value
$461,200
$438,000 - $484,000
$2,178/mo
Zestimate® history
Owner options
List your home for rent
$2,178/mo
Rent Zestimate®
Find your next renter with Zillow Rental Manager. Plus, with online applications, you can quickly screen prospective tenants – for free.
$2,178/mo
Rent Zestimate®
Refinance and save
$3,170/mo
Est. payment
Refinancing to a lower rate could help reduce your monthly payments and save thousands over the life of the loan.
$3,170/mo
Est. payment
Explore your selling options
Work with a Zillow partner agent
Leverage their expertise and Zillow's premium Showcase listings to get your home seen by more buyers.
Get startedList with your own agent
Get your home in front of millions of buyers by listing it on Zillow.
Learn how to do itSell it yourself
Take full control of how buyers see your home on Zillow by listing For Sale by Owner (FSBO).
List your homeWhat's special
High ceilingsGourmet kitchenOpen floor planHardwoods throughoutLow-maintenance yardAdditional storage areaGas cooktop
Zillow last checked:
Listing updated:
Listed by:
Andrea Hounshell 919-621-2061,
Choice Residential Real Estate
Bought with:
Rose-Marie Godin Child, 314908
Choice Residential Real Estate
Source: Doorify MLS,MLS#: 10146137
Facts & features
Interior
Bedrooms & bathrooms
- Bedrooms: 3
- Bathrooms: 3
- Full bathrooms: 2
- 1/2 bathrooms: 1
Heating
- Forced Air, Natural Gas
Cooling
- Central Air
Appliances
- Included: Dishwasher, Disposal, Dryer, Gas Cooktop, Ice Maker, Microwave, Oven, Refrigerator, Stainless Steel Appliance(s), Tankless Water Heater, Washer
- Laundry: Laundry Room, Upper Level
Features
- Bathtub/Shower Combination, Ceiling Fan(s), Crown Molding, Double Vanity, High Ceilings, Kitchen Island, Open Floorplan, Pantry, Quartz Counters, Recessed Lighting, Separate Shower, Smart Thermostat, Walk-In Closet(s)
- Flooring: Hardwood, Tile
- Windows: Blinds, Screens
- Has fireplace: No
Interior area
- Total structure area: 1,902
- Total interior livable area: 1,902 sqft
- Finished area above ground: 1,902
- Finished area below ground: 0
Property
Parking
- Total spaces: 2
- Parking features: Alley Access, Detached, Garage, Garage Faces Rear
- Garage spaces: 2
Features
- Levels: Two
- Stories: 2
- Patio & porch: Covered, Front Porch, Patio, Porch
- Exterior features: Fenced Yard, Rain Gutters, Uncovered Courtyard
- Pool features: Community
- Fencing: Back Yard
- Has view: Yes
Lot
- Size: 3,920 Square Feet
Details
- Additional structures: Garage(s)
- Parcel number: 184003239262000 0442067
- Zoning: UR
- Special conditions: Standard
Construction
Type & style
- Home type: SingleFamily
- Architectural style: Charleston
- Property subtype: Single Family Residence, Residential
Materials
- Board & Batten Siding, Fiber Cement
- Foundation: Slab
- Roof: Shingle
Condition
- New construction: No
- Year built: 2017
Utilities & green energy
- Sewer: Public Sewer
- Water: Public
- Utilities for property: Cable Available, Electricity Connected, Natural Gas Connected, Phone Available, Sewer Connected, Water Connected, Underground Utilities
Community & HOA
Community
- Features: Clubhouse, Fishing, Park, Playground, Pool, Sidewalks
- Subdivision: Holding Village South Lake
HOA
- Has HOA: Yes
- Amenities included: Clubhouse, Dog Park, Maintenance Grounds, Park, Pond Year Round, Pool, Trail(s)
- Services included: Maintenance Grounds
- HOA fee: $395 quarterly
Location
- Region: Wake Forest
Financial & listing details
- Price per square foot: $242/sqft
- Tax assessed value: $423,910
- Annual tax amount: $4,113
- Date on market: 2/12/2026
Price history
| Date | Event | Price |
|---|---|---|
| 3/24/2026 | Sold | $460,000$242/sqft |
Source:  Doorify MLS #10146137 Report a problem Doorify MLS #10146137 Report a problem | ||
| 2/23/2026 | Pending sale | $460,000$242/sqft |
Source: Doorify MLS #10146137 Report a problem | ||
| 2/12/2026 | Listed for sale | $460,000+47.7%$242/sqft |
Source: Doorify MLS #10146137 Report a problem | ||
| 10/14/2020 | Sold | $311,450-2.6%$164/sqft |
Source: Doorify MLS #2337515 Report a problem | ||
| 9/14/2020 | Pending sale | $319,900$168/sqft |
Source: Movil Realty #2337515 Report a problem | ||
| 9/13/2020 | Price change | $319,900-1.3%$168/sqft |
Source: Movil Realty #2337515 Report a problem | ||
| 9/9/2020 | Price change | $324,000-1.5%$170/sqft |
Source: Movil Realty #2337515 Report a problem | ||
| 9/4/2020 | Price change | $328,900-1.5%$173/sqft |
Source: Movil Realty #2337515 Report a problem | ||
| 8/28/2020 | Price change | $333,9000%$176/sqft |
Source: Movil Realty #2337515 Report a problem | ||
| 8/18/2020 | Listed for sale | $334,000-5.9%$176/sqft |
Source: Movil Realty #2337515 Report a problem | ||
| 9/3/2019 | Listing removed | $354,999$187/sqft |
Source: Keller Williams Raleigh #2259390 Report a problem | ||
| 8/26/2019 | Price change | $354,999-1.4%$187/sqft |
Source: Keller Williams Realty #2259390 Report a problem | ||
| 6/25/2019 | Price change | $359,999-2.7%$189/sqft |
Source: Keller Williams Raleigh #2259390 Report a problem | ||
| 6/5/2019 | Listed for sale | $369,999+7.7%$195/sqft |
Source: Keller Williams Realty #2259390 Report a problem | ||
| 2/5/2018 | Sold | $343,500$181/sqft |
Source: Public Record Report a problem | ||
Public tax history
| Year | Property taxes | Tax assessment |
|---|---|---|
| 2025 | $3,992 +0.4% | $423,910 |
| 2024 | $3,977 +19.8% | $423,910 +49.3% |
| 2023 | $3,320 +4.2% | $283,953 |
| 2022 | $3,185 +1.8% | $283,953 |
| 2021 | $3,129 | $283,953 |
| 2020 | $3,129 -21.5% | $283,953 -11.2% |
| 2019 | $3,988 | $319,802 +473.1% |
| 2018 | $3,988 +529.7% | $55,800 |
| 2017 | $633 | $55,800 |
Find assessor info on the county website
Neighborhood: 27587
Nearby homes
- $497,7004 bd4 ba2.2k sqft309 Brookboro Dr, Wake Forest, NC 27587Off Market
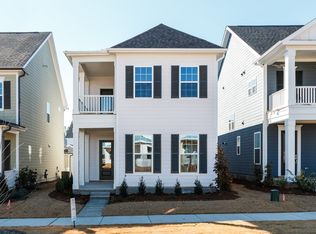
- $528,800-- bd2 ba2.4k sqft301 Brookboro Dr, Wake Forest, NC 27587Off Market
- $462,200-- bd2 ba2k sqft313 Brookboro Dr, Wake Forest, NC 27587Off Market
- $439,2003 bd2 ba1.8k sqft1665 Highpoint St, Wake Forest, NC 27587Off Market
- $456,900-- bd3 ba2.1k sqft317 Brookboro Dr, Wake Forest, NC 27587Off Market
- $13,920 Square Feet1649 Highpoint St, Wake Forest, NC 27587Off Market
- $10.48 Acres1632 Knolls Dr, Wake Forest, NC 27587Off Market
- $454,200-- bd2 ba2k sqft321 Brookboro Dr, Wake Forest, NC 27587Off Market
Nearby schools
GreatSchools rating
- 6/10Wake Forest ElementaryGrades: PK-5Distance: 1.4 mi
- 4/10Wake Forest Middle SchoolGrades: 6-8Distance: 0.8 mi
- 7/10Wake Forest High SchoolGrades: 9-12Distance: 2 mi
Schools provided by the listing agent
- Elementary: Wake - Wake Forest
- Middle: Wake - Wake Forest
- High: Wake - Wake Forest
Source: Doorify MLS. This data may not be complete. We recommend contacting the local school district to confirm school assignments for this home.
Get a cash offer in 3 minutes
Find out how much your home could sell for in as little as 3 minutes with a no-obligation cash offer.
Estimated market value
$461,200
Get a cash offer in 3 minutes
Find out how much your home could sell for in as little as 3 minutes with a no-obligation cash offer.
Estimated market value
$461,200
- North Carolina
- Wake County
- Wake Forest
- 27587
- 305 Brookboro Dr
Nearby cities
Nearby zip codes
Other Wake Forest Topics
