Welcome Home to 305 Brookline Drive! Spacious, bright, and airy mixed with a little bit of luxury, this gorgeous villa in highly sought after Locust Hill is just what you’re looking for – and you’ll have a beautiful view of the 10th Hole of Locust Hill Golf Course! This lovingly cared for, one owner home has 3 bedrooms, including an upstairs that includes a bedroom with a very generous separate closet and full bath. The expansive primary suite is conveniently located on the main floor and includes a luxurious en-suite bathroom with separate jet tub, glass-door walk-in shower, and a separate, additional wall heater that will make getting ready for the day extra cozy! The home is also adorned with gorgeous wood flooring, beautiful crown molding, and plush carpet throughout. The kitchen offers a long breakfast bar, beautiful cabinetry, and a butcher block-topped island, and the dining area just off the kitchen is filled with light. Moving on from the kitchen, you’ll find a spacious living room with a beautiful propane-fueled fireplace and, beyond that, an additional expansive sitting room that leads to the French doors to the back deck, where you’ll find that gorgeous view! If it’s room to spread out you’re looking for, this home with its over 2,550 square feet, is THE ONE!!
Sold for $400,000
$400,000
305 Brookline Dr, Charles Town, WV 25414
3beds
2,554sqft
Single Family Residence
Built in 2004
7,435 Square Feet Lot
$402,500 Zestimate®
$157/sqft
$1,947 Estimated rent
Home value
$402,500
$354,000 - $455,000
$1,947/mo
Zestimate® history
Owner options
List your home for rent
$1,947/mo
Rent Zestimate®
Find your next renter with Zillow Rental Manager. Plus, with online applications, you can quickly screen prospective tenants – for free.
$1,947/mo
Rent Zestimate®
Refinance and save
$2,427/mo
Est. payment
Refinancing to a lower rate could help reduce your monthly payments and save thousands over the life of the loan.
$2,427/mo
Est. payment
Explore your selling options
Work with a Zillow partner agent
Leverage their expertise and Zillow's premium Showcase listings to get your home seen by more buyers.
Get startedList with your own agent
Get your home in front of millions of buyers by listing it on Zillow.
Learn how to do itSell it yourself
Take full control of how buyers see your home on Zillow by listing For Sale by Owner (FSBO).
List your homeWhat's special
Gorgeous wood flooringBeautiful crown moldingBeautiful cabinetryButcher block-topped islandSpacious bright and airyGlass-door walk-in showerPlush carpet throughout
Zillow last checked:
Listing updated:
Listed by:
Kelli Little 304-279-5276,
Long & Foster Real Estate, Inc.
Bought with:
Crystal Dudurich, 0225213517
ERA Liberty Realty
Source: Bright MLS,MLS#: WVJF2020984
Facts & features
Interior
Bedrooms & bathrooms
- Bedrooms: 3
- Bathrooms: 3
- Full bathrooms: 2
- 1/2 bathrooms: 1
- Main level bathrooms: 2
- Main level bedrooms: 2
Basement
- Area: 0
Heating
- Heat Pump, Electric
Cooling
- Heat Pump, Electric
Appliances
- Included: Microwave, Dishwasher, Disposal, Dryer, Refrigerator, Cooktop, Washer, Water Heater, Electric Water Heater
Features
- Bathroom - Walk-In Shower, Bathroom - Tub Shower, Chair Railings, Combination Kitchen/Dining, Crown Molding, Dining Area, Entry Level Bedroom, Open Floorplan, Kitchen Island, Primary Bath(s), Recessed Lighting, Walk-In Closet(s), 9'+ Ceilings
- Flooring: Hardwood, Carpet, Wood
- Has basement: No
- Number of fireplaces: 1
Interior area
- Total structure area: 2,554
- Total interior livable area: 2,554 sqft
- Finished area above ground: 2,554
- Finished area below ground: 0
Property
Parking
- Total spaces: 1
- Parking features: Garage Faces Front, Attached, Driveway
- Attached garage spaces: 1
- Has uncovered spaces: Yes
Accessibility
- Accessibility features: None
Features
- Levels: Two
- Stories: 2
- Pool features: None
- Has spa: Yes
- Spa features: Bath
Lot
- Size: 7,435 Square Feet
Details
- Additional structures: Above Grade, Below Grade
- Parcel number: 02 13A039100000000
- Zoning: 101
- Special conditions: Standard
Construction
Type & style
- Home type: SingleFamily
- Architectural style: Villa
- Property subtype: Single Family Residence
- Attached to another structure: Yes
Materials
- Brick, Vinyl Siding
- Foundation: Crawl Space
Condition
- Excellent,Very Good
- New construction: No
- Year built: 2004
Utilities & green energy
- Sewer: Public Sewer
- Water: Public
Community & HOA
Community
- Subdivision: Locust Hill
HOA
- Has HOA: Yes
- HOA fee: $41 monthly
- HOA name: LOCUST HILL PROPERTY OWNERS ASSOCIATION
Location
- Region: Charles Town
- Municipality: Charles Town
Financial & listing details
- Price per square foot: $157/sqft
- Tax assessed value: $191,100
- Annual tax amount: $2,220
- Date on market: 1/1/2026
- Listing agreement: Exclusive Right To Sell
- Listing terms: Cash,Conventional,FHA,USDA Loan,VA Loan
- Ownership: Fee Simple
Price history
| Date | Event | Price |
|---|---|---|
| 3/18/2026 | Sold | $400,000$157/sqft |
Source:  Bright MLS #WVJF2020984 Report a problem Bright MLS #WVJF2020984 Report a problem | ||
| 2/3/2026 | Contingent | $400,000$157/sqft |
Source: Bright MLS #WVJF2020984 Report a problem | ||
| 1/1/2026 | Listed for sale | $400,000$157/sqft |
Source: Bright MLS #WVJF2020984 Report a problem | ||
Public tax history
| Year | Property taxes | Tax assessment |
|---|---|---|
| 2025 | $2,221 +7.1% | $211,100 +7% |
| 2024 | $2,074 +0.2% | $197,200 |
| 2023 | $2,070 +14.9% | $197,200 +15.2% |
| 2022 | $1,802 | $171,200 +13.9% |
| 2021 | -- | $150,300 |
| 2020 | -- | $150,300 +2.4% |
| 2019 | $1,470 +0.9% | $146,800 +1.9% |
| 2018 | $1,457 -0.9% | $144,000 -0.8% |
| 2017 | $1,471 +0.3% | $145,200 |
| 2016 | $1,467 +4.5% | $145,200 +4.3% |
| 2015 | $1,404 +8.1% | $139,200 +6.7% |
| 2014 | $1,299 -11.7% | $130,500 +1.4% |
| 2013 | $1,472 | $128,700 +0.9% |
| 2012 | $1,472 +7.4% | $127,500 -9.6% |
| 2011 | $1,371 -6.9% | $141,000 -7.5% |
| 2010 | $1,472 -11.8% | $152,500 -13.2% |
| 2009 | $1,668 +239.5% | $175,600 +797.8% |
| 2005 | $491 | $19,560 |
| 2004 | -- | $19,560 |
| 2003 | -- | $19,560 |
Find assessor info on the county website
Neighborhood: 25414
Nearby homes
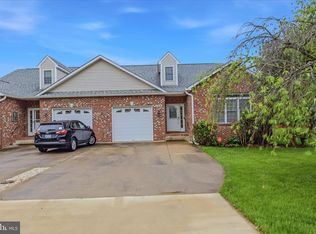
- $379,9003 bd3 ba2.5k sqft309 Brookline Dr, Charles Town, WV 25414For Sale
- $496,2005 bd4 ba3.4k sqft293 Brookline Dr, Charles Town, WV 25414Off Market
- $569,2004 bd3 ba3.5k sqft289 Brookline Dr, Charles Town, WV 25414Off Market
- $492,5003 bd3 ba2.9k sqft279 Brookline Dr, Charles Town, WV 25414Off Market
- $477,6004 bd4 ba4.2k sqft275 Brookline Dr, Charles Town, WV 25414Off Market
- $499,9003 bd2 ba2.5k sqft448 Turnberry Dr, Charles Town, WV 25414Off Market
- $502,7003 bd4 ba4.9k sqft304 Brookline Dr, Charles Town, WV 25414Off Market
- $497,7003 bd5 ba5.3k sqft300 Brookline Dr, Charles Town, WV 25414Off Market
Nearby schools
GreatSchools rating
- NAPage Jackson Elementary SchoolGrades: PK-2Distance: 2 mi
- 5/10Charles Town Middle SchoolGrades: 6-8Distance: 3.2 mi
- 3/10Washington High SchoolGrades: 9-12Distance: 2.4 mi
Schools provided by the listing agent
- District: Jefferson County Schools
Source: Bright MLS. This data may not be complete. We recommend contacting the local school district to confirm school assignments for this home.
Get a cash offer in 3 minutes
Find out how much your home could sell for in as little as 3 minutes with a no-obligation cash offer.
Estimated market value
$402,500
Get a cash offer in 3 minutes
Find out how much your home could sell for in as little as 3 minutes with a no-obligation cash offer.
Estimated market value
$402,500
- West Virginia
- Jefferson County
- Charles Town
- 25414
- 305 Brookline Dr
Nearby cities
Nearby zip codes
Other Charles Town Topics
