Welcome to this charming Colonial in Avon Lake, nestled within the highly sought-after Westwinds neighborhood. A beautifully manicured lawn greets you, setting the tone for this comfortably stylish home where family memories are made. The main level boasts 9’ ceilings and beautiful hardwood floors that guide you through the open/updated floor plan. The heart of this home lies in its updated kitchen, equipped with newer stainless-steel appliances, maple cabinets, granite countertops, center island, and a cozy breakfast nook with loads of natural light. The adjacent family room with soaring ceilings features an inviting fireplace that adds a touch of warmth during cooler evenings. Enjoy formal dinners in the dining room with bright bay window, which is located across from the stylish/versatile living room. The 1st floor also offers a large home office that could easily double as a bedroom/playroom/craft room, adapting to the evolving needs of your family. You’ll also find a convenient 1st floor laundry room, and updated half bath. Upstairs, the master suite boasts a walk-in closet, and features a stunning custom-designed, spa-like glamour bath featuring an expansive walk-in shower. 3 additional bedrooms and updated guest bathroom provide flexibility for kids/guests. The finished basement is a haven for entertainment, featuring a large media room and versatile exercise/game room area. The walls have been enhanced with 3M sound-barrier panels, so turn the big game up as loud as you want! An additional half bathroom and ample storage make this an absolutely ideal lower level. Step outside to the rear deck and renovated patio, where the spacious yard and stone fire pit awaits. Professionally landscaped, the lush greenery remains vibrant, creating a perfect backdrop for entertaining family and friends. Westwinds is renowned for its family-friendly atmosphere, offers a neighborhood pool, tennis/pickleball courts, is adjacent to Lake Erie, and only 25 minutes to CLE.
Closed
$5,860,000
305 Brunswick Dr, Avon Lake, OH 44012
4beds
3,060sqft
Single Family Residence
Built in 1994
0.5 Acres Lot
$757,600 Zestimate®
$1,915/sqft
$4,036 Estimated rent
Home value
$757,600
$644,000 - $879,000
$4,036/mo
Zestimate® history
Owner options
List your home for rent
$4,036/mo
Rent Zestimate®
Find your next renter with Zillow Rental Manager. Plus, with online applications, you can quickly screen prospective tenants – for free.
$4,036/mo
Rent Zestimate®
Refinance and save
$31,650/mo
Est. payment
Refinancing to a lower rate could help reduce your monthly payments and save thousands over the life of the loan.
$31,650/mo
Est. payment
Explore your selling options
Work with a Zillow partner agent
Leverage their expertise and Zillow's premium Showcase listings to get your home seen by more buyers.
Get startedList with your own agent
Get your home in front of millions of buyers by listing it on Zillow.
Learn how to do itSell it yourself
Take full control of how buyers see your home on Zillow by listing For Sale by Owner (FSBO).
List your homeWhat's special
Professionally landscapedCenter islandLarge media roomStone fire pitUpdated half bathLarge home officeSoaring ceilings
Zillow last checked:
Listing updated:
Listed by:
Jaclyn S Gannon jaclyngannon@howardhanna.com216-288-4302,
Howard Hanna,
Gregg M Wasilko 440-521-1757,
Howard Hanna
Bought with:
Colleen Miklus, 2004017346
Keller Williams Greater Metropolitan
Nicolette Tilow, 2022006387
Keller Williams Greater Metropolitan
Source: MLS Now,MLS#: 5018000Originating MLS: Akron Cleveland Association of REALTORS
Facts & features
Interior
Bedrooms & bathrooms
- Bedrooms: 4
- Bathrooms: 4
- Full bathrooms: 2
- 1/2 bathrooms: 2
- Main level bathrooms: 1
Bedroom
- Description: Flooring: Carpet
- Level: Second
- Dimensions: 15 x 12
Bedroom
- Description: Flooring: Carpet
- Level: Second
- Dimensions: 12 x 10
Bedroom
- Description: Flooring: Carpet
- Level: Second
- Dimensions: 13 x 11
Primary bathroom
- Description: Flooring: Carpet
- Level: Second
- Dimensions: 15 x 12
Dining room
- Description: Flooring: Wood
- Level: First
- Dimensions: 15 x 11
Eat in kitchen
- Description: Flooring: Ceramic Tile
- Level: First
- Dimensions: 19 x 12
Entry foyer
- Description: Flooring: Ceramic Tile
- Level: First
Family room
- Description: Flooring: Wood
- Features: Fireplace
- Level: First
- Dimensions: 21 x 14
Laundry
- Description: Flooring: Ceramic Tile
- Level: First
Living room
- Description: Flooring: Wood
- Level: First
- Dimensions: 17 x 12
Media room
- Description: Flooring: Carpet
- Level: Lower
- Dimensions: 28 x 15
Office
- Description: Flooring: Wood
- Level: First
Recreation
- Description: Flooring: Carpet
- Level: Lower
- Dimensions: 14 x 10
Heating
- Forced Air, Gas
Cooling
- Central Air
Appliances
- Included: Dryer, Dishwasher, Microwave, Range, Refrigerator, Washer
- Laundry: Main Level, Laundry Room
Features
- Ceiling Fan(s), Chandelier, Double Vanity, Entrance Foyer, Eat-in Kitchen, Granite Counters, High Ceilings, Kitchen Island, Vaulted Ceiling(s)
- Basement: Crawl Space,Full,Finished,Bath/Stubbed,Storage Space
- Number of fireplaces: 1
- Fireplace features: Family Room
Interior area
- Total structure area: 3,060
- Total interior livable area: 3,060 sqft
- Finished area above ground: 2,500
- Finished area below ground: 560
Property
Parking
- Parking features: Attached, Direct Access, Garage
- Attached garage spaces: 2
Accessibility
- Accessibility features: None
Features
- Levels: Two
- Stories: 2
- Patio & porch: Patio
- Exterior features: Fire Pit, Sprinkler/Irrigation
- Pool features: Association
- Fencing: None
Lot
- Size: 0.5 Acres
- Dimensions: 71 x 168
- Features: Corner Lot, Flat, Level
Details
- Parcel number: 0400030142114
Construction
Type & style
- Home type: SingleFamily
- Architectural style: Colonial
- Property subtype: Single Family Residence
Materials
- Brick, Vinyl Siding
- Roof: Asphalt,Fiberglass
Condition
- Year built: 1994
Details
- Builder name: Kopf
Utilities & green energy
- Sewer: Public Sewer
- Water: Public
Community & HOA
HOA
- Has HOA: Yes
- Services included: Recreation Facilities
- HOA fee: $625 annually
- HOA name: Westwinds North Hoa
Location
- Region: Avon Lake
Financial & listing details
- Price per square foot: $1,915/sqft
- Tax assessed value: $453,260
- Annual tax amount: $6,936
- Date on market: 2/16/2024
- Cumulative days on market: 5 days
- Listing agreement: Exclusive Right To Sell
- Listing terms: Cash,Conventional,FHA,VA Loan
Price history
| Date | Event | Price |
|---|---|---|
| 3/20/2024 | Sold | $5,860,000+919.1%$1,915/sqft |
Source: Public Record Report a problem | ||
| 2/20/2024 | Pending sale | $575,000$188/sqft |
Source: MLS Now #5018000 Report a problem | ||
| 2/16/2024 | Listed for sale | $575,000+61.1%$188/sqft |
Source: MLS Now #5018000 Report a problem | ||
| 4/17/2018 | Sold | $357,000-3.3%$117/sqft |
Source:  MLS Now #3943453 Report a problem MLS Now #3943453 Report a problem | ||
| 2/19/2018 | Pending sale | $369,000$121/sqft |
Source: Greater Cleveland West #3943453 Report a problem | ||
| 9/28/2017 | Listed for sale | $369,000+11.3%$121/sqft |
Source: Keller Williams Grt Cleve West #3943453 Report a problem | ||
| 7/14/2006 | Sold | $331,500+20.5%$108/sqft |
Source: Public Record Report a problem | ||
| 8/31/2005 | Sold | $275,000$90/sqft |
Source: Public Record Report a problem | ||
Public tax history
| Year | Property taxes | Tax assessment |
|---|---|---|
| 2024 | $7,507 +8.2% | $158,640 +21.7% |
| 2023 | $6,936 +1.1% | $130,400 |
| 2022 | $6,864 +0.2% | $130,400 |
| 2021 | $6,848 +3.2% | $130,400 +11.4% |
| 2020 | $6,635 +0.5% | $117,050 |
| 2019 | $6,600 -0.3% | $117,050 |
| 2018 | $6,622 -4.2% | $117,050 +4.1% |
| 2017 | $6,912 +0.5% | $112,480 |
| 2016 | $6,878 -0.5% | $112,480 |
| 2015 | $6,911 +3.1% | $112,480 +8.2% |
| 2014 | $6,704 -0.8% | $104,000 |
| 2013 | $6,755 +14.1% | $104,000 |
| 2012 | $5,920 | $104,000 -65.1% |
| 2011 | -- | $298,300 |
| 2010 | -- | -- |
| 2009 | -- | -- |
| 2008 | $5,256 +0.4% | -- |
| 2007 | $5,234 -1% | -- |
| 2006 | $5,285 +3.9% | -- |
| 2005 | $5,086 +5.6% | -- |
| 2004 | $4,815 +0.9% | -- |
| 2003 | $4,772 +1.9% | -- |
| 2002 | $4,684 -1.5% | -- |
| 2001 | $4,757 +17.6% | -- |
| 2000 | $4,046 | -- |
Find assessor info on the county website
Neighborhood: 44012
Nearby homes
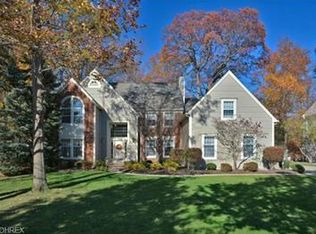
- $710,1004 bd3 ba3.1k sqft31649 Tradewinds Dr, Avon Lake, OH 44012Off Market
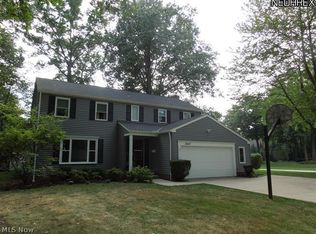
- $620,5005 bd4 ba-- sqft31647 Newbury Blvd, Avon Lake, OH 44012Off Market
- $362,8004 bd2 ba2.2k sqft31645 Newbury Dr, Avon Lake, OH 44012Off Market

- $458,5005 bd3 ba2.3k sqft31647 Newbury Dr, Avon Lake, OH 44012Off Market

- $503,5004 bd2 ba-- sqft31645 Newbury Blvd, Avon Lake, OH 44012Off Market
- $607,7004 bd2 ba2.4k sqft310 Brunswick Dr, Avon Lake, OH 44012Off Market
- $811,0006 bd5 ba5.8k sqft294 Regatta Dr, Avon Lake, OH 44012Off Market
- $728,2004 bd3 ba3.8k sqft31651 Tradewinds Dr, Avon Lake, OH 44012Off Market
Nearby schools
GreatSchools rating
- 10/10Eastview Elementary SchoolGrades: K-4Distance: 0.9 mi
- 7/10Learwood Middle SchoolGrades: 7-8Distance: 1 mi
- 9/10Avon Lake High SchoolGrades: 9-12Distance: 2.4 mi
Schools provided by the listing agent
- District: Avon Lake CSD - 4702
Source: MLS Now. This data may not be complete. We recommend contacting the local school district to confirm school assignments for this home.
Get a cash offer in 3 minutes
Find out how much your home could sell for in as little as 3 minutes with a no-obligation cash offer.
Estimated market value
$757,600
Get a cash offer in 3 minutes
Find out how much your home could sell for in as little as 3 minutes with a no-obligation cash offer.
Estimated market value
$757,600
- Ohio
- Lorain County
- Avon Lake
- 44012
- 305 Brunswick Dr
Nearby cities
Nearby zip codes
Other Avon Lake Topics
