Welcome to 305 Buckskin Trail in Harker Heights! This spacious 5-bedroom, 2.5-bathroom, 2,698 sq. ft. two-story home offers excellent curb appeal, a functional floor plan, and plenty of room for everyone. The attractive brick exterior, covered front porch, mature landscaping, and 2-car garage create an inviting first impression. Inside, the generous layout provides plenty of space for comfortable living, entertaining, working from home, or accommodating guests. With five bedrooms and 2.5 bathrooms, there's flexibility for a variety of needs and lifestyles. Situated in an established Harker Heights neighborhood with convenient access to schools, shopping, dining, parks, and major roads. Don't miss the opportunity to make this spacious Harker Heights home your own!
Active
Price cut: $2.4K (11/2)
$315,000
305 Buckskin Trl, Harker Heights, TX 76548
5beds
2,698sqft
Single Family Residence
Built in 2004
10,201 Square Feet Lot
$-- Zestimate®
$117/sqft
$-- HOA
What's special
Attractive brick exteriorGenerous layoutExcellent curb appealCovered front porchMature landscaping
- 54 days
- 411
- 54
Zillow last checked:
Listing updated:
Listed by:
Edward McClintick (888)227-1009,
Joseph Walter Realty, Llc
Source: Central Texas MLS,MLS#: 626272 Originating MLS: Fort Hood Area Association of REALTORS
Facts & features
Interior
Bedrooms & bathrooms
- Bedrooms: 5
- Bathrooms: 3
- Full bathrooms: 2
- 1/2 bathrooms: 1
Primary bedroom
- Level: Main
- Dimensions: 12x12
Bedroom
- Level: Main
- Dimensions: 10x10
Bedroom
- Level: Main
- Dimensions: 10x10
Bedroom
- Level: Main
- Dimensions: 10x10
Bedroom
- Level: Main
- Dimensions: 10x10
Primary bathroom
- Level: Main
- Dimensions: 8x9
Bathroom
- Level: Main
- Dimensions: 7x8
Living room
- Level: Main
- Dimensions: 15x15
Heating
- Central
Cooling
- Central Air
Appliances
- Included: Dryer, Dishwasher, Electric Cooktop, Microwave, Refrigerator, Washer
- Laundry: Main Level
Features
- All Bedrooms Up, Ceiling Fan(s), Kitchen Island
- Flooring: Carpet, Tile, Wood
- Attic: Access Only
- Has fireplace: Yes
- Fireplace features: Family Room
Interior area
- Total interior livable area: 2,698 sqft
Video & virtual tour
Property
Parking
- Total spaces: 2
- Parking features: Attached, Garage
- Attached garage spaces: 2
Features
- Levels: Two
- Stories: 2
- Patio & porch: Deck
- Exterior features: Deck
- Pool features: None
- Fencing: Wood
- View description: None
- Body of water: None
Lot
- Size: 10,201 Square Feet
Details
- Parcel number: 349253
Construction
Type & style
- Home type: SingleFamily
- Architectural style: Traditional
- Property subtype: Single Family Residence
Materials
- Brick
- Foundation: Slab
- Roof: Composition,Shingle
Condition
- Resale
- Year built: 2004
Utilities & green energy
- Sewer: Public Sewer
- Utilities for property: None
Community & HOA
Community
- Features: None
- Subdivision: Skipcha Mountain Estates Ph
HOA
- Has HOA: No
Location
- Region: Harker Heights
Financial & listing details
- Price per square foot: $117/sqft
- Tax assessed value: $330,228
- Annual tax amount: $6,052
- Date on market: 9/25/2026
- Cumulative days on market: 91 days
- Listing agreement: Exclusive Agency
- Listing terms: Cash,Conventional,FHA
Estimated market value
Not available
Estimated sales range
Not available
Not available
Price history
| Date | Event | Price |
|---|---|---|
| 11/2/2026 | Price change | $315,000-0.8%$117/sqft |
Source:  Central Texas MLS #626272 Report a problem | ||
| 10/26/2026 | Price change | $317,400-0.8%$118/sqft |
Source: Central Texas MLS #626272 Report a problem | ||
| 10/5/2026 | Price change | $319,900-3%$119/sqft |
Source: Central Texas MLS #626272 Report a problem | ||
| 9/25/2026 | Listed for sale | $329,900-2.8%$122/sqft |
Source: Central Texas MLS #626272 Report a problem | ||
| 7/10/2026 | Listing removed | $339,500$126/sqft |
Source: Central Texas MLS #615611 Report a problem | ||
| 6/3/2026 | Listed for sale | $339,500+1.3%$126/sqft |
Source: Central Texas MLS #615611 Report a problem | ||
| 6/1/2025 | Listing removed | $2,300$1/sqft |
Source: Zillow Rentals Report a problem | ||
| 5/28/2025 | Price change | $2,300-8%$1/sqft |
Source: Zillow Rentals Report a problem | ||
| 4/4/2025 | Listed for rent | $2,500-16.7%$1/sqft |
Source: Zillow Rentals Report a problem | ||
| 4/3/2025 | Listing removed | $3,000$1/sqft |
Source: Zillow Rentals Report a problem | ||
| 3/28/2025 | Listed for rent | $3,000$1/sqft |
Source: Zillow Rentals Report a problem | ||
| 12/30/2024 | Sold | -- |
Source: Central Texas MLS #559299 Report a problem | ||
| 12/16/2024 | Pending sale | $335,000$124/sqft |
Source: Central Texas MLS #559299 Report a problem | ||
| 11/19/2024 | Contingent | $335,000$124/sqft |
Source: Central Texas MLS #559299 Report a problem | ||
| 10/21/2024 | Price change | $335,000-2.9%$124/sqft |
Source: Central Texas MLS #559299 Report a problem | ||
| 10/11/2024 | Listed for sale | $345,000+7.9%$128/sqft |
Source: Central Texas MLS #559299 Report a problem | ||
| 10/29/2021 | Sold | -- |
Source: Central Texas MLS #445174 Report a problem | ||
| 9/9/2021 | Pending sale | $319,737$119/sqft |
Source: Central Texas MLS #445174 Report a problem | ||
| 8/29/2021 | Price change | $319,737-1.5%$119/sqft |
Source: Central Texas MLS #445174 Report a problem | ||
| 8/18/2021 | Price change | $324,738-1.5%$120/sqft |
Source: Central Texas MLS #445174 Report a problem | ||
| 8/6/2021 | Price change | $329,739-1.5%$122/sqft |
Source: Central Texas MLS #445174 Report a problem | ||
| 8/1/2021 | Price change | $334,770-1.5%$124/sqft |
Source: Central Texas MLS #445174 Report a problem | ||
| 7/26/2021 | Price change | $339,975-1.5%$126/sqft |
Source: Central Texas MLS #445174 Report a problem | ||
| 7/19/2021 | Listed for sale | $344,999+64.4%$128/sqft |
Source: Central Texas MLS #445174 Report a problem | ||
| 11/17/2011 | Listing removed | $209,900$78/sqft |
Source: iseemedia #161966 Report a problem | ||
| 6/3/2011 | Sold | -- |
Source: Agent Provided Report a problem | ||
| 5/6/2011 | Price change | $209,900+11.1%$78/sqft |
Source: iseemedia #161966 Report a problem | ||
| 4/20/2011 | Listed for sale | $189,000$70/sqft |
Source: United, Realtors #161966 Report a problem | ||
Public tax history
| Year | Property taxes | Tax assessment |
|---|---|---|
| 2025 | $6,052 | $330,228 -7.7% |
| 2024 | -- | $357,838 +2.7% |
| 2023 | $5,111 -17.6% | $348,331 +10% |
| 2022 | $6,201 | $316,771 +29.3% |
| 2021 | -- | $245,061 +6.7% |
| 2020 | $5,051 +0.5% | $229,770 +4.6% |
| 2019 | $5,025 -5.9% | $219,667 -1.7% |
| 2018 | $5,341 +10.3% | $223,516 +0.1% |
| 2017 | $4,841 | $223,285 +4.4% |
| 2016 | $4,841 +0.2% | $213,930 +1.7% |
| 2015 | $4,830 | $210,282 +0.8% |
| 2014 | $4,830 | $208,596 +5% |
| 2013 | -- | $198,590 -8.4% |
| 2012 | -- | $216,888 -0.9% |
| 2011 | -- | $218,862 +1% |
| 2010 | -- | $216,774 |
| 2009 | -- | $216,774 |
| 2008 | -- | $216,774 +3.5% |
| 2007 | -- | $209,426 +4.8% |
| 2006 | -- | $199,810 +8.6% |
| 2005 | -- | $184,062 |
Find assessor info on the county website
Monthly payment
Est. payment
Payment breakdown
Explore the cost of this home by adjusting the details. Changes won't be saved.Climate risks
Neighborhood: 76548
Nearby schools
Schools provided by the listing agent
- District: Killeen ISD
Source: Central Texas MLS. This data may not be complete. We recommend contacting the local school district to confirm school assignments for this home.


Similar homes
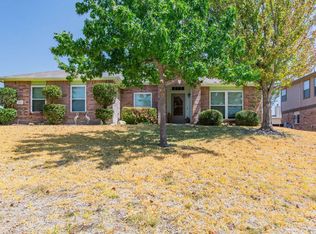
- $316,0004 bd3 ba2.8k sqft109 Mission Dr, Harker Heights, TX 76548Active
 MLS ID #619484, Lieselotte Carroll, ERA Brokers Consolidated. Central Texas MLS
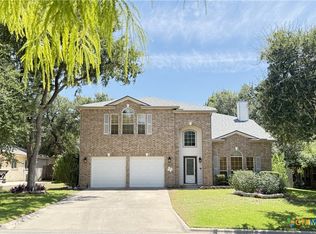
- $315,0004 bd3 ba2.6k sqft2603 Snow Bird Dr, Harker Heights, TX 76548Active
 MLS ID #625041, Amber Broadway, Opendoor Brokerage, LLC. Central Texas MLS
- $285,0004 bd3 ba2.6k sqft118 W Running Wolf Trl, Harker Heights, TX 76548Active
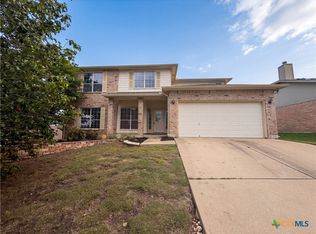 MLS ID #611727, Amber Broadway, Opendoor Brokerage, LLC. Central Texas MLS
- $340,0004 bd3 ba3.1k sqft810 Red Fern Dr, Harker Heights, TX 76548Active
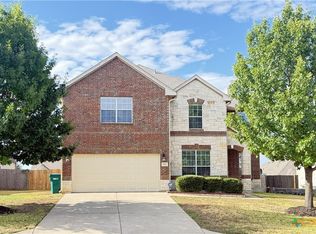 MLS ID #625279, Lieselotte Carroll, ERA Brokers Consolidated. Central Texas MLS
- $330,0004 bd2 ba2.1k sqft800 Siena Ct, Harker Heights, TX 76548ActiveMLS ID #624340, Crystal Tahimik, StarPointe Realty CTX, LLC. Central Texas MLS
- $363,0004 bd4 ba3k sqft824 Tuscan Rd, Harker Heights, TX 76548ActiveMLS ID #617598, Amber Broadway, Opendoor Brokerage, LLC. Central Texas MLS
- $245,0004 bd2 ba1.7k sqft610 Arapaho Dr, Harker Heights, TX 76548ActiveMLS ID #618457, Matthew Doerbaum, Lone Star Realty & Property Ma. Central Texas MLS
- $239,9003 bd2 ba1.5k sqft2306 Wampum Dr, Harker Heights, TX 76548ActiveMLS ID #623510, Patrick Purifoy, Blessed Properties. Central Texas MLS
- $382,0004 bd3 ba2.9k sqft1305 Rocky Ridge Trl, Harker Heights, TX 76548ActiveMLS ID #620946, Amber Broadway, Opendoor Brokerage, LLC. Central Texas MLS
- $275,0004 bd2 ba1.9k sqft4805 Cinnabar Way, Killeen, TX 76542ActiveMLS ID #620660, Jason Johnson, EG Realty. Central Texas MLS
- $322,0006 bd4 ba2.5k sqft1906 Charleston Ct, Killeen, TX 76542ActiveMLS ID #620480, Karen Doerbaum, Lone Star Realty & Property Ma. Central Texas MLS
- $300,0004 bd3 ba2.2k sqft9506 Raeburn Ct, Killeen, TX 76542ActiveMLS ID #618144, Sandee Payne, eXp Realty. Central Texas MLS
- $249,5004 bd3 ba2.1k sqft5309 Gunnison Dr, Killeen, TX 76542ActiveMLS ID #627158, Karen Wynn, Longhorn Properties. Central Texas MLS
- $380,0006 bd6 ba2.9k sqft1604 Pontotoc Trce, Harker Heights, TX 76548ActiveMLS ID #615865, Lisa-Marie McGaughey, McG Homestead Rentals & Sales. Central Texas MLS
- $285,0003 bd3 ba2.4k sqft9104 Sandyford Ct, Killeen, TX 76542ActiveMLS ID #622425, Rose A. Shook, Berkshire Hathaway TX Realty. Central Texas MLS
- $259,0004 bd2 ba2.1k sqft2206 Excel Dr, Killeen, TX 76542ActiveMLS ID #616369, Dong Kim, Olympic Real Estate. Central Texas MLS
- $330,0008 bd4 ba3.1k sqft1501 Benttree Dr, Killeen, TX 76543ActiveMLS ID #622505, Brooke Daniel, Hippo Realty, Llc. Central Texas MLS
- $245,0003 bd3 ba2.2k sqft2408 Mikulec Dr, Killeen, TX 76542ActiveMLS ID #625574, Amber Broadway, Opendoor Brokerage, LLC. Central Texas MLS
- $350,0006 bd4 ba2.6k sqft4409 Thunder Creek Dr #A/b, Killeen, TX 76549ActiveMLS ID #623608, Mark Murray, Real Broker, Llc. Central Texas MLS
- $350,0004 bd3 ba3.1k sqft6203 Taree Loop, Killeen, TX 76549ActiveMLS ID #617074, Molly Repasch, Jim Wright Company. Central Texas MLS
