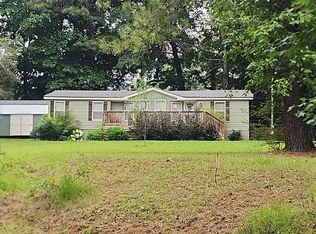
Completely renovated and ready for its new owner! This charming 2-bedroom, 1-bath ranch is located in the heart of Carrollton, just minutes from shopping, dining, schools, and downtown amenities. Nearly every surface has been refreshed, featuring new LVP flooring, vinyl siding, kitchen cabinets, granite countertops, stainless steel kitchen appliances, vanity, bathtub, water heater, interior paint, plumbing fixtures, electrical fixtures, and rough plumbing. Major systems have also been updated, with a newer roof, newer HVAC system, and updated electrical panel for added peace of mind. Whether you're a first-time homebuyer or downsizing, this home offers modern finishes, low-maintenance living, and exceptional value. Don't miss your opportunity to own a fully updated home in one of Carrollton's most convenient locations.
Active under contract
Price cut: $15K (7/22)
$195,000
305 Burson Ave, Carrollton, GA 30117
2beds
928sqft
Single Family Residence
Built in 1915
0.33 Acres Lot
$191,400 Zestimate®
$210/sqft
$-- HOA
What's special
Modern finishesNewer roofVinyl sidingKitchen cabinetsElectrical fixturesStainless steel kitchen appliancesGranite countertops
- 75 days |
- 419 |
- 31 |
Zillow last checked:
Listing updated:
Listed by:
Jimmy Harris jimmyharrisiii@gmail.com,
Maximum One Realty Greater Atlanta
Source: GAMLS,MLS#: 10785262
Facts & features
Interior
Bedrooms & bathrooms
- Bedrooms: 2
- Bathrooms: 1
- Full bathrooms: 1
- Main level bathrooms: 1
- Main level bedrooms: 2
Rooms
- Room types: Family Room
Kitchen
- Features: Solid Surface Counters
Heating
- Central, Electric, Forced Air, Heat Pump
Cooling
- Central Air
Appliances
- Included: Dishwasher, Electric Water Heater, Microwave, Refrigerator
- Laundry: Laundry Closet
Features
- Master On Main Level
- Flooring: Vinyl
- Windows: Double Pane Windows
- Basement: Crawl Space
- Has fireplace: No
- Common walls with other units/homes: No Common Walls
Interior area
- Total structure area: 928
- Total interior livable area: 928 sqft
- Finished area above ground: 928
- Finished area below ground: 0
Property
Parking
- Total spaces: 3
- Parking features: Parking Pad
- Has uncovered spaces: Yes
Accessibility
- Accessibility features: Other
Features
- Levels: One
- Stories: 1
- Patio & porch: Patio
Lot
- Size: 0.33 Acres
- Features: City Lot
- Residential vegetation: Grassed, Partially Wooded
Details
- Parcel number: C08 0190007
- Special conditions: Agent/Seller Relationship,Investor Owned
Construction
Type & style
- Home type: SingleFamily
- Architectural style: Ranch
- Property subtype: Single Family Residence
Materials
- Wood Siding
- Foundation: Block, Pillar/Post/Pier
- Roof: Composition
Condition
- Resale,Updated/Remodeled
- New construction: No
- Year built: 1915
Utilities & green energy
- Electric: 220 Volts
- Sewer: Public Sewer
- Water: Public
- Utilities for property: Cable Available, Electricity Available, Natural Gas Available, Sewer Available, Water Available
Community & HOA
Community
- Features: None
- Security: Smoke Detector(s)
- Subdivision: none
HOA
- Has HOA: No
- Services included: None
Location
- Region: Carrollton
Financial & listing details
- Price per square foot: $210/sqft
- Tax assessed value: $122,619
- Annual tax amount: $1,299
- Date on market: 6/12/2026
- Cumulative days on market: 75 days
- Listing agreement: Exclusive Agency
- Listing terms: Cash,Conventional,FHA,VA Loan
- Electric utility on property: Yes
Estimated market value
$191,400
$182,000 - $201,000
$1,341/mo
Price history
| Date | Event | Price |
|---|---|---|
| 8/9/2026 | Pending sale | $195,000$210/sqft |
Source:  FMLS GA #7787880 Report a problem FMLS GA #7787880 Report a problem | ||
| 7/22/2026 | Price change | $195,000-7.1%$210/sqft |
Source:  GAMLS #10785262 Report a problem GAMLS #10785262 Report a problem | ||
| 6/13/2026 | Listed for sale | $210,000+162.5%$226/sqft |
Source: GAMLS #10785262 Report a problem | ||
| 3/27/2026 | Sold | $80,000+29%$86/sqft |
Source: Public Record Report a problem | ||
| 1/2/2015 | Sold | $62,000$67/sqft |
Source: Public Record Report a problem | ||
Public tax history
| Year | Property taxes | Tax assessment |
|---|---|---|
| 2025 | $1,299 -3.1% | $49,048 |
| 2024 | $1,340 +5% | $49,048 +8.1% |
| 2023 | $1,277 +23.5% | $45,352 +28% |
| 2022 | $1,034 +18.7% | $35,424 +18.7% |
| 2021 | $871 +8.7% | $29,849 +9.8% |
| 2020 | $802 +5.1% | $27,179 +6.7% |
| 2019 | $762 +9.4% | $25,482 +10% |
| 2018 | $697 +0.5% | $23,174 |
| 2017 | $693 -1.1% | $23,174 |
| 2016 | $701 +33.5% | $23,174 +36.3% |
| 2015 | $525 -0.4% | $17,004 |
| 2014 | $527 | $17,004 |
| 2013 | -- | -- |
| 2012 | -- | -- |
| 2011 | -- | -- |
| 2010 | -- | -- |
| 2008 | -- | $17,004 |
| 2007 | -- | $17,004 |
| 2006 | -- | $17,004 +6.7% |
| 2005 | -- | $15,938 |
| 2004 | -- | $15,938 |
| 2003 | -- | $15,938 |
| 2002 | -- | $15,938 |
| 2001 | -- | $15,938 |
| 2000 | -- | $15,938 |
| 1999 | -- | $15,938 |
Find assessor info on the county website
Monthly payment
Est. payment
Payment breakdown
Explore the cost of this home by adjusting the details. Changes won't be saved.Climate risks
Neighborhood: 30117
Nearby schools
GreatSchools rating
- 7/10Carrollton Elementary SchoolGrades: PK-3Distance: 1.1 mi
- 6/10Carrollton Jr. High SchoolGrades: 6-8Distance: 1.3 mi
- 6/10Carrollton High SchoolGrades: 9-12Distance: 0.8 mi
Schools provided by the listing agent
- Elementary: Carrollton
- Middle: Carrollton
- High: Carrollton
Source: GAMLS. This data may not be complete. We recommend contacting the local school district to confirm school assignments for this home.
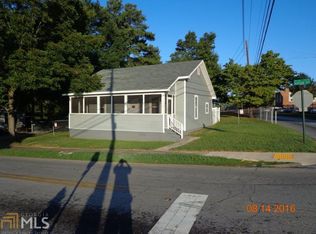
- $162,0002 bd1 ba928 sqft301 Burson Ave, Carrollton, GA 30117Off Market
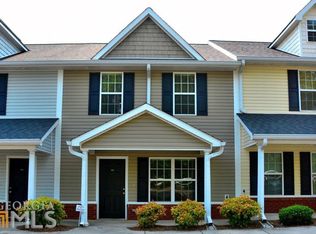
- $172,8003 bd1 ba1.5k sqft309 Burson Ave, Carrollton, GA 30117Off Market
- $177,9003 bd3 ba957 sqft306 Burson Ave, Carrollton, GA 30117Off Market
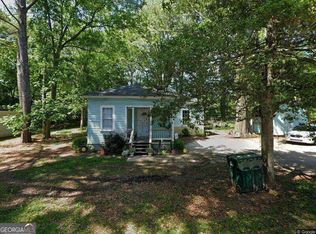
- $132,4002 bd1 ba1k sqft302 Burson Ave, Carrollton, GA 30117Off Market
- $48,1222 bd1 ba928 sqft310 Burson Ave, Carrollton, GA 30117Off Market
- $104,0002 bd1 ba946 sqft231 Broad St, Carrollton, GA 30117Off Market
- $175,3003 bd1 ba1.1k sqft238 Broad St, Carrollton, GA 30117Off Market
- $111,3002 bd1 ba986 sqft304 Broad St, Carrollton, GA 30117Off Market
A local agent can set up tours, give advice and negotiate with sellers.
Similar homes
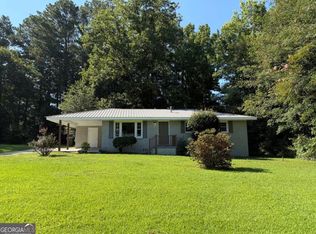
- $175,0003 bd2 ba1k sqft509 Lovvorn Rd, Carrollton, GA 30117Active
 MLS ID #10822687, Trista Lindsey, Farish Realty & Associates. GAMLS
 - $219,9003 bd1 ba1k sqft1289 Stewart St, Carrollton, GA 30117Active Under Contract
 MLS ID #10825750, Jennifer Cadwell, Sky High Realty. GAMLS
 - $242,0003 bd2 ba1.2k sqft219 Broad St, Carrollton, GA 30117Active
 MLS ID #10770577, Ken Wilson, Summit Real Estate. GAMLS
 - $--2 bd1 ba1.3k sqft131 Maddox Rd, Carrollton, GA 30117Auction
 ServiceLink Auction
 - $224,9003 bd2 ba1.2k sqft136 Beulah Church Rd, Carrollton, GA 30117Active Under ContractMLS ID #10794674, Trish Mardis, Real South Realty. GAMLS
- $175,0003 bd2 ba936 sqft3680 W Highway 166, Carrollton, GA 30117ActiveMLS ID #10724473, Mark Spain, Mark Spain Real Estate. GAMLS
- $192,4003 bd1 ba1k sqft270 Knob Dr, Carrollton, GA 30116ActiveMLS ID #10787407, Mark Spain, Mark Spain Real Estate. GAMLS
- $265,0002 bd2 ba1k sqft119 Harmon Ave, Carrollton, GA 30117ActiveMLS ID #10757471, Brock Eady, Georgia West Realty Inc. GAMLS
- $235,0002 bd2 ba1.1k sqft151 Wrenwood Ln, Carrollton, GA 30117ActiveMLS ID #10816241, Jordan McEnery, Keller Williams Realty Atl. Partners. GAMLS
- $--3 bd2 ba1.3k sqft216 Diamond Ct, Carrollton, GA 30116AuctionAuction.com 2
- $--3 bd2 ba1.3k sqft162 Creekwood Dr, Carrollton, GA 30116AuctionXome
- $224,9003 bd1 ba1.2k sqft120 Adamson Dr, Carrollton, GA 30117ActiveMLS ID #10679870, Mary C Tritt, T Tritt Realty, LLC. GAMLS
- $243,0003 bd2 ba1.2k sqft207 Sequoia Point, Carrollton, GA 30117ActiveMLS ID #10803652, Jacqueline Fielder, Radiant Real Estate Services. GAMLS
- $239,0003 bd2 ba1k sqft123 Chalfont Cir, Carrollton, GA 30117ActiveMLS ID #10799344, Steven T Koleno, Beycome Brokerage Realty LLC. GAMLS
- $224,9003 bd2 ba1.1k sqft145 Knob Dr, Carrollton, GA 30116ActiveMLS ID #10783156, Sandra K Houston, BHHS Georgia Properties. GAMLS
- $224,9093 bd1 ba1.1k sqft10 Lajuana Dr, Carrollton, GA 30116ActiveMLS ID #10811036, Rusty Cole, Your Home Sold Guaranteed Realty HOR. GAMLS
- $250,0003 bd2 ba1k sqft160 Tanner Beach Rd, Carrollton, GA 30117ActiveMLS ID #10822851, Michael Yearwood, Real Broker, LLC. GAMLS
- $--3 bd2 ba1.3k sqft140 Taylors Ln, Carrollton, GA 30117AuctionServiceLink Auction
- $159,9003 bd2 ba980 sqft698 Goolsby Rd, Carrollton, GA 30117ActiveMLS ID #10785550, Lauren Yates, Metro West Realty Group LLC. GAMLS
- $239,9003 bd2 ba1.1k sqft130 Knob Dr, Carrollton, GA 30116ActiveMLS ID #10774281, Liliana Al Abani, Keller Williams Realty Atl. Partners. GAMLS
