If spacious, low-maintenance, cul-de-sac living is on your must-have list, then hurry in to see 305 Butternut Court! Located in the Forest Manor Neighborhood, this sun-drenched brick townhome is brimming with updates. Parquet wood floors usher you in to the first floor which boasts fully equipped kitchen/granite countertops, dining room, living room, 1/2 bath & family room with gas fireplace. There is also a heated sunroom off the back of the home with wooded views perfect for watching your favorite show or relaxing with a good book. Upstairs, the impressive Primary suite has enough room for a sitting area. You'll love getting ready for the day in the primary bath with dual vanities & skylight, separate shower room, and walk-in closet. The other two spacious bedrooms share an updated hallway bathroom. The partially finished Laundry/workout/den offers separate entry from the paved driveway & features new flooring. The covered patio & seating area make outdoor living a breeze.
For sale
$498,900
305 Butternut Ct, Pittsburgh, PA 15238
3beds
2,242sqft
Townhouse
Built in 1981
2,330 Square Feet Lot
$490,700 Zestimate®
$223/sqft
$212/mo HOA
What's special
Gas fireplaceWooded viewsHeated sunroomFully equipped kitchenSitting areaImpressive primary suiteParquet wood floors
- 323 days
- 405
- 6
Zillow last checked:
Listing updated:
Listed by:
Suzanne Spears 724-941-1427,
REALTY ONE GROUP GOLD STANDARD 724-941-1427
Source: WPMLS,MLS#: 1725122 Originating MLS: West Penn Multi-List
Originating MLS: West Penn Multi-ListFacts & features
Interior
Bedrooms & bathrooms
- Bedrooms: 3
- Bathrooms: 3
- Full bathrooms: 2
- 1/2 bathrooms: 1
Primary bedroom
- Level: Upper
- Dimensions: 17X12
Bedroom 2
- Level: Upper
- Dimensions: 13X12
Bedroom 3
- Level: Upper
- Dimensions: 12X10
Bonus room
- Level: Main
- Dimensions: 14X10
Dining room
- Level: Main
- Dimensions: 12X11
Family room
- Level: Main
- Dimensions: 17X14
Kitchen
- Level: Main
- Dimensions: 14X11
Laundry
- Level: Basement
Living room
- Level: Main
- Dimensions: 16X11
Heating
- Forced Air, Gas
Cooling
- Central Air
Appliances
- Included: Some Gas Appliances, Cooktop, Dryer, Dishwasher, Disposal, Microwave, Refrigerator, Stove, Washer
Features
- Window Treatments
- Flooring: Ceramic Tile, Hardwood, Carpet
- Windows: Multi Pane, Window Treatments
- Basement: Full,Walk-Out Access
- Number of fireplaces: 1
- Fireplace features: Gas
Interior area
- Total structure area: 2,242
- Total interior livable area: 2,242 sqft
Video & virtual tour
Property
Parking
- Total spaces: 2
- Parking features: Built In, Garage Door Opener
- Has attached garage: Yes
Features
- Levels: Two
- Stories: 2
- Pool features: None
Lot
- Size: 2,330 Square Feet
- Dimensions: 0.0535
Details
- Parcel number: 0440B00010000100
Construction
Type & style
- Home type: Townhouse
- Architectural style: Colonial,Two Story
- Property subtype: Townhouse
Materials
- Brick
- Roof: Asphalt
Condition
- Resale
- Year built: 1981
Utilities & green energy
- Sewer: Public Sewer
- Water: Public
Community & HOA
Community
- Features: Public Transportation
- Subdivision: Forest Manor
HOA
- Has HOA: Yes
- HOA fee: $212 monthly
Location
- Region: Pittsburgh
Financial & listing details
- Price per square foot: $223/sqft
- Tax assessed value: $215,900
- Annual tax amount: $6,200
- Date on market: 10/11/2025
Estimated market value
$490,700
$466,000 - $515,000
$3,204/mo
Price history
| Date | Event | Price |
|---|---|---|
| 1/29/2026 | Price change | $498,900-1.8%$223/sqft |
Source:  WPMLS #1725122 Report a problem WPMLS #1725122 Report a problem | ||
| 1/18/2026 | Price change | $508,000-1.4%$227/sqft |
Source: WPMLS #1725122 Report a problem | ||
| 10/11/2025 | Listed for sale | $515,000-5.5%$230/sqft |
Source: WPMLS #1725122 Report a problem | ||
| 6/24/2025 | Listing removed | $545,000$243/sqft |
Source: WPMLS #1695327 Report a problem | ||
| 4/29/2025 | Price change | $545,000-0.9%$243/sqft |
Source: WPMLS #1695327 Report a problem | ||
| 4/8/2025 | Listed for sale | $550,000+61.8%$245/sqft |
Source: WPMLS #1695327 Report a problem | ||
| 10/26/2021 | Sold | $340,000-2.8%$152/sqft |
Source: WPMLS #1519653 Report a problem | ||
| 9/22/2021 | Contingent | $349,900$156/sqft |
Source: WPMLS #1519653 Report a problem | ||
| 9/7/2021 | Price change | $349,900-4.1%$156/sqft |
Source: BHHS broker feed #1519653 Report a problem | ||
| 9/4/2021 | Listed for sale | $365,000+58%$163/sqft |
Source: BHHS broker feed #1519653 Report a problem | ||
| 12/2/2013 | Sold | $231,000-5.7%$103/sqft |
Source: WPMLS #953799 Report a problem | ||
| 8/20/2008 | Sold | $245,000-14%$109/sqft |
Source: Public Record Report a problem | ||
| 3/15/2008 | Listing removed | $285,000$127/sqft |
Source: Visual Tour #712455 Report a problem | ||
| 3/1/2008 | Listed for sale | $285,000+18.8%$127/sqft |
Source: Visual Tour #712455 Report a problem | ||
| 12/26/2002 | Sold | $240,000$107/sqft |
Source: Public Record Report a problem | ||
Public tax history
| Year | Property taxes | Tax assessment |
|---|---|---|
| 2025 | $6,659 +7.4% | $215,900 |
| 2024 | $6,200 +508.5% | $215,900 +0.2% |
| 2023 | $1,019 | $215,400 |
| 2022 | $1,019 +9.1% | $215,400 +9.1% |
| 2021 | $934 +2% | $197,400 |
| 2020 | $915 -2% | $197,400 |
| 2019 | $934 -84.8% | $197,400 -8.4% |
| 2018 | $6,143 0% | $215,400 |
| 2017 | $6,145 +503.2% | $215,400 |
| 2016 | $1,019 -83.6% | $215,400 |
| 2015 | $6,199 | $215,400 |
| 2014 | -- | $215,400 +7.5% |
| 2013 | -- | $200,400 +6.7% |
| 2012 | -- | $187,900 |
| 2011 | -- | $187,900 |
| 2010 | -- | $187,900 |
| 2009 | -- | $187,900 |
| 2008 | -- | $187,900 |
| 2007 | -- | $187,900 |
| 2006 | -- | $187,900 |
| 2005 | -- | $187,900 -7.4% |
| 2004 | -- | $202,900 |
| 2003 | -- | $202,900 |
| 2002 | -- | $202,900 |
Find assessor info on the county website
Monthly payment
Est. payment
Payment breakdown
Explore the cost of this home by adjusting the details. Changes won't be saved.Climate risks
Neighborhood: 15238
Nearby schools

Similar homes
- $499,9004 bd3 ba2.6k sqft555 Thompson Run Rd, Pittsburgh, PA 15237For Sale
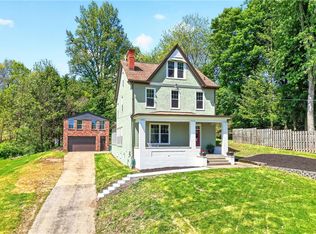 MLS ID #1753160, Kristi Stebler. WPMLS
 - $556,9004 bd4 ba2.1k sqft4998 Summit Dr, Allison Park, PA 15101For Sale
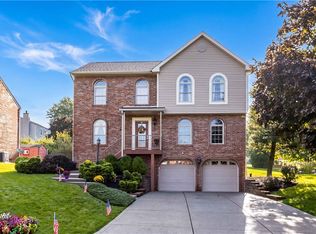 MLS ID #1771461, Kim Marie Angiulli. WPMLS
 - $498,0003 bd5 ba2.5k sqft406 Timber Ln, Sewickley, PA 15143For Sale
 MLS ID #1768625, Betsy Wotherspoon. WPMLS
 - $535,0003 bd2 ba2k sqft1557 Kuhlview Dr, Pittsburgh, PA 15237For Sale
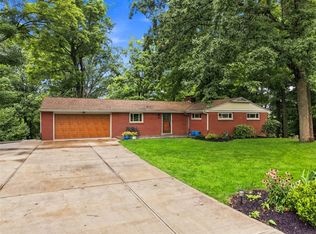 MLS ID #1770322, Jane Herrmann. WPMLS
