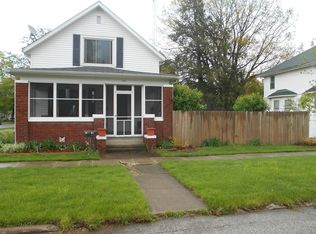
Welcome to this 2 1/2 Story turn of the century home. The residence boasts five spacious bedrooms and 2 well appointed bathrooms. Offers ample space for living and entertaining. Classic elegance shines thru with the woodwork here. They just don't make them like this anymore with character and warmth. This home also has a screened in Rear Porch, Fenced in yard and 2+ car garage with easy access to shopping, dining and commuting.
Closed
Zillow last checked:
Listing updated:
Bought with:
Non-Member Agent
Non-Member MLS Office
Source: NIRA as distributed by MLS GRID,MLS#: 830828
Price history
| Date | Event | Price |
|---|---|---|
| 2/12/2026 | Sold | $235,000-1.7%$98/sqft |
Source:  NIRA as distributed by MLS GRID #830828 Report a problem NIRA as distributed by MLS GRID #830828 Report a problem | ||
| 1/20/2026 | Pending sale | $239,000$100/sqft |
Source: NIRA as distributed by MLS GRID #830828 Report a problem | ||
| 11/14/2025 | Listed for sale | $239,000+49.4%$100/sqft |
Source: NIRA as distributed by MLS GRID #830828 Report a problem | ||
| 1/7/2022 | Sold | $160,000-9.1%$67/sqft |
Source: NIRA as distributed by MLS GRID #499481 Report a problem | ||
| 11/23/2021 | Pending sale | $176,000$73/sqft |
Source:  RE/MAX International #499481 Report a problem RE/MAX International #499481 Report a problem | ||
| 11/1/2021 | Listed for sale | $176,000-5.4%$73/sqft |
Source: NIRA as distributed by MLS GRID #499481 Report a problem | ||
| 9/20/2021 | Listing removed | -- |
Source: RE/MAX International Report a problem | ||
| 8/23/2021 | Listed for sale | $186,000+52.6%$77/sqft |
Source: RE/MAX International #499481 Report a problem | ||
| 12/3/2016 | Listing removed | $121,900$51/sqft |
Source: RE/MAX 1ST (SOUTH BEND & LAPORTE & MICH CITY) #396733 Report a problem | ||
| 10/4/2016 | Price change | $121,900-1.6%$51/sqft |
Source: RE/MAX 1ST (SOUTH BEND & LAPORTE & MICH CITY) #396733 Report a problem | ||
| 8/15/2016 | Price change | $123,900-4.6%$52/sqft |
Source: RE/MAX 1ST (SOUTH BEND & LAPORTE & MICH CITY) #396733 Report a problem | ||
| 7/10/2016 | Price change | $129,900-1.6%$54/sqft |
Source: RE/MAX 1ST (SOUTH BEND & LAPORTE & MICH CITY) #396733 Report a problem | ||
| 7/2/2016 | Listed for sale | $132,000+5.7%$55/sqft |
Source: RE/MAX 1ST (SOUTH BEND & LAPORTE & MICH CITY) #396733 Report a problem | ||
| 12/11/2014 | Sold | $124,900+0.8%$52/sqft |
Source: NIRA as distributed by MLS GRID #357339 Report a problem | ||
| 8/27/2014 | Listed for sale | $123,900-1.6%$52/sqft |
Source: County-Wide Properties LLC #357339 Report a problem | ||
| 10/4/2013 | Listing removed | $125,900$52/sqft |
Source: County-Wide Properties LLC #332263 Report a problem | ||
| 5/1/2013 | Price change | $125,900-2.3%$52/sqft |
Source: County-Wide Properties LLC #320080 Report a problem | ||
| 1/3/2013 | Listed for sale | $128,800-14.1%$54/sqft |
Source: County-Wide Properties LLC #320080 Report a problem | ||
| 11/21/2009 | Listing removed | $149,900$62/sqft |
Source: County-Wide Properties #246280 Report a problem | ||
| 8/9/2009 | Listed for sale | $149,900$62/sqft |
Source: County-Wide Properties #246280 Report a problem | ||
Get a cash offer in 3 minutes
Find out how much your home could sell for in as little as 3 minutes with a no-obligation cash offer.
Estimated market value
$236,000
