Skip main navigation
Sold for $171,000
  • $171,000

    305-C Wilsons Mills Rd, Smithfield, NC 27577

    2beds
    1,064sqft
    Single Family Residence
    Built in 1940
    10,018 Square Feet Lot
    $187,800 Zestimate®
    $161/sqft
    $1,363 Estimated rent

    Home value

    $187,800

    $175,000 - $201,000

    $1,363/mo

    Zestimate® history
    Loading
    Loading...

    Owner options

    List your home for rent

    $1,363/mo

    Rent Zestimate®

    Find your next renter with Zillow Rental Manager. Plus, with online applications, you can quickly screen prospective tenants – for free.

    Learn more

    $1,363/mo

    Rent Zestimate®

    Refinance and save

    $1,115/mo

    Est. payment

    Refinancing to a lower rate could help reduce your monthly payments and save thousands over the life of the loan.

    See today's rates

    $1,115/mo

    Est. payment

    Explore your selling options

    Work with a Zillow partner agent

    Leverage their expertise and Zillow's premium Showcase listings to get your home seen by more buyers.

    Get started

    List with your own agent

    Get your home in front of millions of buyers by listing it on Zillow.

    Learn how to do it

    Sell it yourself

    Take full control of how buyers see your home on Zillow by listing For Sale by Owner (FSBO).

    List your home

    What's special

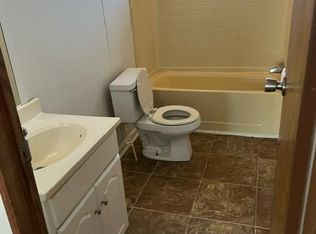
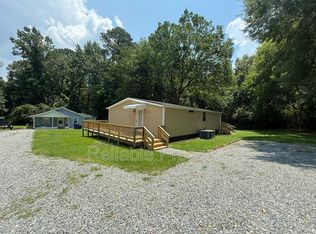
    Adorable home located in Smithfield. This 2 bed 1 bath features many upgrades. New flooring, windows, HVAC, gutters, deck on the front and side, and a large backyard. A beautiful pear tree provides shade to the open back yard. This property sits on approx .25 acres and located close to shopping, restaurants, schools, the Smithfield Aquatic and Recreation Center, downtown Smithfield, Hwy 70 and I-95.

    Zillow last checked:

    Listing updated:

    Listed by:

    Susan Annette Allen 919-817-5365,

    Coldwell Banker Advantage-Smit

    Bought with:

    Dana Satterfield, 338809

    Coldwell Banker Advantage-Smit

    Source: Doorify MLS,MLS#: 10032551MLS Logo

    Facts & features

    Interior

    Bedrooms & bathrooms
    • Bedrooms: 2
    • Bathrooms: 1
    • Full bathrooms: 1
    • Main level bathrooms: 1
    Primary bedroom
    • Level: Main
    • Area: 175.54 Square Feet
    • Dimensions: 13.4 x 13.1
    Bedroom 2
    • Level: Main
    • Area: 145.41 Square Feet
    • Dimensions: 13.1 x 11.1
    Primary bathroom
    • Level: Main
    • Area: 55.8 Square Feet
    • Dimensions: 9.3 x 6
    Dining room
    • Level: Main
    • Area: 73.88 Square Feet
    • Dimensions: 9.11 x 8.11
    Kitchen
    • Level: Main
    • Area: 110.97 Square Feet
    • Dimensions: 13.7 x 8.1
    Living room
    • Level: Main
    • Area: 238.92 Square Feet
    • Dimensions: 18.1 x 13.2
    Other
    • Description: Side Deck
    • Level: Main
    • Area: 55.46 Square Feet
    • Dimensions: 7.11 x 7.8
    Heating
    • Heat Pump
    Cooling
    • Central Air, Heat Pump
    Appliances
    • Included: Electric Cooktop, Exhaust Fan, Electric Water Heater, Free-Standing Refrigerator, Microwave, Refrigerator, Stainless Steel Appliance(s)
    • Laundry: Electric Dryer Hookup, Main Level, Washer Hookup
    Features
    • Eat-in Kitchen, Pantry, Dining L, Bathtub/Shower Combination
    • Flooring: Carpet, Luxury Vinyl, Plank
    Interior area
    • Total structure area: 1,064
    • Total interior livable area: 1,064 sqft
    • Finished area above ground: 1,064
    • Finished area below ground: 0

    Property

    Parking
    • Total spaces: 4
    • Parking features: Driveway, Gravel
    • Uncovered spaces: 4
    Features
    • Levels: One
    • Stories: 1
    • Entry location: Front & Side
    • Patio & porch: Deck, Front Porch, Side Porch
    • Exterior features: Lighting, Private Yard, Rain Gutters
    • Fencing: Partial,Wood
    Lot
    • Size: 10,018 Square Feet
    • Features: Cleared
    • Residential vegetation: Cleared
    Details
    • Parcel number: 169409069259
    • Zoning: RES
    • Special conditions: Standard

    Construction

    Type & style
    • Home type: SingleFamily
    • Architectural style: Ranch,Traditional
    • Property subtype: Single Family Residence
    Materials
    • Vinyl Siding, Wood Siding
    • Foundation: Block
    • Roof: Shingle
    Condition
    • Updated/Remodeled
    • New construction: No
    • Year built: 1940

    Utilities & green energy

    • Sewer: Public Sewer
    • Water: Public
    • Utilities for property: Electricity Connected, Sewer Connected, Water Connected

    Community & HOA

    HOA
    • Has HOA: No
    Location
    • Region: Smithfield

    Financial & listing details

    • Price per square foot: $161/sqft
    • Tax assessed value: $54,700
    • Date on market: 5/31/2024
    • Listing agreement: Exclusive Right To Sell
    • Listing terms: Cash,Conventional,FHA,USDA Loan,VA Loan
    • Road surface type: Dirt

    Price history

    DateEventPrice
    7/2/2024Sold$171,000+4.9%$161/sqft
    Source: Doorify MLS #10032551 Report a problem
    6/1/2024Pending sale$163,000$153/sqft
    Source: Doorify MLS #10032551 Report a problem
    5/31/2024Listed for sale$163,000$153/sqft
    Source: Doorify MLS #10032551 Report a problem

    Public tax history

    Tax history is unavailable.

    Neighborhood: 27577

    Nearby schools

    GreatSchools rating
    Schools provided by the listing agent
    • Elementary: Johnston - South Smithfield Elementary
    • Middle: Johnston - Smithfield Middle
    • High: Johnston - Smithfield Selma High

    Source: Doorify MLS. This data may not be complete. We recommend contacting the local school district to confirm school assignments for this home.

    Get a cash offer in 3 minutes
    Find out how much your home could sell for in as little as 3 minutes with a no-obligation cash offer.
    Estimated market value
    $187,800
    Get a cash offer in 3 minutes
    Find out how much your home could sell for in as little as 3 minutes with a no-obligation cash offer.
    Estimated market value
    $187,800