Move-in Ready! Forest Cove offers a peaceful and inviting community with a host of features for you and your family to enjoy. Set on spacious, 1-acre homesites, this community ensures privacy with cul-de-sac streets and no back-to-back neighbors. Plus NO HOA Fees! With only 14 homes in the neighborhood, you’ll enjoy a close-knit, serene environment. Conveniently located, Forest Cove provides easy access to Alachua, Gainesville, and Jacksonville in under an hour, making it the perfect place to call home. With over 2,000 square feet of living space, the practical and thoughtfully designed Willow is one of our top-selling plans. As you enter through the protected front door, you’ll be welcomed into this spacious floorplan. Built for convenience, the flex space flanking the entrance foyer is perfect for your individual needs. The Willow boasts three secondary bedrooms, each offering private space for family, guests, or special-use rooms. Whether you need a craft room, playroom, or exercise space, the Willow provides versatility for your lifestyle. Continue through the foyer and you’ll arrive at the heart of your home. The kitchen features an island with bar-top seating, complemented by upgraded countertops that provide both elegance and durability. The open-concept design seamlessly integrates the great room and kitchen. This home is ideal for creating special moments together, whether cooking, watching movies, playing games, or simply relaxing. The Primary suite is tucked away, creating a popular split-bedroom plan for added privacy. It includes a large walk-in closet and an oversized walk-in shower with elegant tile detailing, providing a private retreat. Step outside for the perfect area for outdoor relaxation and entertainment. The home is landscaped to enhance curb appeal, while the oversized irrigation system ensures your yard remains lush and well-maintained. All backed by a full builder warranty. Schedule an appointment to tour this specially appointed home today before it’s gone!
Sold for $320,000
$320,000
305 SW CADENCE GLEN, LAKE CITY, FL 32024
4beds
2,052sqft
Single Family Residence
Built in 2024
1.01 Acres Lot
$310,000 Zestimate®
$156/sqft
$2,517 Estimated rent
Home value
$310,000
$254,000 - $378,000
$2,517/mo
Zestimate® history
Owner options
List your home for rent
$2,517/mo
Rent Zestimate®
Find your next renter with Zillow Rental Manager. Plus, with online applications, you can quickly screen prospective tenants – for free.
$2,517/mo
Rent Zestimate®
Refinance and save
$2,126/mo
Est. payment
Refinancing to a lower rate could help reduce your monthly payments and save thousands over the life of the loan.
$2,126/mo
Est. payment
Explore your selling options
Work with a Zillow partner agent
Leverage their expertise and Zillow's premium Showcase listings to get your home seen by more buyers.
Get startedList with your own agent
Get your home in front of millions of buyers by listing it on Zillow.
Learn how to do itSell it yourself
Take full control of how buyers see your home on Zillow by listing For Sale by Owner (FSBO).
List your homeWhat's special
Island with bar-top seatingThree secondary bedroomsFlex spaceOversized irrigation systemOutdoor relaxation and entertainmentOpen-concept designPrimary suite
Zillow last checked:
Listing updated:
Listed by:
Melissa Jenkins 904-785-8630,
NEW HOME STAR FLORIDA LLC 407-803-4083
Bought with:
Non-Member Agent
STELLAR NON-MEMBER OFFICE
Source: Stellar MLS,MLS#: O6320455 Originating MLS: Orlando Regional
Originating MLS: Orlando Regional
Facts & features
Interior
Bedrooms & bathrooms
- Bedrooms: 4
- Bathrooms: 2
- Full bathrooms: 2
Rooms
- Room types: Great Room
Primary bedroom
- Features: Walk-In Closet(s)
- Level: First
- Area: 237.69 Square Feet
- Dimensions: 13.9x17.1
Bedroom 2
- Features: Built-in Closet
- Level: First
- Area: 132.54 Square Feet
- Dimensions: 13.11x10.11
Bedroom 3
- Features: Built-in Closet
- Level: First
- Area: 128.26 Square Feet
- Dimensions: 10.6x12.1
Bedroom 4
- Features: Built-in Closet
- Level: First
- Area: 121.9 Square Feet
- Dimensions: 10.6x11.5
Den
- Features: No Closet
- Level: First
- Area: 125.72 Square Feet
- Dimensions: 9.11x13.8
Great room
- Features: No Closet
- Level: First
- Area: 372 Square Feet
- Dimensions: 20x18.6
Kitchen
- Features: No Closet
- Level: First
- Area: 199.5 Square Feet
- Dimensions: 21x9.5
Heating
- Central
Cooling
- Central Air
Appliances
- Included: Dishwasher, Disposal, Electric Water Heater, Microwave, Range
- Laundry: Electric Dryer Hookup, Laundry Room, Washer Hookup
Features
- Other, Primary Bedroom Main Floor, Split Bedroom, Walk-In Closet(s)
- Flooring: Carpet, Ceramic Tile
- Windows: Blinds, ENERGY STAR Qualified Windows, Window Treatments
- Has fireplace: No
Interior area
- Total structure area: 2,475
- Total interior livable area: 2,052 sqft
Property
Parking
- Total spaces: 2
- Parking features: Driveway, Garage Door Opener
- Attached garage spaces: 2
- Has uncovered spaces: Yes
Features
- Levels: One
- Stories: 1
- Exterior features: Irrigation System
Lot
- Size: 1.01 Acres
- Features: Cul-De-Sac
Details
- Parcel number: 154S1603001107
- Zoning: RESI
- Special conditions: None
Construction
Type & style
- Home type: SingleFamily
- Architectural style: Florida
- Property subtype: Single Family Residence
Materials
- Block, Stucco
- Foundation: Block
- Roof: Shingle
Condition
- Completed
- New construction: Yes
- Year built: 2024
Details
- Builder model: Willow
- Builder name: Maronda Homes
Utilities & green energy
- Sewer: Septic Tank
- Water: Well
- Utilities for property: Cable Available, Sprinkler Well
Community & HOA
Community
- Security: Smoke Detector(s)
- Pet fee: $0 monthly
- Subdivision: FOREST COVE
HOA
- Has HOA: No
Location
- Region: Lake City
Financial & listing details
- Price per square foot: $156/sqft
- Tax assessed value: $50,000
- Annual tax amount: $480
- Date on market: 6/20/2025
- Cumulative days on market: 74 days
- Listing terms: Cash,Conventional,FHA,VA Loan
- Ownership: Fee Simple
- Total actual rent: 0
- Road surface type: Paved
Price history
| Date | Event | Price |
|---|---|---|
| 12/10/2025 | Sold | $320,000-13.5%$156/sqft |
Source:  Stellar MLS #O6320455 Report a problem Stellar MLS #O6320455 Report a problem | ||
| 11/3/2025 | Pending sale | $369,900$180/sqft |
Source: Stellar MLS #O6320455 Report a problem | ||
| 10/16/2025 | Price change | $369,900+7.2%$180/sqft |
Source:  Maronda Homes Report a problem Maronda Homes Report a problem | ||
| 10/14/2025 | Price change | $345,000-9%$168/sqft |
Source: Stellar MLS #O6320455 Report a problem | ||
| 10/6/2025 | Price change | $379,000+900%$185/sqft |
Source: Stellar MLS #O6320455 Report a problem | ||
| 10/3/2025 | Price change | $37,900-89%$18/sqft |
Source: Stellar MLS #O6320455 Report a problem | ||
| 9/26/2025 | Price change | $345,000-4.7%$168/sqft |
Source: Maronda Homes Report a problem | ||
| 9/8/2025 | Listed for sale | $361,900$176/sqft |
Source: Stellar MLS #O6320455 Report a problem | ||
| 7/12/2025 | Pending sale | $361,900+4.9%$176/sqft |
Source: Stellar MLS #O6320455 Report a problem | ||
| 6/27/2025 | Price change | $345,000-4.7%$168/sqft |
Source: Maronda Homes Report a problem | ||
| 6/20/2025 | Listed for sale | $361,900+382.5%$176/sqft |
Source: Stellar MLS #O6320455 Report a problem | ||
| 3/20/2025 | Sold | $75,000$37/sqft |
Source: Public Record Report a problem | ||
Public tax history
| Year | Property taxes | Tax assessment |
|---|---|---|
| 2025 | $1,291 +1432.2% | $6,600 +10% |
| 2024 | $84 | $6,000 |
Find assessor info on the county website
Neighborhood: 32024
Nearby homes
- $569,160-- bd-- ba-- sqft302 SW Cadence Gln, Lake City, FL 32024Sold
- $510,0004 bd3 ba3.1k sqft279 SW Cadence Gln, Lake City, FL 32024Sold
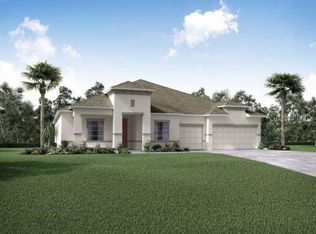
- $392,7004 bd3 ba3k sqft303 SW Cadence Gln, Lake City, FL 32024Sold
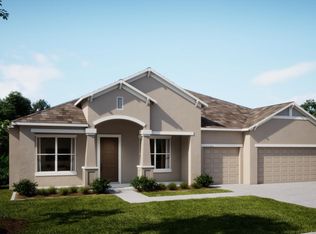
- $310,0003 bd2 ba1.6k sqft248 SW Cadence Gln, Lake City, FL 32024Sold
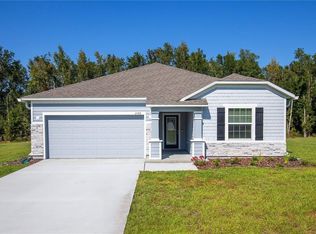
- $364,3003 bd2 ba1.9k sqft113 SW Blackpine Ter, Lake City, FL 32024Off Market
- $432,0003 bd3 ba2.4k sqft218 SW Cadence Gln, Lake City, FL 32024For Sale
- $306,2003 bd2 ba1.9k sqft3805 SW State Road 247, Lake City, FL 32024Off Market
- $352,0005 bd2 ba2.5k sqft282 SW Cadence Gln, Lake City, FL 32024Sold
Nearby schools
GreatSchools rating
- 8/10Westside Elementary SchoolGrades: PK-5Distance: 1.1 mi
- 4/10Lake City Middle SchoolGrades: 7-8Distance: 4.1 mi
- 3/10Columbia High SchoolGrades: PK,9-12Distance: 4.2 mi
Schools provided by the listing agent
- Elementary: Westside Elementary School-CO
- Middle: Lake City Middle School-CO
- High: Columbia High School-CO
Source: Stellar MLS. This data may not be complete. We recommend contacting the local school district to confirm school assignments for this home.


Get pre-qualified for a loan
At Zillow Home Loans, we can pre-qualify you in as little as 5 minutes with no impact to your credit score.An equal housing lender. NMLS #10287.
Sell for more on Zillow
Get a Zillow Showcase℠ listing at no additional cost and you could sell for .
$310,000
2% more
+$6,200
With Zillow Showcase(estimated)
$316,200
- Florida
- Columbia County
- Lake City
- 32024
- 305 SW CADENCE GLEN
Nearby cities
Nearby zip codes
Other Lake City Topics
