Welcome to your fully remodeled 4-bed, 2.5 bath haven nestled on a serene cul-de-sac lot!
The heart of the home is the stunning gourmet kitchen, where quartz countertops gleam alongside brand new solid wood custom cabinet kitchen, creating an inviting space for culinary adventures. The adjacent living area beckons with its vaulted ceilings, accent wood beams, and a magnificent stone wall fireplace, setting the stage for cozy evenings with loved ones.
Unwind in the sumptuous master suite, complete with a luxurious freestanding tub, floating sinks, and elegant finishes. Each additional bedroom is thoughtfully designed with plush new carpeting and updated fixtures, ensuring comfort and style for all.
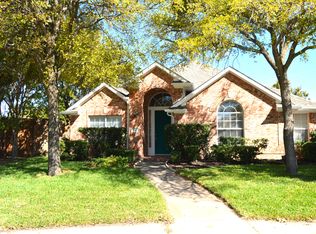
Outside, discover your own private retreat amidst beautiful landscape and private covered patio and porch.
With modern amenities including updated lighting fixtures, new appliances, and stylish finishes throughout, schedule your showing today! It won’t last long! All offers due 5-10-24
Sold
Price Unknown
305 Calstone Dr, Allen, TX 75013
4beds
2,502sqft
Single Family Residence
Built in 1996
8,712 Square Feet Lot
$558,400 Zestimate®
$--/sqft
$2,927 Estimated rent
Home value
$558,400
$530,000 - $586,000
$2,927/mo
Zestimate® history
Owner options
List your home for rent
$2,927/mo
Rent Zestimate®
Find your next renter with Zillow Rental Manager. Plus, with online applications, you can quickly screen prospective tenants – for free.
$2,927/mo
Rent Zestimate®
Refinance and save
Refinancing to a lower rate could help reduce your monthly payments and save thousands over the life of the loan.
Explore your selling options
Work with a Zillow partner agent
Leverage their expertise and Zillow's premium Showcase listings to get your home seen by more buyers.
Get startedList with your own agent
Get your home in front of millions of buyers by listing it on Zillow.
Learn how to do itSell it yourself
Take full control of how buyers see your home on Zillow by listing For Sale by Owner (FSBO).
List your homeWhat's special
Modern amenitiesMagnificent stone wall fireplaceElegant finishesUpdated fixturesPrivate retreatNew appliancesUpdated lighting fixtures
Zillow last checked:
Listing updated:
Listed by:
Jaqueline Reyes 0786857 817-992-7871,
HomeSmart 817-992-7871
Bought with:
Jill Russell
Ebby Halliday, REALTORS
Source: NTREIS,MLS#: 20592923
Facts & features
Interior
Bedrooms & bathrooms
- Bedrooms: 4
- Bathrooms: 3
- Full bathrooms: 2
- 1/2 bathrooms: 1
Primary bedroom
- Features: Closet Cabinetry, Double Vanity, En Suite Bathroom, Garden Tub/Roman Tub, Separate Shower, Steam Shower, Walk-In Closet(s)
- Level: First
- Dimensions: 15 x 14
Bedroom
- Features: Ceiling Fan(s)
- Level: First
- Dimensions: 10 x 11
Bedroom
- Features: Closet Cabinetry, Ceiling Fan(s), Walk-In Closet(s)
- Level: Second
- Dimensions: 12 x 11
Bedroom
- Features: Ceiling Fan(s), Walk-In Closet(s)
- Level: Second
- Dimensions: 14 x 11
Primary bathroom
- Features: Dual Sinks, Double Vanity, En Suite Bathroom, Garden Tub/Roman Tub, Sink, Separate Shower
- Level: First
- Dimensions: 12 x 12
Bonus room
- Level: Second
- Dimensions: 17 x 8
Dining room
- Level: First
- Dimensions: 10 x 12
Other
- Features: Granite Counters, Garden Tub/Roman Tub
- Level: Second
- Dimensions: 5 x 10
Half bath
- Level: First
- Dimensions: 6 x 6
Kitchen
- Features: Built-in Features, Eat-in Kitchen, Granite Counters, Kitchen Island
- Level: First
- Dimensions: 20 x 14
Living room
- Features: Fireplace
- Level: First
- Dimensions: 22 x 19
Utility room
- Level: First
- Dimensions: 8 x 6
Heating
- Central, Fireplace(s), Natural Gas
Cooling
- Central Air, Ceiling Fan(s), Electric
Appliances
- Included: Dishwasher, Electric Range, Disposal, Gas Water Heater
- Laundry: Common Area, Washer Hookup, Electric Dryer Hookup, Laundry in Utility Room
Features
- Built-in Features, Chandelier, Cathedral Ceiling(s), Decorative/Designer Lighting Fixtures, Double Vanity, Eat-in Kitchen, Granite Counters, High Speed Internet, Kitchen Island, Open Floorplan, Pantry, Cable TV, Vaulted Ceiling(s), Natural Woodwork, Walk-In Closet(s)
- Flooring: Carpet, Luxury Vinyl Plank
- Has basement: No
- Number of fireplaces: 1
- Fireplace features: Gas Starter, Wood Burning
Interior area
- Total interior livable area: 2,502 sqft
Property
Parking
- Total spaces: 2
- Parking features: Door-Single, Garage, Garage Door Opener, Lighted, Paved, Garage Faces Rear
- Attached garage spaces: 2
Features
- Levels: Two
- Stories: 2
- Patio & porch: Covered
- Pool features: None
- Fencing: Wood
Lot
- Size: 8,712 Square Feet
- Features: Cleared, Cul-De-Sac, Irregular Lot, Few Trees
- Residential vegetation: Grassed, Partially Wooded
Details
- Parcel number: R335400D02901
Construction
Type & style
- Home type: SingleFamily
- Architectural style: Detached
- Property subtype: Single Family Residence
Materials
- Brick
- Foundation: Slab
- Roof: Composition,Shingle
Condition
- Year built: 1996
Utilities & green energy
- Sewer: Public Sewer
- Water: Public
- Utilities for property: Electricity Available, Electricity Connected, Natural Gas Available, Sewer Available, Water Available, Cable Available
Community & HOA
Community
- Features: Curbs
- Security: Carbon Monoxide Detector(s), Fire Alarm
- Subdivision: Custer Hill Ph B
HOA
- Has HOA: No
Location
- Region: Allen
Financial & listing details
- Tax assessed value: $525,779
- Date on market: 5/2/2024
- Cumulative days on market: 8 days
- Listing terms: Cash,Conventional,FHA,VA Loan
- Electric utility on property: Yes
Price history
| Date | Event | Price |
|---|---|---|
| 5/31/2024 | Sold | -- |
Source: NTREIS #20592923 Report a problem | ||
| 5/16/2024 | Pending sale | $625,000$250/sqft |
Source: NTREIS #20592923 Report a problem | ||
| 5/11/2024 | Contingent | $625,000$250/sqft |
Source: NTREIS #20592923 Report a problem | ||
| 5/2/2024 | Listed for sale | $625,000$250/sqft |
Source: NTREIS #20592923 Report a problem | ||
Public tax history
| Year | Property taxes | Tax assessment |
|---|---|---|
| 2026 | -- | $525,779 -1.8% |
| 2025 | $9,021 +47.2% | $535,213 +22.8% |
| 2024 | $6,127 +9.7% | $435,971 +1.8% |
| 2023 | $5,583 -12.2% | $428,118 +18.8% |
| 2022 | $6,358 +0.6% | $360,306 +10% |
| 2021 | $6,320 +0.9% | $327,551 +1.9% |
| 2020 | $6,264 -4.8% | $321,301 -3.7% |
| 2019 | $6,578 -3.3% | $333,515 +1.9% |
| 2018 | $6,799 +19.5% | $327,182 +8.3% |
| 2017 | $5,692 | $302,172 +9.5% |
| 2016 | $5,692 +16% | $275,851 +11% |
| 2015 | $4,907 | $248,414 +11.2% |
| 2014 | $4,907 | $223,469 +6.4% |
| 2013 | -- | $210,060 +3.9% |
| 2012 | -- | $202,081 -2.7% |
| 2011 | -- | $207,709 -0.9% |
| 2010 | -- | $209,532 +1.9% |
| 2009 | -- | $205,600 -4.2% |
| 2008 | -- | $214,633 +1.3% |
| 2007 | -- | $211,820 +6.5% |
| 2006 | -- | $198,945 +2.9% |
| 2005 | -- | $193,361 -0.8% |
| 2004 | -- | $194,933 +0.3% |
| 2003 | -- | $194,354 -0.9% |
| 2002 | -- | $196,061 +9.1% |
| 2001 | -- | $179,630 +3.7% |
| 2000 | -- | $173,258 |
Find assessor info on the county website
Neighborhood: Custer Hill
Nearby homes
- $408,9004 bd2 ba2k sqft307 Calstone Dr, Allen, TX 75013Off Market
- $437,5003 bd3 ba2.4k sqft303 Calstone Dr, Allen, TX 75013Off Market

- $418,9004 bd2 ba2k sqft2007 Greenfield Ln, Allen, TX 75013Off Market

- $375,4003 bd2 ba1.7k sqft2009 Greenfield Ln, Allen, TX 75013Off Market
- $484,0005 bd3 ba2.7k sqft309 Calstone Dr, Allen, TX 75013Off Market
- $381,6003 bd2 ba1.8k sqft2005 Greenfield Ln, Allen, TX 75013Off Market
- $429,6004 bd2 ba2.4k sqft301 Calstone Dr, Allen, TX 75013Off Market
- $411,3003 bd2 ba2k sqft2011 Greenfield Ln, Allen, TX 75013Off Market
Nearby schools
GreatSchools rating
- 10/10Beverly Elementary SchoolGrades: K-5Distance: 0.7 mi
- 6/10Hendrick Middle SchoolGrades: 6-8Distance: 1.4 mi
- 5/10Clark High SchoolGrades: 9-10Distance: 3.1 mi
Schools provided by the listing agent
- Elementary: Beverly
- Middle: Hendrick
- High: Clark
- District: Plano ISD
Source: NTREIS. This data may not be complete. We recommend contacting the local school district to confirm school assignments for this home.
Get a cash offer in 3 minutes
Find out how much your home could sell for in as little as 3 minutes with a no-obligation cash offer.
Estimated market value
$558,400
Get a cash offer in 3 minutes
Find out how much your home could sell for in as little as 3 minutes with a no-obligation cash offer.
Estimated market value
$558,400
- Texas
- Collin County
- Allen
- 75013
- Custer Hill
- 305 Calstone Dr
