Stroudsburg! Brick Modified Ranch featuring ,86 acres withing walking distance to shopping, library, and schools. Remodeled Gourmet kitchen w/custom granite countertops, 6 burner gas stove, Pro Series super large refrigerator and freezer, granite island for prepping and serving. Sunroom off the kitchen leads down to a 20x40 inground pool and covered patio. Second floor master suite features a propane FP and full bath w/walk in open concept fully tiled shower. Full unfinished basement could be finished for additional living space.
Sold for $493,000
$493,000
305 Camelot Dr, Stroudsburg, PA 18360
4beds
2,548sqft
Single Family Residence
Built in 1969
0.82 Acres Lot
$510,900 Zestimate®
$193/sqft
$3,342 Estimated rent
Home value
$510,900
$424,000 - $618,000
$3,342/mo
Zestimate® history
Owner options
List your home for rent
$3,342/mo
Rent Zestimate®
Find your next renter with Zillow Rental Manager. Plus, with online applications, you can quickly screen prospective tenants – for free.
$3,342/mo
Rent Zestimate®
Refinance and save
$3,271/mo
Est. payment
Refinancing to a lower rate could help reduce your monthly payments and save thousands over the life of the loan.
$3,271/mo
Est. payment
Explore your selling options
Work with a Zillow partner agent
Leverage their expertise and Zillow's premium Showcase listings to get your home seen by more buyers.
Get startedList with your own agent
Get your home in front of millions of buyers by listing it on Zillow.
Learn how to do itSell it yourself
Take full control of how buyers see your home on Zillow by listing For Sale by Owner (FSBO).
List your homeWhat's special
Zillow last checked:
Listing updated:
Listed by:
Cookie S. Lancia 570-350-9968,
MORE Modern Real Estate LLC
Bought with:
Julia Giambalvo-LaBar, RS365814
Redstone Run Realty, LLC - Stroudsburg
Source: PMAR,MLS#: PM-134320
Facts & features
Interior
Bedrooms & bathrooms
- Bedrooms: 4
- Bathrooms: 3
- Full bathrooms: 3
Bedroom 2
- Level: Main
- Area: 165.6
- Dimensions: 13.8 x 12
Bedroom 3
- Level: Main
- Area: 97.09
- Dimensions: 13.3 x 7.3
Bedroom 4
- Level: Main
- Area: 142
- Dimensions: 14.2 x 10
Primary bathroom
- Description: Propane FP
- Level: Second
- Area: 462
- Dimensions: 20 x 23.1
Primary bathroom
- Description: Walk in Shower
- Level: Second
- Area: 96
- Dimensions: 12 x 8
Bathroom 2
- Level: Main
- Area: 42.4
- Dimensions: 8 x 5.3
Bathroom 3
- Level: Main
- Area: 37.24
- Dimensions: 7.6 x 4.9
Dining room
- Level: Main
- Area: 289.8
- Dimensions: 20.7 x 14
Other
- Description: Sun Room
- Level: Main
- Area: 204
- Dimensions: 17 x 12
Kitchen
- Description: Tile floor, Gourmet
- Level: Main
- Area: 319.7
- Dimensions: 23 x 13.9
Laundry
- Level: Main
- Area: 39.15
- Dimensions: 8.7 x 4.5
Living room
- Description: Bar w/granite top and shelves
- Level: Main
- Area: 305.9
- Dimensions: 23 x 13.3
Utility room
- Level: Lower
- Area: 130
- Dimensions: 13 x 10
Heating
- Baseboard, Forced Air, Heat Pump, Electric, Zoned
Cooling
- Ceiling Fan(s), Central Air
Appliances
- Included: Cooktop, Electric Oven, Self Cleaning Oven, Gas Range, Refrigerator, Dishwasher, Microwave
- Laundry: Lower Level
Features
- Breakfast Nook, Pantry, Eat-in Kitchen, Kitchen Island, Granite Counters, Walk-In Closet(s), In-Law Floorplan, Ceiling Fan(s)
- Flooring: Carpet, Laminate, Tile
- Windows: Bay Window(s)
- Basement: Full,Concrete
- Number of fireplaces: 2
- Fireplace features: Basement, Primary Bedroom
- Common walls with other units/homes: No Common Walls
Interior area
- Total structure area: 3,630
- Total interior livable area: 2,548 sqft
- Finished area above ground: 2,548
- Finished area below ground: 0
Property
Parking
- Total spaces: 6
- Parking features: Garage - Attached, Open
- Attached garage spaces: 2
- Uncovered spaces: 4
Features
- Stories: 1
- Entry location: Front of home
- Patio & porch: Patio, Porch, Front Porch, Covered
- Exterior features: Private Yard
- Has private pool: Yes
- Fencing: Back Yard
Lot
- Size: 0.82 Acres
- Dimensions: 88 x 24 x 171 x 126 x 206 x 169
- Features: Irregular Lot, Level, Back Yard, Cleared, Landscaped
Details
- Additional structures: Shed(s)
- Parcel number: 17.13.1.616
- Zoning description: Residential
Construction
Type & style
- Home type: SingleFamily
- Architectural style: Ranch,Other
- Property subtype: Single Family Residence
Materials
- Brick, Vinyl Siding
- Roof: Shingle
Condition
- Year built: 1969
Utilities & green energy
- Electric: 200+ Amp Service
- Sewer: Public Sewer
- Water: Well
- Utilities for property: Phone Connected, Cable Available
Community & HOA
Community
- Subdivision: Other
HOA
- Has HOA: No
Location
- Region: Stroudsburg
Financial & listing details
- Price per square foot: $193/sqft
- Tax assessed value: $225,340
- Annual tax amount: $8,032
- Date on market: 7/27/2025
- Listing terms: Cash,Conventional
- Road surface type: Paved
Price history
| Date | Event | Price |
|---|---|---|
| 8/29/2025 | Sold | $493,000-1.4%$193/sqft |
Source: PMAR #PM-134320 Report a problem | ||
| 7/27/2025 | Pending sale | $500,000+334.8%$196/sqft |
Source: PMAR #PM-134320 Report a problem | ||
| 12/13/2016 | Sold | $115,000-61.7%$45/sqft |
Source: Public Record Report a problem | ||
| 2/10/2016 | Listing removed | $299,900$118/sqft |
Source: Waring Bowman Realty #PM-28550 Report a problem | ||
| 10/2/2015 | Listed for sale | $299,900$118/sqft |
Source: Waring Bowman Realty #PM-28550 Report a problem | ||
Public tax history
| Year | Property taxes | Tax assessment |
|---|---|---|
| 2025 | $8,033 +4.4% | $225,340 |
| 2024 | $7,695 +2.3% | $225,340 |
| 2023 | $7,522 +2.4% | $225,340 |
| 2022 | $7,342 | $225,340 |
| 2021 | $7,342 +3.3% | $225,340 |
| 2020 | $7,106 -0.4% | $225,340 +535.1% |
| 2019 | $7,137 | $35,480 |
| 2018 | $7,137 | $35,480 |
| 2017 | $7,137 +431.4% | $35,480 |
| 2016 | $1,343 | $35,480 |
| 2015 | -- | $35,480 |
| 2014 | -- | $35,480 |
| 2013 | -- | $35,480 |
| 2012 | -- | $35,480 |
| 2011 | -- | $35,480 |
| 2010 | -- | $35,480 +21.8% |
| 2008 | -- | $29,140 |
| 2007 | -- | $29,140 |
| 2006 | -- | $29,140 |
| 2005 | -- | $29,140 |
| 2004 | -- | $29,140 |
| 2003 | -- | $29,140 |
| 2002 | -- | $29,140 |
| 2000 | -- | $29,140 |
Find assessor info on the county website
Neighborhood: Arlington Heights
Nearby homes
- $415,4004 bd2 ba2.3k sqft301 Camelot Dr, Stroudsburg, PA 18360Off Market
- $310,0004 bd2 ba2k sqft307 Camelot Dr, Stroudsburg, PA 18360Sold
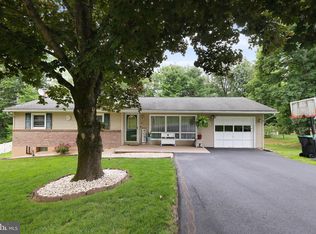
- $382,5003 bd3 ba2.3k sqft513 Woodhaven Ln, Stroudsburg, PA 18360Sold

- $328,5003 bd1 ba1.1k sqft1418 Mazzetti Rd, Stroudsburg, PA 18360Off Market
- $360,8003 bd2 ba2.3k sqft515 Woodhaven Ln, Stroudsburg, PA 18360Off Market
- $396,3003 bd2 ba2.3k sqft12 Woodhaven Ln, Stroudsburg, PA 18360Off Market
- $387,9003 bd2 ba2.3k sqft511 Woodhaven Ln, Stroudsburg, PA 18360Off Market
- $383,9003 bd2 ba2.3k sqft517 Woodhaven Ln, Stroudsburg, PA 18360Off Market
Nearby schools
GreatSchools rating
- 7/10Arlington Heights El SchoolGrades: K-4Distance: 0.5 mi
- 8/10Stroudsburg Junior High SchoolGrades: 8-9Distance: 0.7 mi
- 7/10Stroudsburg High SchoolGrades: 10-12Distance: 1.2 mi


Get pre-qualified for a loan
At Zillow Home Loans, we can pre-qualify you in as little as 5 minutes with no impact to your credit score.An equal housing lender. NMLS #10287.
Sell for more on Zillow
Get a Zillow Showcase℠ listing at no additional cost and you could sell for .
$510,900
2% more
+$10,218
With Zillow Showcase(estimated)
$521,118
Nearby cities
Nearby neighborhoods
Nearby zip codes
Other Stroudsburg Topics
