Welcome to this charming all-brick home with 1,998 sq. ft. of living space. This 3-bedroom, 2-bath home delivers comfort, curb appeal, and ready-to-move-in versatility. A 2-car garage with double doors provides ample parking and storage. Step inside to find a welcoming layout that features two dining areas, a spacious living area anchored by a masonry fireplace, and highlighted by a beamed ceiling. A separate office with its own private entrance sits just off the patio, ideal for remote work or homeschooling. The primary suite offers dual sinks and double closets, providing plenty of space and convenience. A large utility room is conveniently located off the kitchen, making daily tasks easier. Outside, the expansive level yard is a standout with lush grass, mature trees, and a covered patio that sets the stage for entertaining or quiet relaxation. A handy storage building adds extra convenience, and the lot even offers space to accommodate a future pool. Located in the highly regarded Talley Elementary School zone and just minutes from Elm Creek Park, this home offers neighborhood appeal, plenty of space, and practical functionality, perfect for Hill Country living.
Sold
Price Unknown
305 Candice Dr, Kerrville, TX 78028
3beds
1,998sqft
Single Family Residence
Built in 1980
0.25 Acres Lot
$345,700 Zestimate®
$--/sqft
$2,356 Estimated rent
Home value
$345,700
$287,000 - $418,000
$2,356/mo
Zestimate® history
Owner options
List your home for rent
$2,356/mo
Rent Zestimate®
Find your next renter with Zillow Rental Manager. Plus, with online applications, you can quickly screen prospective tenants – for free.
$2,356/mo
Rent Zestimate®
Refinance and save
Refinancing to a lower rate could help reduce your monthly payments and save thousands over the life of the loan.
Explore your selling options
Work with a Zillow partner agent
Leverage their expertise and Zillow's premium Showcase listings to get your home seen by more buyers.
Get startedList with your own agent
Get your home in front of millions of buyers by listing it on Zillow.
Learn how to do itSell it yourself
Take full control of how buyers see your home on Zillow by listing For Sale by Owner (FSBO).
List your homeWhat's special
Masonry fireplaceAll-brick homeHandy storage buildingCovered patioWelcoming layoutBeamed ceilingLush grass
Zillow last checked:
Listing updated:
Listed by:
Christopher Watters TREC #567369 (512) 646-0038,
Watters International Realty
Source: LERA MLS,MLS#: 1918405
Facts & features
Interior
Bedrooms & bathrooms
- Bedrooms: 3
- Bathrooms: 2
- Full bathrooms: 2
Primary bedroom
- Features: Walk-In Closet(s), Multi-Closets, Ceiling Fan(s), Full Bath
- Area: 306
- Dimensions: 18 x 17
Bedroom 2
- Area: 120
- Dimensions: 10 x 12
Bedroom 3
- Area: 132
- Dimensions: 11 x 12
Primary bathroom
- Features: Tub/Shower Combo, Double Vanity
- Area: 100
- Dimensions: 20 x 5
Dining room
- Area: 81
- Dimensions: 9 x 9
Kitchen
- Area: 81
- Dimensions: 9 x 9
Living room
- Area: 616
- Dimensions: 22 x 28
Office
- Area: 99
- Dimensions: 9 x 11
Heating
- Central, Electric
Cooling
- Central Air
Appliances
- Included: Cooktop, Microwave, Range, Disposal, Dishwasher, Electric Water Heater
- Laundry: Laundry Room, Washer Hookup, Dryer Connection
Features
- One Living Area, Liv/Din Combo, Separate Dining Room, Eat-in Kitchen, Two Eating Areas, Study/Library, Utility Room Inside, 1st Floor Lvl/No Steps, Open Floorplan, Walk-In Closet(s), Ceiling Fan(s), Custom Cabinets
- Flooring: Carpet, Ceramic Tile
- Has basement: No
- Number of fireplaces: 1
- Fireplace features: One, Living Room
Interior area
- Total interior livable area: 1,998 sqft
Property
Parking
- Total spaces: 2
- Parking features: Two Car Garage, Attached, Garage Door Opener, Pad Only (Off Street), Open
- Attached garage spaces: 2
Features
- Levels: One
- Stories: 1
- Patio & porch: Patio, Covered
- Exterior features: Sprinkler System
- Pool features: None
- Fencing: Privacy
Lot
- Size: 0.25 Acres
- Features: Level
- Residential vegetation: Mature Trees, Partially Wooded
Details
- Additional structures: Shed(s)
- Parcel number: 40309
Construction
Type & style
- Home type: SingleFamily
- Property subtype: Single Family Residence
Materials
- Brick
- Foundation: Slab
- Roof: Composition
Condition
- Pre-Owned
- New construction: No
- Year built: 1980
Utilities & green energy
- Sewer: Sewer System
- Water: Water System
- Utilities for property: Cable Available
Community & HOA
Community
- Features: Playground
- Security: Smoke Detector(s)
- Subdivision: Westgate Place
Location
- Region: Kerrville
Financial & listing details
- Tax assessed value: $356,612
- Annual tax amount: $6,320
- Date on market: 10/27/2025
- Cumulative days on market: 14 days
- Listing terms: Conventional,FHA,VA Loan,Cash
Price history
| Date | Event | Price |
|---|---|---|
| 11/21/2025 | Sold | -- |
Source:  LERA MLS #1918405 Report a problem LERA MLS #1918405 Report a problem | ||
| 11/10/2025 | Pending sale | $350,000$175/sqft |
Source: LERA MLS #1918405 Report a problem | ||
| 11/3/2025 | Contingent | $350,000$175/sqft |
Source: LERA MLS #1918405 Report a problem | ||
| 10/27/2025 | Listed for sale | $350,000+16.9%$175/sqft |
Source: LERA MLS #1918405 Report a problem | ||
| 9/16/2021 | Sold | -- |
Source: KVMLS #104605 Report a problem | ||
| 9/1/2021 | Listed for sale | $299,500+92.1%$150/sqft |
Source: KVMLS #104605 Report a problem | ||
| 2/10/2015 | Sold | -- |
Source: KVMLS #85453 Report a problem | ||
| 8/26/2014 | Price change | $155,900-6.9%$78/sqft |
Source: Sherman & Co #81153 Report a problem | ||
| 5/14/2013 | Listed for sale | $167,500+3.4%$84/sqft |
Source: Sherman & Co #81153 Report a problem | ||
| 10/2/2012 | Listing removed | $162,000$81/sqft |
Source: Sherman & Co #76342 Report a problem | ||
| 2/24/2012 | Listed for sale | $162,000$81/sqft |
Source: Sherman & Company, Realtors #76342 Report a problem | ||
Public tax history
| Year | Property taxes | Tax assessment |
|---|---|---|
| 2025 | -- | $341,957 +10% |
| 2024 | $3,539 +444.7% | $310,870 |
| 2023 | $650 -77.7% | $310,870 +6.6% |
| 2022 | $2,909 +44.3% | $291,718 +43.2% |
| 2021 | $2,016 +4.3% | $203,703 +6.8% |
| 2020 | $1,934 +5.3% | $190,691 +12.5% |
| 2019 | $1,837 | $169,477 +15.5% |
| 2018 | -- | $146,740 |
| 2017 | -- | $146,740 0% |
| 2016 | -- | $146,750 |
| 2015 | -- | $146,750 -15.9% |
| 2014 | -- | $174,568 -5.6% |
| 2012 | -- | $184,984 |
| 2011 | -- | $184,984 +6.3% |
| 2010 | -- | $174,080 |
| 2009 | -- | $174,080 |
| 2008 | -- | $174,080 +7.4% |
| 2007 | -- | $162,095 |
Find assessor info on the county website
Neighborhood: 78028
Nearby homes
- $347,600-- bd2 ba1.9k sqft303 Candice Dr, Kerrville, TX 78028Off Market
- $334,5003 bd2 ba1.8k sqft307 Candice Dr, Kerrville, TX 78028Off Market
- $--3 bd2 ba2k sqft304 Stephanie Dr, Kerrville, TX 78028Sold
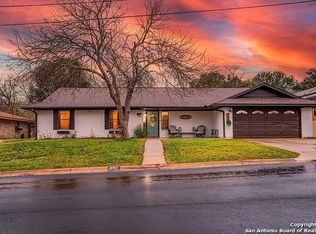
- $443,0004 bd2 ba2.3k sqft306 Stephanie Dr, Kerrville, TX 78028Off Market

- $340,500-- bd2 ba1.9k sqft302 Stephanie Dr, Kerrville, TX 78028Off Market
- $337,9003 bd2 ba1.8k sqft301 Candice Dr, Kerrville, TX 78028Off Market
- $370,7003 bd2 ba2k sqft1703 Susan Dr, Kerrville, TX 78028Off Market
- $371,2004 bd2 ba2.3k sqft304 Candice Dr, Kerrville, TX 78028Off Market
Nearby schools
GreatSchools rating
- 9/10Fred High Tally Elementary SchoolGrades: K-5Distance: 0.3 mi
- 6/10Peterson Middle SchoolGrades: 6-8Distance: 4.1 mi
- 6/10Tivy High SchoolGrades: 9-12Distance: 4.4 mi
Schools provided by the listing agent
- Elementary: Tally
- Middle: Peterson
- High: Tivy
- District: Kerrville.
Source: LERA MLS. This data may not be complete. We recommend contacting the local school district to confirm school assignments for this home.
Get a cash offer in 3 minutes
Find out how much your home could sell for in as little as 3 minutes with a no-obligation cash offer.
Estimated market value
$345,700
Get a cash offer in 3 minutes
Find out how much your home could sell for in as little as 3 minutes with a no-obligation cash offer.
Estimated market value
$345,700
- Texas
- Kerr County
- Kerrville
- 78028
- 305 Candice Dr
Nearby cities
Nearby zip codes
Other Kerrville Topics
