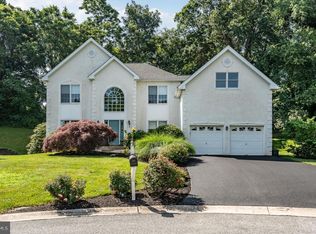
Situated on a cul-de-sac and backing to a peaceful wooded area, 305 Carolee Circle offers over 4,500 square feet of beautifully finished living space. This impressive 4-bedroom, 3.5-bath home features dual-zone HVAC, a 2-car garage equipped with a Tesla charger, and a finished walk-out basement. Enjoy generous room sizes, privacy, abundant natural light, and exceptional convenience in the highly regarded Springfield School District. Built in 2007, the home features hardwood flooring through the entryway and kitchen and new carpeting for a fresh, updated feel. The spacious kitchen offers 42-inch cabinetry, granite countertops, an island with seating, and a butler's pantry with an additional closet, providing plenty of workspace and storage. A dedicated first-floor office is ideal for working from home, studying, or handling everyday tasks. An abundance of natural light throughout the home creates a bright and inviting atmosphere. Upstairs, the generously sized primary suite is a true retreat, complete with a separate sitting room, two large walk-in closets, and a spacious private bath featuring a jetted soaking tub. Three additional bedrooms offer ample closet space and flexibility for family, guests, or additional workspace. The front bedroom also features an extra-large closet, adding to the exceptional storage found throughout the home. The finished walk-out basement is an impressive extension of the home. Built with an upgraded 10-foot ceiling height and featuring numerous windows, this level feels bright, open, and inviting. Complete with a wet bar/kitchenette and full bathroom, the large, completely finished area offers endless possibilities for entertaining, recreation, a playroom, exercise area, guest accommodations, an in-law suite, home gym, or additional living space. Double doors open directly to a large patio and backyard, creating an easy connection between indoor and outdoor living. Outside, enjoy the largest lot in the cul-de-sac, enhanced by a wooded backdrop that provides privacy and beautiful natural views. An expanded deck off the family room overlooks the wooded lot and provides a wonderful setting for outdoor dining, entertaining, or simply relaxing and enjoying the surroundings. The location is equally impressive, offering a wonderful combination of walkability and convenience. Take a short walk to Springfield's downtown area, where you'll find local restaurants and shops along with seasonal parades, community activities, and events throughout the year. Schools are also within walking distance, with shopping and everyday conveniences just minutes away. Philadelphia International Airport is less than 10 miles from the home, Morton Train Station is less than a mile away, and trolley and bus transportation are within easy walking distance. Major roadways are also nearby, making it easy to enjoy suburban living while remaining close to everything Philadelphia has to offer. Located in the highly regarded Springfield School District, including nationally recognized Blue Ribbon schools, 305 Carolee Circle offers the size, flexibility, privacy, and accessibility today's buyers are looking for. Don't miss the opportunity to make this exceptional home your own!
Under contract
$870,000
305 Carolee Cir, Springfield, PA 19064
4beds
4,559sqft
Single Family Residence
Built in 2006
0.45 Acres Lot
$875,400 Zestimate®
$191/sqft
$-- HOA
What's special
Generous room sizesFinished walk-out basementBright and inviting atmosphereAbundant natural lightDedicated first-floor officeDual-zone hvacIsland with seating
- 23 days
- 1,344
- 82
Zillow last checked:
Listing updated:
Listed by:
Beth Ann Berman 610-662-9493,
Premier Property Sales & Rentals (610) 328-2400
Source: Bright MLS,MLS#: PADE2122744
Facts & features
Interior
Bedrooms & bathrooms
- Bedrooms: 4
- Bathrooms: 4
- Full bathrooms: 3
- 1/2 bathrooms: 1
- Main level bathrooms: 1
Basement
- Area: 1000
Heating
- Forced Air, Natural Gas
Cooling
- Central Air, Electric
Appliances
- Included: Gas Water Heater
Features
- 9'+ Ceilings, Dry Wall
- Flooring: Carpet, Hardwood, Ceramic Tile
- Basement: Full,Finished,Heated,Exterior Entry,Sump Pump,Windows
- Number of fireplaces: 1
Interior area
- Total structure area: 4,559
- Total interior livable area: 4,559 sqft
- Finished area above ground: 3,559
- Finished area below ground: 1,000
Property
Parking
- Total spaces: 2
- Parking features: Garage Door Opener, Attached
- Attached garage spaces: 2
Accessibility
- Accessibility features: None
Features
- Levels: Three
- Stories: 3
- Pool features: None
Lot
- Size: 0.45 Acres
- Features: Wooded, Secluded
Details
- Additional structures: Above Grade, Below Grade
- Parcel number: 42000701416
- Zoning: RES
- Zoning description: Residential
- Special conditions: Standard
Construction
Type & style
- Home type: SingleFamily
- Architectural style: Colonial
- Property subtype: Single Family Residence
Materials
- Stucco
- Foundation: Concrete Perimeter
- Roof: Shingle
Condition
- New construction: No
- Year built: 2006
Utilities & green energy
- Electric: 200+ Amp Service
- Sewer: Public Sewer
- Water: Public
Community & HOA
Community
- Subdivision: Woodland Holw
HOA
- Has HOA: No
Location
- Region: Springfield
- Municipality: SPRINGFIELD TWP
Financial & listing details
- Price per square foot: $191/sqft
- Tax assessed value: $465,860
- Annual tax amount: $14,763
- Date on market: 9/5/2026
- Listing agreement: Exclusive Agency
- Listing terms: Cash,Conventional,FHA,VA Loan
- Inclusions: Washer, Dryer, Refrigerator
- Ownership: Fee Simple
Estimated market value
$875,400
$832,000 - $919,000
$4,417/mo
Price history
| Date | Event | Price |
|---|---|---|
| 9/10/2026 | Contingent | $870,000$191/sqft |
Source:  Bright MLS #PADE2122744 Report a problem Bright MLS #PADE2122744 Report a problem | ||
| 9/5/2026 | Listed for sale | $870,000+53.1%$191/sqft |
Source: Bright MLS #PADE2122744 Report a problem | ||
| 2/21/2007 | Sold | $568,400$125/sqft |
Source: Public Record Report a problem | ||
Public tax history
| Year | Property taxes | Tax assessment |
|---|---|---|
| 2026 | $14,459 +5.8% | $465,860 |
| 2025 | $13,666 +4.4% | $465,860 |
| 2024 | $13,094 +3.9% | $465,860 |
| 2023 | $12,608 +2.2% | $465,860 |
| 2022 | $12,335 +0.4% | $465,860 |
| 2021 | $12,286 +547.8% | $465,860 +34.1% |
| 2020 | $1,897 -87.7% | $347,292 |
| 2019 | $15,368 +1.4% | $347,292 |
| 2018 | $15,149 +694.8% | $347,292 |
| 2017 | $1,906 -2% | $347,292 |
| 2016 | $1,945 +2% | $347,292 |
| 2015 | $1,906 | $347,292 |
| 2014 | $1,906 +2.8% | $347,292 |
| 2013 | $1,855 +2.8% | $347,292 |
| 2012 | $1,804 +0.3% | $347,292 |
| 2011 | $1,799 +2% | $347,292 |
| 2010 | $1,763 +7.5% | $347,292 |
| 2009 | $1,640 | $347,292 |
| 2008 | $1,640 +502.2% | $347,292 +467.3% |
| 2007 | $272 | $61,220 |
Find assessor info on the county website
Monthly payment
Est. payment
Payment breakdown
Explore the cost of this home by adjusting the details. Changes won't be saved.Climate risks
Neighborhood: 19064
Nearby schools
Schools provided by the listing agent
- Elementary: Sabold
- Middle: Richardson
- High: Springfield
- District: Springfield
Source: Bright MLS. This data may not be complete. We recommend contacting the local school district to confirm school assignments for this home.
Similar homes
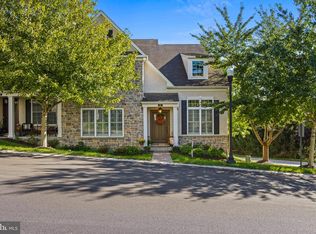
- $825,0004 bd4 ba4.2k sqft408 Ravenscliff Dr, Media, PA 19063For Sale
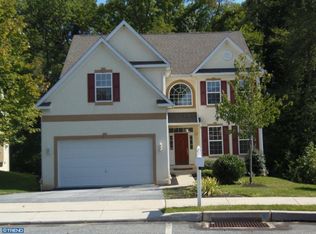
 MLS ID #PADE2123946, Ralph Iacovino, BHHS Fox & Roach Malvern-Paoli. Bright MLS
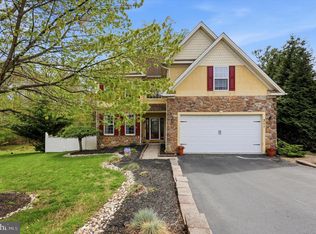
 - $850,0004 bd3 ba2.6k sqft713 Iris Ln, Media, PA 19063For Sale
 MLS ID #PADE2115168, Donna May Bond, Long & Foster Real Estate, Inc.. Bright MLS
 - $849,9004 bd3 ba4.6k sqft10 Lange Ct, Mullica Hill, NJ 08062For Sale
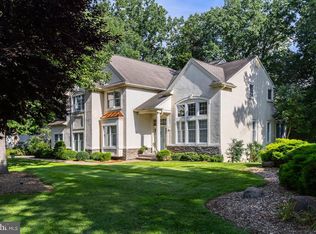 MLS ID #NJGL2078072, Patricia Settar, BHHS Fox & Roach-Mullica Hill South. Bright MLS
 - $874,9004 bd3 ba4.4k sqft1361 Wooded Knls, West Chester, PA 19382For Sale
 MLS ID #PACT2128308, Steve Ritter, LPT Realty, LLC. Bright MLS
 - $869,9004 bd4 ba3.8k sqft1345 Wooded Knls, West Chester, PA 19382For SaleMLS ID #PACT2123624, Brian Spangler, Keller Williams Real Estate - Media. Bright MLS
- $799,0006 bd4 ba3.1k sqft310 Cedar Ln, Wallingford, PA 19086For SaleMLS ID #PADE2121668, Tony DeCicci, CG Realty, LLC. Bright MLS
- $895,0005 bd5 ba2.9k sqft883 Twickensham Ct, West Chester, PA 19382For SaleMLS ID #PACT2134228, Ms. Jutta Roth, Keller Williams Realty Devon-Wayne. Bright MLS
- $790,0004 bd3 ba3.9k sqft100 Park Ln, Glen Mills, PA 19342For SaleMLS ID #PADE2122178, Mimi Morrow, BHHS Fox & Roach-Chestnut Hill. Bright MLS
- $810,0004 bd4 ba2.4k sqft40 Horseshoe Ln, Newtown Square, PA 19073For SaleMLS ID #PADE2122558, Diane Clark, Coldwell Banker Realty. Bright MLS
- $675,0004 bd3 ba2.6k sqft100 Governors Dr, Wallingford, PA 19086For SaleMLS ID #PADE2121670, Erica Kaufman, Compass RE. Bright MLS
- $989,9004 bd4 ba4.2k sqft313 Belmont Ct, Mullica Hill, NJ 08062For SaleMLS ID #NJGL2077176, Joanna Papadaniil, BHHS Fox & Roach-Mullica Hill South. Bright MLS
- $835,0004 bd3 ba3.7k sqft1406 Meadow View Ln, Collegeville, PA 19426For SaleMLS ID #PAMC2192524, Tom Stupak, JMG Pennsylvania. Bright MLS
- $835,0004 bd4 ba3.6k sqft505 Springview Ln, Phoenixville, PA 19460For SaleMLS ID #PACT2129544, Cindy Wadsworth, EXP Realty, LLC. Bright MLS
- $964,9004 bd3 ba4.4k sqft1606 E Glenmont Ln, West Chester, PA 19380For SaleMLS ID #PACT2135896, Karen Boyd, Long & Foster Real Estate, Inc.. Bright MLS
- $900,0004 bd3 ba3.4k sqft120 Summit Dr, Phoenixville, PA 19460For SaleMLS ID #PAMC2191896, Lindsay Good, Compass RE. Bright MLS
- $999,0003 bd4 ba5.4k sqft3744 School Ln, Newtown Square, PA 19073For SaleMLS ID #PADE2122212, Justin Flowers, Paradigm Commercial Advisors, Inc.. Bright MLS
- $849,9004 bd3 ba3.5k sqft609 Winston Ln, West Chester, PA 19382For SaleMLS ID #PACT2128172, John Bell, RE/MAX Integrity. Bright MLS
- $950,0005 bd4 ba4.9k sqft387 Ring Rd, Chadds Ford, PA 19317For SaleMLS ID #PADE2122422, Christina Bryson, Beiler-Campbell Realtors-Avondale. Bright MLS
- $950,0004 bd5 ba5.6k sqft7 Tucker Ct, Laurel Springs, NJ 08021For SaleMLS ID #NJCD2124534, Michala Costello, Compass New Jersey, LLC - Haddon Township. Bright MLS
- $930,0004 bd4 ba5.4k sqft1015 Redtail Rd, Audubon, PA 19403For SaleMLS ID #PAMC2190468, Samantha Therese Humes, Keller Williams Real Estate-Blue Bell. Bright MLS
