Skip main navigation
Closed
  • $268,000

    305 Carver Ct, Warner Robins, GA 31088

    3beds
    1,774sqft
    Single Family Residence
    Built in 2001
    10,018.8 Square Feet Lot
    $265,100 Zestimate®
    $151/sqft
    $1,903 Estimated rent

    Home value

    $265,100

    $252,000 - $278,000

    $1,903/mo

    Zestimate® history
    Loading
    Loading...

    Owner options

    List your home for rent

    $1,903/mo

    Rent Zestimate®

    Find your next renter with Zillow Rental Manager. Plus, with online applications, you can quickly screen prospective tenants – for free.

    Learn more

    $1,903/mo

    Rent Zestimate®

    Refinance and save

    $1,629/mo

    Est. payment

    Refinancing to a lower rate could help reduce your monthly payments and save thousands over the life of the loan.

    See today's rates

    $1,629/mo

    Est. payment

    Explore your selling options

    Work with a Zillow partner agent

    Leverage their expertise and Zillow's premium Showcase listings to get your home seen by more buyers.

    Get started

    List with your own agent

    Get your home in front of millions of buyers by listing it on Zillow.

    Learn how to do it

    Sell it yourself

    Take full control of how buyers see your home on Zillow by listing For Sale by Owner (FSBO).

    List your home

    What's special

    Privacy fenced in backyardSpacious primary suiteCustom countertops
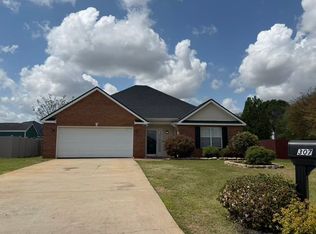
    Welcome home to this beautifully maintained 3-bedroom, 2-bath residence offering thoughtful updates and inviting living spaces throughout. Major improvements provide peace of mind, including a new roof (2015), new HVAC system (2022), and new hot water heater (2018). The spacious primary suite is a true retreat, featuring a fully updated bath with a walk-in shower, custom countertops, and a professionally designed custom closet system that maximizes both storage and style. The kitchen is perfectly positioned for everyday living and entertaining, complete with granite countertops and a convenient pass-through to the dining and living areas, creating an open and connected feel. Natural light fills the adjoining sunroom, offering the perfect space for morning coffee, reading, or relaxing year-round. Step outside and enjoy even more to love. The privacy fenced in backyard features a patio ideal for outdoor dining and gatherings, plus a dedicated firepit area perfect for cozy evenings under the stars. A large wired outbuilding provides excellent storage, workshop space, or room for hobbies and equipment. With its major system updates, functional layout, and great indoor and outdoor living spaces, this home is move-in ready and designed for comfort, convenience, and entertaining. Don't miss your opportunity to make it yours!

    Zillow last checked:

    Listing updated:

    Listed by:

    Kimberly Pace 478-397-7179,

    Maximum One Platinum Realtors

    Bought with:

    Tony Wagoner, 368605

    Coldwell Banker Free Realty

    Source: GAMLS,MLS#: 10693279MLS Logo

    Facts & features

    Interior

    Bedrooms & bathrooms
    • Bedrooms: 3
    • Bathrooms: 2
    • Full bathrooms: 2
    • Main level bathrooms: 2
    • Main level bedrooms: 3
    Heating
    • Central, Electric, Heat Pump
    Cooling
    • Central Air, Heat Pump
    Appliances
    • Included: Dishwasher, Electric Water Heater, Microwave, Oven/Range (Combo), Refrigerator
    • Laundry: In Hall
    Features
    • Master On Main Level, Separate Shower, Soaking Tub, Tile Bath, Walk-In Closet(s)
    • Flooring: Laminate, Tile
    • Basement: Concrete
    • Attic: Pull Down Stairs
    • Number of fireplaces: 1
    Interior area
    • Total structure area: 1,774
    • Total interior livable area: 1,774 sqft
    • Finished area above ground: 1,774
    • Finished area below ground: 0

    Property

    Parking
    • Parking features: Attached, Garage
    • Has attached garage: Yes
    Features
    • Levels: One
    • Stories: 1
    Lot
    • Size: 10,018 sqft
    • Features: Cul-De-Sac
    Details
    • Parcel number: 0W77A0 171000

    Construction

    Type & style
    • Home type: SingleFamily
    • Architectural style: Brick Front
    • Property subtype: Single Family Residence
    Materials
    • Brick, Vinyl Siding
    • Roof: Composition
    Condition
    • Resale
    • New construction: No
    • Year built: 2001

    Utilities & green energy

    • Sewer: Public Sewer
    • Water: Public
    • Utilities for property: Cable Available, Electricity Available, High Speed Internet

    Community & neighborhood

    Community
    • Community features: None
    Location
    • Region: Warner Robins
    • Subdivision: Abingdon Green

    Other

    Other facts
    • Listing agreement: Exclusive Right To Sell

    Price history

    DateEventPrice
    3/19/2026Sold$268,000+1.1%$151/sqft
    Source: GAMLS #10693279 Report a problem
    2/17/2026Pending sale$265,000$149/sqft
    Source: CGMLS #261001 Report a problem
    2/15/2026Listed for sale$265,000+96.3%$149/sqft
    Source: CGMLS #261001 Report a problem
    9/7/2009Listing removed$135,000$76/sqft
    Source: REMAX #91655 Report a problem
    9/3/2009Listed for sale$135,000$76/sqft
    Source: REMAX #91655 Report a problem

    Public tax history

    YearProperty taxesTax assessment
    2025$2,514 +2.7%$91,360 +7.1%
    2024$2,447 -5.6%$85,280 +5.8%
    2023$2,594 +20.6%$80,600 +21.5%
    2022$2,150 +9.7%$66,360 +9.4%
    2021$1,961 +9.4%$60,640 +9.5%
    2020$1,792 $55,360
    2019$1,792 +5%$55,360 +5%
    2018$1,707 +224.5%$52,720
    2017$526 +0%$52,720
    2016$526 $52,720
    2015-- $52,720
    2014$499 $52,720
    2013$499 $52,720
    2012-- --
    2011-- --
    2010-- --
    2009-- --
    2008-- --
    2007-- --
    2006-- --
    2005-- --
    2004-- --
    2003-- --
    2002-- --
    2001-- --

    Find assessor info on the county website

    Neighborhood: 31088

    Nearby schools

    GreatSchools rating
    Schools provided by the listing agent
    • Elementary: Perdue
    • Middle: Feagin Mill
    • High: Houston

    Source: GAMLS. This data may not be complete. We recommend contacting the local school district to confirm school assignments for this home.

    Get pre-qualified for a loan
    At Zillow Home Loans, we can pre-qualify you in as little as 5 minutes with no impact to your credit score.

    An equal housing lender. NMLS #10287.

    Sell for more on Zillow
    Get a Zillow Showcase℠ listing at no additional cost and you could sell for .
    $265,100
    2% more
    +$5,302
    With Zillow Showcase(estimated)
    $270,402