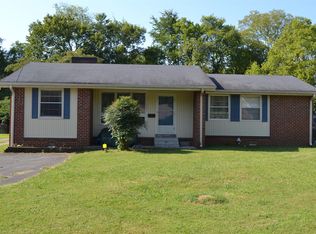
Classic all-brick ranchBrick sidewalkCabana houseTwo-car carportAsphalt circle drivewayArchitectural shingle roofReplacement windows
A rare find inside the city limits—this classic all-brick ranch, built in 1963, sits on 2 beautiful acres and offers incredible potential. While the home has not been updated, it was built with meticulous thought and is oozing with character, just ready for your personal touch. Features include an architectural shingle roof, replacement windows, brick sidewalk, and a welcoming covered brick front porch. Step inside to find original hardwood floors, built-in bookcases, and a spacious sunken living/dining room with parquet floors and a bay window. The home offers generously sized bedrooms, each with walk-in closets, plus a huge laundry room with its own entrance and full bath. Additional highlights include two water heaters, an updated HVAC system, a covered concrete patio, and a two-car carport. Outdoors, the property boasts an asphalt circle driveway, a cabana house, and a full tennis court (perfect for updating into pickleball courts!). Zoned RD9, the possibilities are wide open. All of this is located just minutes from Lebanon’s town square, local parks, and I-40—an ideal location combining space, convenience, and opportunity.
133 days
|
264
|
6
|
Zillow last checked:
Listing updated:
Listed by:
Corey Ross615-390-5401,
Cumberland Real Estate LLC615-443-7653,
Kevin Gaines615-788-5102,
Cumberland Real Estate LLC
Source: RealTracs MLS as distributed by MLS GRID,MLS#: 3145002
Loading...
Facts & features
Interior
Bedrooms & bathrooms
Bedrooms: 4
Bathrooms: 3
Full bathrooms: 3
Main level bedrooms: 4
Bedroom 1
Features: Suite
Level: Suite
Area: 224 Square Feet
Dimensions: 14x16
Bedroom 2
Features: Walk-In Closet(s)
Level: Walk-In Closet(s)
Area: 208 Square Feet
Dimensions: 13x16
Bedroom 3
Features: Walk-In Closet(s)
Level: Walk-In Closet(s)
Area: 168 Square Feet
Dimensions: 12x14
Bedroom 4
Features: Walk-In Closet(s)
Level: Walk-In Closet(s)
Area: 182 Square Feet
Dimensions: 13x14
Primary bathroom
Features: Primary Bedroom
Level: Primary Bedroom
Den
Features: Bookcases
Level: Bookcases
Area: 350 Square Feet
Dimensions: 14x25
Dining room
Features: Formal
Level: Formal
Area: 195 Square Feet
Dimensions: 13x15
Kitchen
Area: 336 Square Feet
Dimensions: 14x24
Living room
Features: Sunken
Level: Sunken
Area: 300 Square Feet
Dimensions: 15x20
Other
Features: Utility Room
Level: Utility Room
Area: 100 Square Feet
Dimensions: 10x10
Heating
Central, Natural Gas
Cooling
Central Air, Electric
Appliances
Included: Built-In Electric Oven, Double Oven, Cooktop, Dishwasher, Refrigerator
Laundry: Electric Dryer Hookup, Washer Hookup
Features
Bookcases, Built-in Features, Ceiling Fan(s), Entrance Foyer, Extra Closets, Pantry, Walk-In Closet(s), High Speed Internet, Kitchen Island
Explore the cost of this home by adjusting the details. Changes won't be saved.
Principal & interest
$1,547
Mortgage insurance
$0
Property taxes
$170
Home insurance
$105
HOA fees
$0
Utilities
Not included
All calculations are estimates and provided by Zillow, Inc. for informational purposes only. Actual amounts may vary.
HOA fees may include property taxes on listings classified as Co-Ops. Contact the listing agent and/or owner for fee details.
Mortgage interest rates are dependent on a number of factors, including credit score, down payment, and repayment length. Interest rate data provided by Zillow Group Marketplace, Inc. as of 1/1/1970 from various mortgage lenders with which we have lead or other similar arrangements; the Estimated Payment is an average of those rates.
See how much you could borrow to make a competitive offer.
Source: RealTracs MLS as distributed by MLS GRID. This data may not be complete. We recommend contacting the local school district to confirm school assignments for this home.