Skip main navigation
Off market
  • $489,000

    305 Cedar Trl, York, NE 68467

    3beds
    1,726sqft
    SingleFamily
    Built in 2012
    0.54 Acres Lot
    $489,000 Zestimate®
    $283/sqft
    $1,926 Estimated rent

    Home value

    $489,000

    $465,000 - $513,000

    $1,926/mo

    Zestimate® history
    Loading
    Loading...

    Owner options

    List your home for rent

    $1,926/mo

    Rent Zestimate®

    Find your next renter with Zillow Rental Manager. Plus, with online applications, you can quickly screen prospective tenants – for free.

    Learn more

    $1,926/mo

    Rent Zestimate®

    Refinance and save

    $3,106/mo

    Est. payment

    Refinancing to a lower rate could help reduce your monthly payments and save thousands over the life of the loan.

    See today's rates

    $3,106/mo

    Est. payment

    Explore your selling options

    Work with a Zillow partner agent

    Leverage their expertise and Zillow's premium Showcase listings to get your home seen by more buyers.

    Get started

    List with your own agent

    Get your home in front of millions of buyers by listing it on Zillow.

    Learn how to do it

    Sell it yourself

    Take full control of how buyers see your home on Zillow by listing For Sale by Owner (FSBO).

    List your home

    What's special

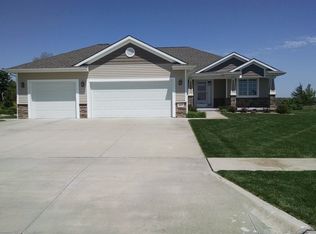
    The home is located on the edge of town giving it a rural setting with city conveniences. It is on the high ground of the neighborhood. The yard is professionally landscaped, has a professionally installed underground sprinkler system and is seeded with fine bladed creeping fescue blend. The north border was seeded to a native wildflower mix 3 years ago. The weed pulling stage is nearly over :-). The yard with it's landscaping is beautiful. Home Features: Living Area - 1726 sq. ft of finished living space including three bedrooms and 2 baths plus a den with French doors off the master bedroom which could be used for several purposes. It would be a nice baby room for a new family - Tall ceilings (9 and 10 ft) make the home seem more open. - Large walk in closet and premium walk-in shower in the master bath - Hardwood floors in the entry, kitchen/dining and den - Premium doors and trim - Cabinet upgrades with wider soft-close drawers - Lighted closets - Switched ceiling fans - Larson storm doors - Laundry sink plumbing - Large covered patio - Closed Loop Geothermal Heating and Cooling. The loop has 3 wells to a depth of 200 ft. This is a very efficient system providing very uniform heating and cooling in the house. There is also a built in steam humidifier. Basement - Finish ready for two bedrooms, bath, large family room and storage. - Three large egress windows so no problem with conforming bedrooms - Trusses were used under the home which enclose all ductwork and wiring. - Passive radon abatement - Water softener - Sump puimp Garage - Oversized three car garage (1,009 sq. ft) - Insulated - Electric radiant heat with two thermostats - Premium insulated garage doors with one on the backside all with Genie belt drive openers - Two floor drains - Hot and cold water - Extra outlets and two circuits - Attic storage with drop-down ladder. Light and one outlet in the attic. Driveway and walks - Thrasher repaired the driveway and filled cavities under the walks with their poly-fill system on 11/17/2016. There is a 5-year transferable warranty on this work from this date.

    This property is off market, which means it's not currently listed for sale or rent on Zillow. This may be different from what's available on other websites or public sources.

    Facts & features

    Interior

    Bedrooms & bathrooms
    • Bedrooms: 3
    • Bathrooms: 2.75
    • Full bathrooms: 2
    Heating
    • Heat pump, Electric, Gas
    Cooling
    • Geothermal
    Appliances
    • Included: Dishwasher, Garbage disposal, Microwave, Range / Oven, Refrigerator
    Features
    • Flooring: Carpet, Hardwood, Linoleum / Vinyl
    • Basement: Unfinished
    • Has fireplace: No
    Interior area
    • Total interior livable area: 1,726 sqft

    Property

    Parking
    • Total spaces: 4
    • Parking features: Garage - Attached
    Features
    • Exterior features: Stone, Vinyl
    • Has view: Yes
    • View description: Territorial, City
    Lot
    • Size: 0.54 Acres
    Details
    • Parcel number: 930195027

    Construction

    Type & style
    • Home type: SingleFamily
    Materials
    • Roof: Composition
    Condition
    • Year built: 2012

    Community & neighborhood

    Location
    • Region: York

    Price history

    DateEventPrice
    3/24/2021Listing removed--
    Source: Owner Report a problem
    12/3/2018Sold$335,000-2.9%$194/sqft
    Source: Public Record Report a problem
    4/21/2018Listing removed$345,000$200/sqft
    Source: Owner Report a problem
    4/2/2018Listed for sale$345,000+18.2%$200/sqft
    Source: Owner Report a problem
    12/28/2012Sold$291,905$169/sqft
    Source: GPRMLS #L10102830 Report a problem

    Public tax history

    YearProperty taxesTax assessment
    2024$4,289 -25.3%$341,809
    2023$5,745 -4.5%$341,809
    2022$6,012 +0.2%$341,809 +1.7%
    2021$6,000 -3.3%$336,259
    2020$6,206 +16.1%$336,259 +6.2%
    2018$5,347 +5.4%$316,725
    2017$5,072 $316,725 +7.3%
    2016$5,072 +6.7%$295,099
    2015$4,754 +3.1%$295,099 +5.2%
    2014$4,609 -5.1%$280,486
    2013$4,855 -0.9%$280,486
    2012$4,899 +681.7%$280,486 +660%
    2011$627 +292.4%$36,906 +291%
    2010$160 $9,439
    2009-- $9,439

    Find assessor info on the county website

    Neighborhood: 68467

    Nearby schools

    GreatSchools rating
    Get pre-qualified for a loan
    At Zillow Home Loans, we can pre-qualify you in as little as 5 minutes with no impact to your credit score.

    An equal housing lender. NMLS #10287.