Welcome to 305 Centennial Avenue! Nestled in an established neighborhood near downtown Ennis, this beautiful home offers charm, functionality, and outstanding value. The spacious family room features a tile fireplace, crown molding, alcove and arched entryways that enhance the home’s inviting character. The kitchen offers stainless steel appliances, including a built-in microwave, decorative lighting, and a pantry for added storage. The private primary suite is a peaceful retreat with a pan ceiling, modern ceiling fan, crown molding, and an ensuite bath offering dual sinks, a separate shower and jetted tub, plus two walk-in closets. Two additional bedrooms are situated on the opposite end of the home for added privacy. Step into the backyard and you’ll find a deck and an enjoyable place to relax, entertaining, summer cookouts, or simply enjoying the expansive yard with room for kids, pets. Located near I-45 with quick access to shopping, dining, and entertainment—and only 30 minutes to Dallas—this move-in-ready home is one you don’t want to miss. Schedule your private showing today!
Sold
Price Unknown
305 Centenial Ave, Ennis, TX 75119
3beds
1,409sqft
Single Family Residence
Built in 2002
7,056 Square Feet Lot
$254,400 Zestimate®
$--/sqft
$1,838 Estimated rent
Home value
$254,400
$232,000 - $277,000
$1,838/mo
Zestimate® history
Owner options
List your home for rent
$1,838/mo
Rent Zestimate®
Find your next renter with Zillow Rental Manager. Plus, with online applications, you can quickly screen prospective tenants – for free.
$1,838/mo
Rent Zestimate®
Refinance and save
Refinancing to a lower rate could help reduce your monthly payments and save thousands over the life of the loan.
Explore your selling options
Work with a Zillow partner agent
Leverage their expertise and Zillow's premium Showcase listings to get your home seen by more buyers.
Get startedList with your own agent
Get your home in front of millions of buyers by listing it on Zillow.
Learn how to do itSell it yourself
Take full control of how buyers see your home on Zillow by listing For Sale by Owner (FSBO).
List your homeWhat's special
Tile fireplaceModern ceiling fanExpansive yardBuilt-in microwaveStainless steel appliancesPan ceilingCrown molding
Zillow last checked:
Listing updated:
Listed by:
Carol Bramall-Hall 0487143 972-875-5867,
CENTURY 21 Judge Fite Co. 972-875-5867
Bought with:
Jason York
City Real Estate
Source: NTREIS,MLS#: 20961683
Facts & features
Interior
Bedrooms & bathrooms
- Bedrooms: 3
- Bathrooms: 2
- Full bathrooms: 2
Primary bedroom
- Features: Ceiling Fan(s), Dual Sinks, Jetted Tub, Separate Shower, Walk-In Closet(s)
- Level: First
- Dimensions: 11 x 15
Bedroom
- Features: Split Bedrooms, Walk-In Closet(s)
- Level: First
- Dimensions: 10 x 10
Bedroom
- Features: Split Bedrooms, Walk-In Closet(s)
- Level: First
- Dimensions: 10 x 10
Breakfast room nook
- Level: First
- Dimensions: 12 x 6
Kitchen
- Features: Breakfast Bar, Built-in Features, Ceiling Fan(s), Dual Sinks, Kitchen Island, Pantry, Walk-In Pantry
- Level: First
- Dimensions: 10 x 12
Living room
- Features: Ceiling Fan(s)
- Level: First
- Dimensions: 18 x 13
Cooling
- Central Air, Ceiling Fan(s)
Appliances
- Included: Dishwasher, Electric Range, Disposal, Microwave, Refrigerator
Features
- Built-in Features, Decorative/Designer Lighting Fixtures, Kitchen Island, Open Floorplan, Pantry, Cable TV, Walk-In Closet(s), Wired for Sound
- Flooring: Tile, Wood
- Windows: Window Coverings
- Has basement: No
- Number of fireplaces: 1
- Fireplace features: Wood Burning
Interior area
- Total interior livable area: 1,409 sqft
Property
Parking
- Total spaces: 2
- Parking features: Garage, Garage Door Opener
- Attached garage spaces: 2
Features
- Levels: One
- Stories: 1
- Patio & porch: Covered
- Pool features: None
- Fencing: Wood
Lot
- Size: 7,056 Square Feet
Details
- Parcel number: 222948
Construction
Type & style
- Home type: SingleFamily
- Architectural style: Traditional,Detached
- Property subtype: Single Family Residence
- Attached to another structure: Yes
Materials
- Foundation: Slab
- Roof: Composition
Condition
- Year built: 2002
Utilities & green energy
- Sewer: Public Sewer
- Water: Public
- Utilities for property: Electricity Connected, Sewer Available, Separate Meters, Water Available, Cable Available
Community & HOA
Community
- Features: Curbs, Sidewalks
- Security: Smoke Detector(s)
- Subdivision: Highland Park #1
HOA
- Has HOA: No
Location
- Region: Ennis
Financial & listing details
- Tax assessed value: $218,645
- Annual tax amount: $4,474
- Date on market: 6/10/2025
- Cumulative days on market: 10 days
- Listing terms: Cash,FHA,VA Loan
- Exclusions: TV, TV MOUNTS
- Electric utility on property: Yes
Price history
| Date | Event | Price |
|---|---|---|
| 6/30/2025 | Sold | -- |
Source: NTREIS #20961683 Report a problem | ||
| 6/20/2025 | Pending sale | $250,000$177/sqft |
Source: NTREIS #20961683 Report a problem | ||
| 6/13/2025 | Contingent | $250,000$177/sqft |
Source: NTREIS #20961683 Report a problem | ||
| 6/10/2025 | Listed for sale | $250,000$177/sqft |
Source: NTREIS #20961683 Report a problem | ||
Public tax history
| Year | Property taxes | Tax assessment |
|---|---|---|
| 2025 | $1,530 -14.6% | $218,645 +5.2% |
| 2024 | $1,792 0% | $207,804 +4.4% |
| 2023 | $1,793 -41.3% | $198,972 +10% |
| 2022 | $3,053 | $180,884 +10% |
| 2021 | -- | $164,440 +9.2% |
| 2020 | -- | $150,550 +0.1% |
| 2019 | $3,284 +21.4% | $150,470 +5.7% |
| 2018 | $2,705 | $142,330 +19.4% |
| 2017 | $2,705 -1.1% | $119,190 -0.5% |
| 2016 | $2,735 -0.6% | $119,770 +0.2% |
| 2015 | $2,751 | $119,510 +4.2% |
| 2014 | $2,751 | $114,720 +1.8% |
| 2013 | -- | $112,740 -0.9% |
| 2012 | -- | $113,760 -4.9% |
| 2011 | -- | $119,680 -3.5% |
| 2010 | -- | $124,050 -2.7% |
| 2009 | -- | $127,520 -1.4% |
| 2008 | -- | $129,370 -0.4% |
| 2007 | -- | $129,900 +2.4% |
| 2006 | -- | $126,880 +1.8% |
| 2005 | -- | $124,640 +13.5% |
| 2004 | -- | $109,850 |
| 2003 | -- | -- |
Find assessor info on the county website
Neighborhood: Sonoma Highland Park
Nearby homes
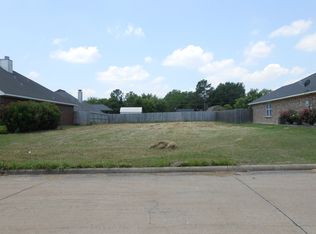
- $55,0006,899 Square Feet303 Centenial Ave, Ennis, TX 75119Off Market
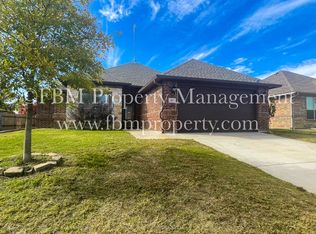
- $273,0003 bd2 ba1.6k sqft307 Centenial Ave, Ennis, TX 75119Off Market
- $299,6003 bd2 ba1.8k sqft509 Richard Ave, Ennis, TX 75119Off Market
- $291,9003 bd2 ba1.6k sqft301 Centenial Ave, Ennis, TX 75119Off Market
- $272,0003 bd2 ba1.3k sqft508 Sonny Ave, Ennis, TX 75119Off Market
- $253,4003 bd2 ba1.5k sqft309 Centenial Ave, Ennis, TX 75119Off Market
- $300,7003 bd2 ba1.8k sqft507 Richard Ave, Ennis, TX 75119Off Market
- $299,8003 bd2 ba1.6k sqft506 Sonny Ave, Ennis, TX 75119Off Market
Nearby schools
GreatSchools rating
- NAG W Carver Early Childhood CenterGrades: PK-KDistance: 0.8 mi
- 6/10ALAMO MIDDLEGrades: 6Distance: 1.6 mi
- 3/10Ennis High SchoolGrades: 9-12Distance: 3 mi
Schools provided by the listing agent
- Elementary: Travis
- High: Ennis
- District: Ennis ISD
Source: NTREIS. This data may not be complete. We recommend contacting the local school district to confirm school assignments for this home.
Get a cash offer in 3 minutes
Find out how much your home could sell for in as little as 3 minutes with a no-obligation cash offer.
Estimated market value
$254,400
Get a cash offer in 3 minutes
Find out how much your home could sell for in as little as 3 minutes with a no-obligation cash offer.
Estimated market value
$254,400
- Texas
- Ellis County
- Ennis
- 75119
- Sonoma Highland Park
- 305 Centenial Ave
Nearby cities
Nearby neighborhoods
Nearby zip codes
Other Ennis Topics
