Skip main navigation
Closed
  • $1,730,000

    305 Central Ave, Wilmette, IL 60091

    7beds
    --sqft
    Single Family Residence
    Built in 2005
    8,929.8 Square Feet Lot
    $2,360,500 Zestimate®
    $--/sqft
    $5,681 Estimated rent

    Home value

    $2,360,500

    $2.12M - $2.64M

    $5,681/mo

    Zestimate® history
    Loading
    Loading...

    Owner options

    List your home for rent

    $5,681/mo

    Rent Zestimate®

    Find your next renter with Zillow Rental Manager. Plus, with online applications, you can quickly screen prospective tenants – for free.

    Learn more

    $5,681/mo

    Rent Zestimate®

    Refinance and save

    $12,375/mo

    Est. payment

    Refinancing to a lower rate could help reduce your monthly payments and save thousands over the life of the loan.

    See today's rates

    $12,375/mo

    Est. payment

    Explore your selling options

    Work with a Zillow partner agent

    Leverage their expertise and Zillow's premium Showcase listings to get your home seen by more buyers.

    Get started

    List with your own agent

    Get your home in front of millions of buyers by listing it on Zillow.

    Learn how to do it

    Sell it yourself

    Take full control of how buyers see your home on Zillow by listing For Sale by Owner (FSBO).

    List your home

    What's special

    Pristine beachSteam roomGarden irrigation systemSnow-melt systemClassic allureLuxurious guest suiteLinden el beckons
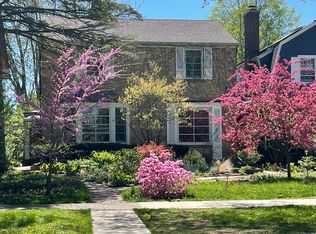
    Welcome to 305 Central Ave in Wilmette - a symphony of classic allure and modern upgrades harmonizing to create your perfect haven. With a gracious seven bedrooms and seven and a half baths, this home redefines comfort and luxury at every turn. The primary suite features two bathrooms, one with vaulted ceiling and heated floors. The lower level includes a luxurious guest suite with fireplace, sitting area and walkout to garden. Live your best life with sauna and steam room. Your guests may never leave! Perfectly situated in a premier Wilmette locale, mere steps from Gillson Park's idyllic landscapes, the pristine beach, and charming Wilmette Harbor. Notably, the vibrant downtown, replete with an array of enticing restaurants, quaint shops, and the convenience of the UP North line Metra, and Linden EL beckons just moments away. To crown it all, this residence boasts an impressive array of recent improvements. A new roof installed in 2021 ensures peace of mind and protection for years to come. The new bluestone entry stairs, complete with a snow-melt system, create both elegance and practicality. The addition of a garden irrigation system in 2022 guarantees that your outdoor oasis thrives effortlessly. And the brand-new whole-home generator, installed in 2023, stands ready to power your life even during the harshest of weather. 305 Central Ave transcends the ordinary - it's a lifestyle, an immersion into the essence of Wilmette. Come, experience the symphony of comfort, convenience, and luxury that awaits within these walls. Your new chapter begins here.

    Zillow last checked:

    Listing updated:

    Listing courtesy of:

    Daniel O'Donoghue 312-981-9514,

    Compass

    Bought with:

    Missy Jerfita

    Compass

    Source: MRED as distributed by MLS GRID,MLS#: 11860673MLS Logo

    Facts & features

    Interior

    Bedrooms & bathrooms
    • Bedrooms: 7
    • Bathrooms: 9
    • Full bathrooms: 7
    • 1/2 bathrooms: 2
    Primary bedroom
    • Features: Flooring (Hardwood), Bathroom (Full, Tub & Separate Shwr)
    • Level: Second
    • Area: 234 Square Feet
    • Dimensions: 18X13
    Bedroom 2
    • Features: Flooring (Hardwood)
    • Level: Second
    • Area: 165 Square Feet
    • Dimensions: 15X11
    Bedroom 3
    • Features: Flooring (Hardwood)
    • Level: Second
    • Area: 121 Square Feet
    • Dimensions: 11X11
    Bedroom 4
    • Features: Flooring (Hardwood)
    • Level: Second
    • Area: 90 Square Feet
    • Dimensions: 10X9
    Bedroom 5
    • Features: Flooring (Hardwood)
    • Level: Third
    • Area: 153 Square Feet
    • Dimensions: 17X9
    Bedroom 6
    • Features: Flooring (Hardwood)
    • Level: Third
    • Area: 171 Square Feet
    • Dimensions: 19X9
    Other
    • Level: Lower
    • Area: 308 Square Feet
    • Dimensions: 14X22
    Dining room
    • Features: Flooring (Travertine)
    • Level: Main
    • Area: 351 Square Feet
    • Dimensions: 27X13
    Family room
    • Features: Flooring (Marble)
    • Level: Lower
    • Area: 255 Square Feet
    • Dimensions: 17X15
    Other
    • Features: Flooring (Marble)
    • Level: Lower
    • Area: 270 Square Feet
    • Dimensions: 18X15
    Kitchen
    • Features: Kitchen (Eating Area-Breakfast Bar, Eating Area-Table Space, Island, Breakfast Room, Custom Cabinetry, Updated Kitchen), Flooring (Travertine)
    • Level: Main
    • Area: 405 Square Feet
    • Dimensions: 27X15
    Kitchen 2nd
    • Level: Lower
    • Area: 330 Square Feet
    • Dimensions: 22X15
    Laundry
    • Features: Flooring (Ceramic Tile)
    • Level: Second
    • Area: 40 Square Feet
    • Dimensions: 8X5
    Living room
    • Features: Flooring (Travertine)
    • Level: Main
    • Area: 594 Square Feet
    • Dimensions: 27X22
    Office
    • Level: Main
    • Area: 208 Square Feet
    • Dimensions: 16X13
    Heating
    • Natural Gas
    Cooling
    • Central Air, Zoned
    Appliances
    • Included: Double Oven, Microwave, Dishwasher, Refrigerator, Washer, Dryer, Disposal, Stainless Steel Appliance(s), Cooktop, Oven, Range Hood, Gas Cooktop, Gas Water Heater
    • Laundry: Upper Level, Gas Dryer Hookup, Laundry Closet
    Features
    • Cathedral Ceiling(s), Sauna, Wet Bar, Built-in Features, Open Floorplan, Separate Dining Room
    • Flooring: Hardwood
    • Windows: Skylight(s)
    • Basement: Finished,Exterior Entry,Full,Daylight
    • Number of fireplaces: 5
    • Fireplace features: Double Sided, Wood Burning, Gas Log, Gas Starter, More than one, Family Room, Living Room, Master Bedroom, Basement, Other
    Interior area
    • Total structure area: 0

    Property

    Parking
    • Total spaces: 6
    • Parking features: Concrete, Heated Driveway, Garage Door Opener, Heated Garage, On Site, Garage Owned, Attached, Driveway, Owned, Garage
    • Attached garage spaces: 2
    • Has uncovered spaces: Yes
    Accessibility
    • Accessibility features: No Disability Access
    Features
    • Stories: 3
    • Patio & porch: Patio, Porch
    Lot
    • Size: 8,929 sqft
    • Dimensions: 81.98X108.8X81.975X100.8
    Details
    • Parcel number: 05351080280000
    • Special conditions: None
    • Other equipment: Sump Pump, Sprinkler-Lawn, Backup Sump Pump;

    Construction

    Type & style
    • Home type: SingleFamily
    • Property subtype: Single Family Residence
    Materials
    • Stucco, Stone
    • Roof: Asphalt,Rubber
    Condition
    • New construction: No
    • Year built: 2005

    Utilities & green energy

    • Electric: Circuit Breakers, 200+ Amp Service
    • Sewer: Public Sewer
    • Water: Lake Michigan

    Community & neighborhood

    Security
    • Security features: Carbon Monoxide Detector(s), Closed Circuit Camera(s)
    Location
    • Region: Wilmette

    HOA & financial

    HOA
    • Services included: None

    Other

    Other facts
    • Listing terms: Conventional
    • Ownership: Fee Simple

    Price history

    DateEventPrice
    12/1/2023Sold$1,730,000-3.9%
    Source: MRED as distributed by MLS GRID #11860673 Report a problem
    9/18/2023Contingent$1,800,000
    Source: MRED as distributed by MLS GRID #11860673 Report a problem
    9/5/2023Listed for sale$1,800,000+37.9%
    Source: MRED as distributed by MLS GRID #11860673 Report a problem
    12/1/2021Sold$1,305,000-6.5%
    Source: MRED as distributed by MLS GRID #11203519 Report a problem
    11/16/2021Pending sale$1,395,000
    Source: MRED as distributed by MLS GRID #11203519 Report a problem
    10/26/2021Contingent$1,395,000
    Source: MRED as distributed by MLS GRID #11203519 Report a problem
    9/23/2021Listed for sale$1,395,000-2.4%
    Source: MRED as distributed by MLS GRID #11203519 Report a problem
    8/21/2021Listing removed--
    Source: Exit Realty Report a problem
    7/16/2021Price change$1,429,900-1.4%
    Source: Exit Realty #11127245 Report a problem
    7/13/2021Price change$1,449,900-6.5%
    Source: Exit Realty #11127245 Report a problem
    1/21/2021Listed for sale$1,550,000+5.1%
    Source: EXIT REALTY REDEFINED #10970712 Report a problem
    8/26/2020Listing removed$1,475,000
    Source: @properties #10781244 Report a problem
    7/14/2020Price change$1,475,000-1.7%
    Source: @properties #10781244 Report a problem
    3/18/2020Listed for sale$1,499,900-6.2%
    Source: @properties #10670464 Report a problem
    11/16/2019Listing removed$9,000
    Source: Baird & Warner #10563723 Report a problem
    11/1/2019Listed for rent$9,000
    Source: Baird & Warner #10563723 Report a problem
    11/1/2019Listing removed$1,599,000
    Source: Baird & Warner #10492549 Report a problem
    9/26/2019Price change$1,599,000-5.9%
    Source: Baird & Warner #10492549 Report a problem
    8/21/2019Listed for sale$1,699,000+4.6%
    Source: Baird & Warner #10492549 Report a problem
    11/12/2015Listing removed$1,625,000
    Source: @properties #08987412 Report a problem
    9/1/2015Price change$1,625,000-7.1%
    Source: @properties #08987412 Report a problem
    7/20/2015Listed for sale$1,750,000+6.1%
    Source: @properties #08987412 Report a problem
    2/14/2008Sold$1,650,000+164%
    Source: Public Record Report a problem
    3/10/2003Sold$625,000+4.2%
    Source: Public Record Report a problem
    10/31/2001Sold$600,000
    Source: Public Record Report a problem

    Public tax history

    YearProperty taxesTax assessment
    2024-- $136,754
    2023$29,678 +0.2%$136,754 -5%
    2022$29,605 -13.1%$144,000 +7.1%
    2021$34,068 -2.3%$134,466 -3.7%
    2020$34,873 -8.1%$139,563 -17.8%
    2019$37,932 +16.8%$169,711 +21.2%
    2018$32,490 +2.8%$140,000
    2017$31,605 -6.8%$140,000 -11.6%
    2016$33,893 +5.8%$158,428 +20.3%
    2015$32,044 +1.6%$131,704
    2014$31,547 +4.8%$131,704
    2013$30,114 +13%$131,704 +5%
    2012$26,650 -3%$125,426 -7.2%
    2011$27,474 -0.2%$135,229 -2.8%
    2010$27,536 +3.3%$139,150 -12.9%
    2009$26,645 -1.8%$159,840 -13.3%
    2008$27,123 -2.5%$184,382
    2007$27,823 +28.8%$184,382 +49.1%
    2006$21,607 +38.8%$123,667 +35.1%
    2005$15,568 +22.1%$91,510 +20.4%
    2004$12,751 +9.3%$76,021 +20.2%
    2003$11,669 +0%$63,266
    2002$11,668 +37.3%$63,266
    2001$8,496 +4.4%$63,266 +38.7%
    2000$8,142 -6.7%$45,600
    1999$8,730 $45,600

    Find assessor info on the county website

    Neighborhood: 60091

    Nearby schools

    GreatSchools rating
    Schools provided by the listing agent
    • Elementary: Central Elementary School
    • Middle: Highcrest Middle School
    • High: New Trier Twp H.S. Northfield/Wi
    • District: 39

    Source: MRED as distributed by MLS GRID. This data may not be complete. We recommend contacting the local school district to confirm school assignments for this home.

    Get pre-qualified for a loan
    At Zillow Home Loans, we can pre-qualify you in as little as 5 minutes with no impact to your credit score.

    An equal housing lender. NMLS #10287.