A hilltop sanctuary, meticulously crafted by Leverick Homes and ALK Designs and featured in Nashville Interiors Magazine. This residence is a symphony of stone, gaslights, and custom iron, where advanced building science meets artistic expression. Featuring a spray foam encapsulation system, Zip system sheathing, Trane AC, and a Rheem tankless water heater, this home offers modern efficiency and comfort. Designer paint schemes, Dumonde French Oak flooring, Monogram appliances, and Kingston Brass fixtures elevate the interior. Highlights include a custom Iron Lion door, Good Wood beams, Stiltz Iron railings, electronic leak detection, and an insulated garage. Storage under the front porch and a bonus room beverage fridge add practicality. Beyond the exceptional home itself, enjoy the convenience of a quick and easy commute to downtown Nashville, with effortless interstate access for all your travel needs. Explore a vibrant culinary scene with an array of nearby restaurants, offering diverse dining experiences just moments away. This home offers a level of detail, sophistication, and prime location that must be experienced to be believed.
Closed
$1,715,000
305 Chamberlin St, Nashville, TN 37209
5beds
3,711sqft
Single Family Residence, Residential
Built in 2022
7,405 Square Feet Lot
$1,709,100 Zestimate®
$462/sqft
$7,389 Estimated rent
Home value
$1,709,100
$1.61M - $1.81M
$7,389/mo
Zestimate® history
Owner options
List your home for rent
$7,389/mo
Rent Zestimate®
Find your next renter with Zillow Rental Manager. Plus, with online applications, you can quickly screen prospective tenants – for free.
$7,389/mo
Rent Zestimate®
Refinance and save
$8,036/mo
Est. payment
Refinancing to a lower rate could help reduce your monthly payments and save thousands over the life of the loan.
$8,036/mo
Est. payment
Explore your selling options
Work with a Zillow partner agent
Leverage their expertise and Zillow's premium Showcase listings to get your home seen by more buyers.
Get startedList with your own agent
Get your home in front of millions of buyers by listing it on Zillow.
Learn how to do itSell it yourself
Take full control of how buyers see your home on Zillow by listing For Sale by Owner (FSBO).
List your homeWhat's special
Zillow last checked:
Listing updated:
Listed by:
Sean Simons, Broker, CRS 615-496-4920,
Fridrich & Clark Realty,
Jill Tidwell, Affiliate Broker 615-561-9974,
Fridrich & Clark Realty
Bought with:
Julianne Colbert, 364120
Compass
Source: RealTracs MLS as distributed by MLS GRID,MLS#: 2822327
Facts & features
Interior
Bedrooms & bathrooms
- Bedrooms: 5
- Bathrooms: 5
- Full bathrooms: 5
- Main level bedrooms: 2
Bedroom 1
- Features: Walk-In Closet(s)
- Level: Walk-In Closet(s)
- Area: 255 Square Feet
- Dimensions: 15x17
Bedroom 2
- Area: 169 Square Feet
- Dimensions: 13x13
Bedroom 3
- Features: Bath
- Level: Bath
- Area: 182 Square Feet
- Dimensions: 14x13
Bedroom 4
- Features: Bath
- Level: Bath
- Area: 169 Square Feet
- Dimensions: 13x13
Bonus room
- Area: 345 Square Feet
- Dimensions: 23x15
Dining room
- Features: Formal
- Level: Formal
- Area: 182 Square Feet
- Dimensions: 13x14
Kitchen
- Features: Eat-in Kitchen
- Level: Eat-in Kitchen
- Area: 361 Square Feet
- Dimensions: 19x19
Living room
- Area: 285 Square Feet
- Dimensions: 15x19
Heating
- Natural Gas
Cooling
- Central Air
Appliances
- Included: Gas Range, Dishwasher, Disposal, Microwave, Refrigerator
Features
- Bookcases, Built-in Features, Ceiling Fan(s), Entrance Foyer, Extra Closets, High Ceilings, Open Floorplan, Pantry, Smart Thermostat, Walk-In Closet(s), Wet Bar
- Flooring: Wood, Tile
- Basement: Unfinished
- Number of fireplaces: 1
- Fireplace features: Family Room, Gas
Interior area
- Total structure area: 3,711
- Total interior livable area: 3,711 sqft
- Finished area above ground: 3,711
Property
Parking
- Total spaces: 2
- Parking features: Detached
- Garage spaces: 2
Features
- Levels: Two
- Stories: 2
- Patio & porch: Patio, Covered
Lot
- Size: 7,405 Square Feet
- Dimensions: 50 x 152
Details
- Parcel number: 10401005400
- Special conditions: Standard
- Other equipment: Air Purifier
Construction
Type & style
- Home type: SingleFamily
- Architectural style: Contemporary
- Property subtype: Single Family Residence, Residential
Materials
- Fiber Cement, Stone
- Roof: Asphalt
Condition
- New construction: No
- Year built: 2022
Utilities & green energy
- Sewer: Public Sewer
- Water: Public
- Utilities for property: Natural Gas Available, Water Available
Community & HOA
Community
- Security: Smart Camera(s)/Recording
- Subdivision: Sylvan Heights
HOA
- Has HOA: No
Location
- Region: Nashville
Financial & listing details
- Price per square foot: $462/sqft
- Tax assessed value: $1,348,500
- Annual tax amount: $7,984
- Date on market: 4/25/2025
Price history
| Date | Event | Price |
|---|---|---|
| 6/4/2026 | Listing removed | $8,000$2/sqft |
Source: Zillow Rentals Report a problem | ||
| 5/27/2026 | Listed for rent | $8,000$2/sqft |
Source: Zillow Rentals Report a problem | ||
| 7/10/2025 | Sold | $1,715,000-3.4%$462/sqft |
Source:  RealTracs MLS as distributed by MLS GRID #2822327 Report a problem RealTracs MLS as distributed by MLS GRID #2822327 Report a problem | ||
| 6/30/2025 | Pending sale | $1,775,000$478/sqft |
Source: RealTracs MLS as distributed by MLS GRID #2822327 Report a problem | ||
| 5/31/2025 | Contingent | $1,775,000$478/sqft |
Source: RealTracs MLS as distributed by MLS GRID #2822327 Report a problem | ||
| 4/25/2025 | Listed for sale | $1,775,000+11.3%$478/sqft |
Source: RealTracs MLS as distributed by MLS GRID #2822327 Report a problem | ||
| 9/28/2022 | Sold | $1,595,000$430/sqft |
Source: Public Record Report a problem | ||
| 9/10/2022 | Contingent | $1,595,000$430/sqft |
Source: RealTracs MLS as distributed by MLS GRID #2431974 Report a problem | ||
| 9/9/2022 | Price change | $1,595,000-10.9%$430/sqft |
Source: RealTracs MLS as distributed by MLS GRID #2431974 Report a problem | ||
| 8/25/2022 | Listed for sale | $1,790,000+419%$482/sqft |
Source: RealTracs MLS as distributed by MLS GRID #2431974 Report a problem | ||
| 5/21/2021 | Sold | $344,900+30.2%$93/sqft |
Source: Public Record Report a problem | ||
| 1/16/2018 | Listing removed | $264,900$71/sqft |
Source: Black Lion Realty #1844243 Report a problem | ||
| 12/4/2017 | Price change | $264,900-3.6%$71/sqft |
Source: Black Lion Realty #1844243 Report a problem | ||
| 9/26/2017 | Price change | $274,900-8.3%$74/sqft |
Source: RE/MAX ELITE #1844243 Report a problem | ||
| 8/28/2017 | Listed for sale | $299,900$81/sqft |
Source: RE/MAX ELITE #1844243 Report a problem | ||
Public tax history
| Year | Property taxes | Tax assessment |
|---|---|---|
| 2025 | $9,487 +18.8% | $337,125 +37.4% |
| 2024 | $7,985 | $245,375 |
| 2023 | $7,985 +183.5% | $245,375 +183.5% |
| 2022 | $2,816 +15.8% | $86,550 +17% |
| 2021 | $2,431 -6.6% | $73,950 +19.9% |
| 2020 | $2,604 +33.8% | $61,700 |
| 2019 | $1,947 | $61,700 |
| 2018 | $1,947 | $61,700 |
| 2017 | $1,947 | $61,700 +88.4% |
| 2016 | $1,947 +31.6% | $32,750 |
| 2015 | $1,479 | $32,750 |
| 2014 | $1,479 | $32,750 |
| 2013 | -- | $32,750 -0.4% |
| 2012 | -- | $32,875 |
| 2011 | -- | $32,875 |
| 2010 | -- | $32,875 |
| 2009 | -- | $32,875 +75.3% |
| 2008 | -- | $18,750 |
| 2007 | -- | $18,750 |
| 2006 | -- | -- |
| 2005 | -- | -- |
| 2004 | -- | -- |
| 2003 | -- | -- |
| 2002 | -- | -- |
| 2001 | -- | -- |
| 2000 | -- | -- |
Find assessor info on the county website
Neighborhood: Sylvan Heights
Nearby homes
- $429,0002 bd1 ba820 sqft303 Chamberlin St, Nashville, TN 37209Off Market

- $401,6002 bd1 ba704 sqft307 Chamberlin St, Nashville, TN 37209Off Market

- $510,2003 bd2 ba1k sqft301 Chamberlin St, Nashville, TN 37209Off Market
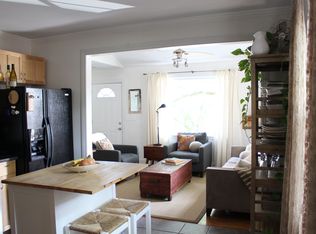
- $587,9003 bd2 ba1.4k sqft309 Chamberlin St, Nashville, TN 37209Off Market
- $429,4003 bd1 ba912 sqft270 38th Ave N, Nashville, TN 37209Off Market
- $536,3003 bd2 ba1.4k sqft311 Chamberlin St, Nashville, TN 37209Off Market
- $1,675,0004 bd5 ba3.8k sqft219 Chamberlin St, Nashville, TN 37209Sold
- $1,655,0005 bd6 ba5.3k sqft268 38th Ave N, Nashville, TN 37209Sold
Nearby schools
GreatSchools rating
- 8/10Sylvan Park Paideia Design CenterGrades: K-5Distance: 0.9 mi
- 8/10West End Middle SchoolGrades: 6-8Distance: 1.1 mi
- 6/10Hillsboro High SchoolGrades: 9-12Distance: 3 mi
Schools provided by the listing agent
- Elementary: Sylvan Park Paideia Design Center
- Middle: West End Middle School
- High: Hillsboro Comp High School
Source: RealTracs MLS as distributed by MLS GRID. This data may not be complete. We recommend contacting the local school district to confirm school assignments for this home.
Get a cash offer in 3 minutes
Find out how much your home could sell for in as little as 3 minutes with a no-obligation cash offer.
Estimated market value
$1,709,100
Get a cash offer in 3 minutes
Find out how much your home could sell for in as little as 3 minutes with a no-obligation cash offer.
Estimated market value
$1,709,100
- Tennessee
- Davidson County
- Nashville
- 37209
- Sylvan Heights
- 305 Chamberlin St
Nearby cities
Nearby neighborhoods
Nearby zip codes
Other Nashville Topics
