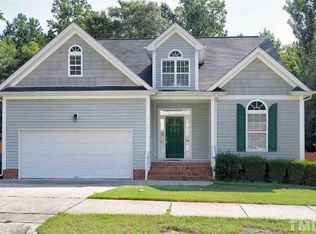
Prime Location. Purposeful Living. **Rare opportunity to enjoy indoor-outdoor living in the heart of Apex! **This beautiful home backs to a peaceful, tree-lined setting, creating a private, fenced backyard with mature trees, a stone patio, separate deck, and an inviting screened porch with a vaulted wood ceiling, skylights and ceiling fan - - perfect for relaxing or entertaining. **Inside, brand-new windows fill the home with natural light, creating a bright and welcoming atmosphere throughout. The family room features a cozy gas fireplace while the generously sized primary suite offers a comfortable retreat. A first-floor office provides flexible space for working from home or everyday living and a surprise third-floor bonus room adds even more versatility - - perfect for movie nights, game nights, exercise space, or whatever your lifestyle needs. **Recent updates include new windows (2025), new vinyl fencing (2025), fresh interior paint (2026), and a new roof (2021). A dedicated Tesla EV charger in the two-car garage adds everyday convenience. **Ideally located near downtown Apex, Publix, Beaver Creek shopping, restaurants, parks and greenways - - with neighborhood access to Beaver Creek Greenway and easy connections to major commuter routes, this home offers a rare combination of privacy, purposeful living, and prime location.
Pending
$530,000
305 Chapel Valley Ln, Apex, NC 27502
3beds
2,152sqft
Single Family Residence
Built in 2005
10,018 Square Feet Lot
$532,200 Zestimate®
$246/sqft
$16/mo HOA
What's special
Stone patioSeparate deck
- 27 days
- 838
- 39
Likely to sell faster than
Zillow last checked:
Listing updated:
Listed by:
Erika Monique Stewart 919-724-7322,
Compass -- Cary
Source: Doorify MLS,MLS#: 10186364
Facts & features
Interior
Bedrooms & bathrooms
- Bedrooms: 3
- Bathrooms: 3
- Full bathrooms: 2
- 1/2 bathrooms: 1
Primary bedroom
- Level: Second
- Area: 210 Square Feet
- Dimensions: 15.0 x 14.0
Bedroom 2
- Level: Second
- Area: 108.78 Square Feet
- Dimensions: 11.1 x 9.8
Bedroom 3
- Level: Second
- Area: 150.93 Square Feet
- Dimensions: 12.9 x 11.7
Bonus room
- Level: Third
- Area: 282.51 Square Feet
- Dimensions: 21.9 x 12.9
Dining room
- Level: Main
- Area: 82.84 Square Feet
- Dimensions: 10.9 x 7.6
Other
- Level: Main
- Area: 38.35 Square Feet
- Dimensions: 6.5 x 5.9
Family room
- Level: Main
- Area: 166.5 Square Feet
- Dimensions: 15.0 x 11.1
Office
- Level: Main
- Area: 140.61 Square Feet
- Dimensions: 10.9 x 12.9
Other
- Level: Main
- Area: 90 Square Feet
- Dimensions: 9.0 x 10.0
Other
- Level: Main
- Area: 180 Square Feet
- Dimensions: 18.0 x 10.0
Other
- Level: Main
- Area: 110.4 Square Feet
- Dimensions: 8.0 x 13.8
Other
- Level: Main
- Area: 460.56 Square Feet
- Dimensions: 20.2 x 22.8
Heating
- Fireplace(s), Forced Air, Natural Gas
Cooling
- Central Air
Appliances
- Included: Dishwasher, Electric Cooktop, Refrigerator
- Laundry: Upper Level
Features
- Ceiling Fan(s), Double Vanity, Entrance Foyer, Eat-in Kitchen, Pantry, Walk-In Closet(s), Kitchen/Dining Room Combination, Shower Only, Walk-In Shower, Smooth Ceilings
- Flooring: Carpet, Hardwood, Luxury Vinyl
- Basement: Crawl Space
- Number of fireplaces: 1
- Fireplace features: Family Room, Gas Log
- Common walls with other units/homes: No Common Walls
Interior area
- Total structure area: 2,152
- Total interior livable area: 2,152 sqft
- Finished area above ground: 2,152
- Finished area below ground: 0
Video & virtual tour
Property
Parking
- Total spaces: 6
- Parking features: Attached, Concrete, Covered, Driveway, Garage Faces Front, Garage, Garage Door Opener
- Garage spaces: 2
- Uncovered spaces: 4
Features
- Levels: Three Or More
- Stories: 2
- Patio & porch: Covered, Deck, Enclosed, Patio, Porch, Rear Porch, Screened
- Exterior features: Rain Gutters, Fenced Yard
- Fencing: Back Yard,Wood
Lot
- Size: 10,018 Square Feet
- Features: Back Yard, Landscaped, Many Trees
Details
- Parcel number: 072204904048000 0316109
- Zoning: MD
- Special conditions: Standard
Construction
Type & style
- Home type: SingleFamily
- Architectural style: Traditional
- Property subtype: Single Family Residence
Materials
- Vinyl Siding
- Foundation: Crawlspace
- Roof: Shingle
Condition
- New construction: No
- Year built: 2005
Utilities & green energy
- Sewer: Public Sewer
- Water: Public
- Utilities for property: Cable Available
Community & HOA
Community
- Features: Other, Sidewalks
- Subdivision: Kelly West
HOA
- Has HOA: Yes
- Amenities included: Maintenance Grounds
- Services included: Maintenance Grounds
- HOA fee: $187 annually
- HOA name: Kelly West HOA
- HOA phone: 919-741-5285
Location
- Region: Apex
Financial & listing details
- Price per square foot: $246/sqft
- Tax assessed value: $504,982
- Annual tax amount: $4,429
- Date on market: 8/14/2026
- Listing agreement: Exclusive Right To Sell
- Listing terms: Cash,Conventional,FHA,VA Loan,Other
Estimated market value
$532,200
$506,000 - $559,000
$2,177/mo
Price history
| Date | Event | Price |
|---|---|---|
| 8/16/2026 | Pending sale | $530,000$246/sqft |
Source:  Doorify MLS #10186364 Report a problem Doorify MLS #10186364 Report a problem | ||
| 8/14/2026 | Listed for sale | $530,000+55.9%$246/sqft |
Source: Doorify MLS #10186364 Report a problem | ||
| 8/4/2020 | Sold | $340,000+0%$158/sqft |
Source: Doorify MLS #2324104 Report a problem | ||
| 6/26/2020 | Pending sale | $339,900$158/sqft |
Source: RE/MAX United #2324104 Report a problem | ||
| 6/17/2020 | Listed for sale | $339,900+54.5%$158/sqft |
Source: RE/MAX United #2324104 Report a problem | ||
| 1/31/2006 | Sold | $220,000$102/sqft |
Source: Public Record Report a problem | ||
Public tax history
| Year | Property taxes | Tax assessment |
|---|---|---|
| 2025 | $4,429 +2.3% | $504,982 |
| 2024 | $4,330 +14.8% | $504,982 +47.7% |
| 2023 | $3,771 +6.5% | $341,898 |
| 2022 | $3,540 +4% | $341,898 |
| 2021 | $3,405 +1% | $341,898 |
| 2020 | $3,371 +8.2% | $341,898 +25.4% |
| 2019 | $3,116 | $272,647 |
| 2018 | $3,116 +14% | $272,647 |
| 2017 | $2,733 +1.5% | $272,647 |
| 2016 | $2,693 +7.9% | $272,647 +10.6% |
| 2015 | $2,496 +3.7% | $246,526 |
| 2014 | $2,406 | $246,526 |
| 2013 | -- | $246,526 |
| 2012 | -- | $246,526 |
| 2011 | -- | $246,526 +2.5% |
| 2010 | -- | $240,545 |
| 2009 | -- | $240,545 |
| 2008 | -- | -- |
| 2007 | -- | -- |
Find assessor info on the county website
Monthly payment
Est. payment
Payment breakdown
Explore the cost of this home by adjusting the details. Changes won't be saved.Climate risks
Neighborhood: 27502
Nearby schools
Schools provided by the listing agent
- Elementary: Wake - Olive Chapel Elementary
- Middle: Wake - Lufkin Road Middle
- High: Wake - Apex Friendship High
Source: Doorify MLS. This data may not be complete. We recommend contacting the local school district to confirm school assignments for this home.


Similar homes
- $575,0004 bd3 ba1.9k sqft1704 Ashley Downs Dr, Apex, NC 27502For Sale
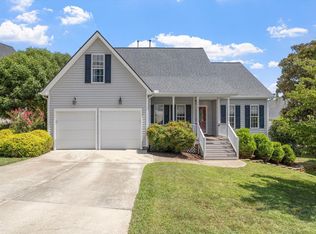
 MLS ID #10189202, Tina Ley. Doorify MLS
 - $550,0004 bd3 ba2.1k sqft1303 Patterson Grove Rd, Apex, NC 27502For Sale
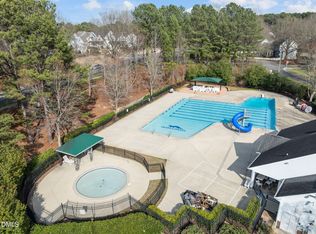 MLS ID #10169062, Heather Gower. Doorify MLS
 - $499,9003 bd3 ba1.7k sqft1008 Beringer Pl, Apex, NC 27502For Sale
 MLS ID #10186023, Jen Trudnak. Doorify MLS
 - $489,9004 bd3 ba1.8k sqft812 Pinewood Dr, Apex, NC 27502For Sale
 MLS ID #10183414, Steve Gillooly. Doorify MLS
 - $499,0004 bd4 ba2.4k sqft208 Log Pond Ct, Apex, NC 27502For SaleMLS ID #10164174, Jordan Clark. Doorify MLS
- $600,0003 bd3 ba2.1k sqft308 Highfield Ave, Cary, NC 27519For SaleMLS ID #10191754, Linda Trevor. Doorify MLS
- $725,0005 bd3 ba2.9k sqft2724 Bushy Lake Cv, Apex, NC 27502For SaleMLS ID #10189241, Roberta Sorrell. Doorify MLS
- $585,0003 bd4 ba2.4k sqft4913 Rhythm Dr, Apex, NC 27539For SaleMLS ID #10186084, Ginger Peters. Doorify MLS
- $528,9503 bd2 ba1.7k sqft100 Culcross Ct, Cary, NC 27513For SaleMLS ID #10186305, Dandan Zu. Doorify MLS
- $425,0003 bd4 ba2.6k sqft892 Queen City Cres, Apex, NC 27502For SaleMLS ID #10182192, Charlie Jaeckels. Doorify MLS
- $679,0005 bd3 ba3k sqft2005 Red Sage Ct, Apex, NC 27502For SaleMLS ID #10176565, Kathleen Carlton. Doorify MLS
- $590,0004 bd3 ba2.1k sqft102 Copper Hill Dr, Cary, NC 27518For SaleMLS ID #10187568, Aimee Anderson. Doorify MLS
- $525,0003 bd3 ba2.4k sqft7100 Sarahwood Ct, Willow Spring, NC 27592For SaleMLS ID #10187647, Martin John Burke. Doorify MLS
- $725,0004 bd3 ba2.4k sqft450 Ryan Rd, Pittsboro, NC 27312For SaleMLS ID #10191572, Eric Andrews. Doorify MLS
- $599,5003 bd3 ba2.5k sqft4908 Allanbrooke Ln, Fuquay Varina, NC 27526For SaleMLS ID #10189049, Cindy Szoczei. Doorify MLS
- $625,0003 bd3 ba2.4k sqft6309 Windy Ridge Ct, Raleigh, NC 27606For SaleMLS ID #10160750, Sandy Lytle. Doorify MLS
- $549,9993 bd3 ba2.4k sqft28 Old Post Ct, Pittsboro, NC 27312For SaleMLS ID #10185428, Jennifer Gordiano. Doorify MLS
- $570,0003 bd3 ba2.2k sqft155 Grande Dr, Morrisville, NC 27560For SaleMLS ID #10188127, Sophia Paige Carter. Doorify MLS
- $670,0003 bd3 ba2.3k sqft114 Naperville Dr, Cary, NC 27519For SaleMLS ID #10183383, Karen Coe. Doorify MLS
- $395,0003 bd3 ba1.6k sqft217 Talley Ridge Dr, Holly Springs, NC 27540For SaleMLS ID #10185275, Judy Hagopian Edwards. Doorify MLS
