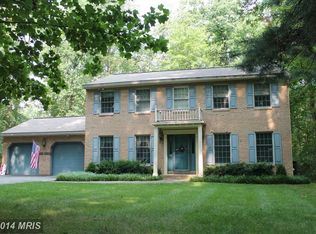
Tucked away in a private, wooded setting just minutes from Route 97, this beautifully maintained brick-front residence offers a rare combination of peaceful seclusion and everyday convenience—less than one mile to major commuter routes, yet completely hidden from view. A long, tree-lined driveway—framed by mature landscaping, flowering shrubs, and lush greenery—creates a serene, almost storybook approach, setting the tone for the home before you even arrive. Inside, the foyer opens to an expansive dining room filled with natural light, featuring hardwood floors, crown molding, and a large bright windows overlooking the picturesque front yard—an inviting space for both everyday living and hosting. The kitchen, fully renovated in 2020, is a true centerpiece of the home. Thoughtfully designed with both style and function in mind, it features an oversized center island with seating, two-tone cabinetry, quartz countertops, stainless steel appliances, a statement range hood, a Wolf induction cooktop, double ovens, and a beverage refrigerator, along with extensive custom storage throughout. Hardwood flooring continues seamlessly, and the space opens to a bright breakfast area with direct access to the deck—creating an effortless flow for gathering and entertaining. Just beyond, the spacious family room offers a warm and inviting retreat, complete with a wood-burning stove set within a striking stone surround and flanked by custom built-ins—adding both character and comfort. Upstairs, four bedrooms provide comfortable accommodations, including a thoughtfully designed primary suite that offers both space and flexibility. A separate entry area creates the perfect setting for a home office or sitting room, leading to the main bedroom retreat with hardwood floors, an additional sitting area, and two walk-in closets. The fully renovated primary bath is beautifully finished, featuring heated floors, a vaulted ceiling with skylight, a soaking tub, an oversized walk-in shower with detailed tilework, and a dual vanity—creating a spa-like space that feels both refined and relaxing. Three additional bedrooms are well-sized with great natural light and ample closet space, complemented by a well-maintained hall bath. The fully finished lower level expands the home’s versatility even further, offering a large recreation space ideal for entertaining, relaxing, or everyday living. A built-in wet bar/kitchenette with cabinetry, refrigerator, and microwave creates a natural gathering area, while additional spaces provide flexibility for hobbies, fitness, or play. A full bath and finished storage area add convenience, and sliding doors lead to a covered patio beneath the deck, creating a seamless indoor-outdoor connection. Outdoor living is another true highlight of this home. The expansive, multi-level low maintenance deck offers multiple areas for dining, lounging, and entertaining, all overlooking a private, tree-lined backyard. Below, the covered patio provides additional space to relax in any weather, while the level yard is surrounded by mature landscaping and seasonal blooms. There is even a trailed pathway from the home leading to the Jabez Branch, Severn Run's largest tributary, where trout, bass, and sunfish swim freely. A charming shed with electricity adds both function and flexibility. This home has been thoughtfully maintained and cared for over time, with quality updates including a newer HVAC system, offering peace of mind alongside its timeless appeal. This is a home where thoughtful updates, beautiful finishes, and a truly private setting come together—just minutes from everything.
Sold for $976,000
$976,000
305 Charles Hall Dr, Millersville, MD 21108
4beds
4,652sqft
Single Family Residence
Built in 1985
1.21 Acres Lot
$979,500 Zestimate®
$210/sqft
$5,511 Estimated rent
Home value
$979,500
$921,000 - $1.04M
$5,511/mo
Zestimate® history
Owner options
List your home for rent
$5,511/mo
Rent Zestimate®
Find your next renter with Zillow Rental Manager. Plus, with online applications, you can quickly screen prospective tenants – for free.
$5,511/mo
Rent Zestimate®
Refinance and save
$5,937/mo
Est. payment
Refinancing to a lower rate could help reduce your monthly payments and save thousands over the life of the loan.
$5,937/mo
Est. payment
Explore your selling options
Work with a Zillow partner agent
Leverage their expertise and Zillow's premium Showcase listings to get your home seen by more buyers.
Get startedList with your own agent
Get your home in front of millions of buyers by listing it on Zillow.
Learn how to do itSell it yourself
Take full control of how buyers see your home on Zillow by listing For Sale by Owner (FSBO).
List your homeWhat's special
Brick-front residenceStatement range hoodPrivate wooded settingPrivate tree-lined backyardTwo walk-in closetsCustom built-insFully renovated primary bath
Zillow last checked:
Listing updated:
Listed by:
Jennifer Novak 301-370-9789,
Real Broker, LLC - Annapolis
Bought with:
Mr. Steven M Songer JR., 533396
Maryland Waterfront Properties LLC
Source: Bright MLS,MLS#: MDAA2142440
Facts & features
Interior
Bedrooms & bathrooms
- Bedrooms: 4
- Bathrooms: 4
- Full bathrooms: 3
- 1/2 bathrooms: 1
- Main level bathrooms: 1
Rooms
- Room types: Dining Room, Primary Bedroom, Bedroom 2, Bedroom 3, Bedroom 4, Kitchen, Family Room, Breakfast Room, Great Room, Laundry, Storage Room, Bathroom 2, Bathroom 3, Primary Bathroom
Primary bedroom
- Features: Bathroom - Walk-In Shower, Soaking Tub, Flooring - HardWood, Primary Bedroom - Sitting Area, Walk-In Closet(s)
- Level: Upper
Bedroom 2
- Features: Flooring - Carpet
- Level: Upper
Bedroom 3
- Features: Flooring - Carpet
- Level: Upper
Bedroom 4
- Features: Flooring - Carpet
- Level: Upper
Primary bathroom
- Features: Soaking Tub, Bathroom - Walk-In Shower, Flooring - Ceramic Tile, Flooring - Heated, Skylight(s)
- Level: Upper
Bathroom 2
- Features: Flooring - Ceramic Tile
- Level: Upper
Bathroom 3
- Level: Lower
Breakfast room
- Features: Flooring - HardWood
- Level: Main
Dining room
- Features: Flooring - HardWood, Crown Molding, Recessed Lighting
- Level: Main
Family room
- Features: Built-in Features, Crown Molding, Flooring - Carpet, Recessed Lighting, Wood Stove
- Level: Main
Great room
- Features: Flooring - Carpet, Recessed Lighting, Wet Bar
- Level: Lower
Kitchen
- Features: Built-in Features, Countertop(s) - Quartz, Flooring - HardWood, Kitchen Island, Lighting - Pendants, Recessed Lighting, Pantry
- Level: Main
Laundry
- Level: Lower
Storage room
- Level: Lower
Heating
- Heat Pump, Programmable Thermostat, Wood Stove, Electric
Cooling
- Central Air, Ceiling Fan(s), Electric
Appliances
- Included: Microwave, Down Draft, Dishwasher, Dryer, Exhaust Fan, Extra Refrigerator/Freezer, Double Oven, Oven/Range - Electric, Range Hood, Refrigerator, Stainless Steel Appliance(s), Washer, Water Conditioner - Owned, Water Heater, Water Treat System, Electric Water Heater
- Laundry: In Basement, Laundry Room
Features
- Attic, Soaking Tub, Bathroom - Walk-In Shower, Breakfast Area, Built-in Features, Ceiling Fan(s), Crown Molding, Dining Area, Family Room Off Kitchen, Open Floorplan, Formal/Separate Dining Room, Kitchen - Gourmet, Kitchen Island, Kitchen - Table Space, Pantry, Primary Bath(s), Recessed Lighting, Upgraded Countertops, Walk-In Closet(s), Bar
- Flooring: Carpet, Ceramic Tile, Hardwood, Wood
- Doors: Six Panel, Sliding Glass
- Windows: Double Hung, Screens, Window Treatments
- Basement: Full,Finished,Walk-Out Access,Windows
- Number of fireplaces: 1
- Fireplace features: Wood Burning, Wood Burning Stove
Interior area
- Total structure area: 4,652
- Total interior livable area: 4,652 sqft
- Finished area above ground: 2,900
- Finished area below ground: 1,752
Property
Parking
- Total spaces: 6
- Parking features: Garage Faces Front, Garage Door Opener, Inside Entrance, Asphalt, Attached, Driveway
- Attached garage spaces: 2
- Uncovered spaces: 4
Accessibility
- Accessibility features: Other
Features
- Levels: Three
- Stories: 3
- Patio & porch: Deck, Patio
- Exterior features: Extensive Hardscape, Lighting
- Pool features: None
Lot
- Size: 1.21 Acres
- Features: Backs to Trees, Front Yard, Landscaped, Level, Premium, Private, Rear Yard, Secluded
Details
- Additional structures: Above Grade, Below Grade, Outbuilding
- Parcel number: 020447890040265
- Zoning: RLD
- Special conditions: Standard
Construction
Type & style
- Home type: SingleFamily
- Property subtype: Single Family Residence
Materials
- Brick Front, Vinyl Siding
- Foundation: Block
- Roof: Architectural Shingle
Condition
- Excellent
- New construction: No
- Year built: 1985
- Major remodel year: 2020
Utilities & green energy
- Sewer: Private Septic Tank
- Water: Well
Community & HOA
Community
- Subdivision: Millersville Forest
HOA
- Has HOA: No
Location
- Region: Millersville
Financial & listing details
- Price per square foot: $210/sqft
- Tax assessed value: $564,933
- Annual tax amount: $6,221
- Date on market: 4/23/2026
- Listing agreement: Exclusive Right To Sell
- Ownership: Fee Simple
Price history
| Date | Event | Price |
|---|---|---|
| 5/26/2026 | Sold | $976,000+1.1%$210/sqft |
Source:  Bright MLS #MDAA2142440 Report a problem Bright MLS #MDAA2142440 Report a problem | ||
| 4/28/2026 | Pending sale | $965,000$207/sqft |
Source: Bright MLS #MDAA2142440 Report a problem | ||
| 4/23/2026 | Listed for sale | $965,000$207/sqft |
Source: Bright MLS #MDAA2142440 Report a problem | ||
Public tax history
Tax history is unavailable.
Neighborhood: 21108
Nearby homes
- $976,0004 bd3 ba2.6k sqft305 Charles Hall Rd, Millersville, MD 21108Sold
- $738,800-- bd2 ba2.1k sqft303 Charles Hall Rd, Millersville, MD 21108Off Market
- $842,1005 bd4 ba3.2k sqft301 Charles Hall Rd, Millersville, MD 21108Off Market
- $735,3004 bd4 ba2.1k sqft307 Charles Hall Dr, Millersville, MD 21108Off Market
- $635,300-- bd1 ba2.1k sqft309 Charles Hall Rd, Millersville, MD 21108Off Market
- $630,500-- bd2 ba1.8k sqft299 Charles Hall Rd, Millersville, MD 21108Off Market
- $732,7004 bd2 ba2.2k sqft311 Charles Hall Rd, Millersville, MD 21108Off Market
- $---- bd-- ba-- sqft311 Charles Hall Dr, Millersville, MD 21108Off Market
Nearby schools
GreatSchools rating
- 7/10Odenton Elementary SchoolGrades: PK-5Distance: 2.8 mi
- 9/10Arundel Middle SchoolGrades: 6-8Distance: 2 mi
- 8/10Arundel High SchoolGrades: 9-12Distance: 1.8 mi
Schools provided by the listing agent
- Elementary: Odenton
- Middle: Arundel
- High: Arundel
- District: Anne Arundel County Public Schools
Source: Bright MLS. This data may not be complete. We recommend contacting the local school district to confirm school assignments for this home.
Get a cash offer in 3 minutes
Find out how much your home could sell for in as little as 3 minutes with a no-obligation cash offer.
Estimated market value
$979,500
Get a cash offer in 3 minutes
Find out how much your home could sell for in as little as 3 minutes with a no-obligation cash offer.
Estimated market value
$979,500
- Maryland
- Anne Arundel County
- Gambrills
- 21108
- 305 Charles Hall Dr
