Welcome to this well-maintained home in the heart of Dunmore! Offering 3 bedrooms and 2 full baths, this property features a spacious kitchen, a formal dining room, and a comfortable living room with a cozy fireplace. A first-floor office provides the perfect space for working from home, along with the convenience of first-floor laundry.One of the standout features is the incredible oversized garage with room for up to three vehicles. Above the garage is a spacious unfinished area that's a blank canvas ready for your vision--whether it's a future apartment, man cave, home office, studio, recreation room, or additional living space. The possibilities are endless.Outside, you'll appreciate the carport and ample off-street parking. Central air keeps the home comfortable throughout the summer months.Located just minutes from Dunmore schools, parks, restaurants, shopping, and major highways, this home offers the perfect combination of neighborhood charm and everyday convenience. Don't miss this exceptional opportunity to make it your own!
For sale
Price cut: $29K (9/8)
$230,000
305 Cherry St, Dunmore, PA 18512
3beds
1,812sqft
Residential, Single Family Residence
Built in 1940
6,098 Square Feet Lot
$227,300 Zestimate®
$127/sqft
$-- HOA
What's special
Cozy fireplaceAmple off-street parkingFirst-floor officeFirst-floor laundryFormal dining roomCentral airSpacious kitchen
- 68 days
- 1,913
- 89
Zillow last checked:
Listing updated:
Listed by:
Christina Cosmello,
Berkshire Hathaway Home Services Preferred Properties 570-585-1500
Source: GSBR as distributed by MLS GRID,MLS#: SC263609
Facts & features
Interior
Bedrooms & bathrooms
- Bedrooms: 3
- Bathrooms: 2
- Full bathrooms: 2
Rooms
- Room types: Bathroom 1, Master Bedroom, Other Room, Office, Living Room, Laundry, Kitchen, Dining Room, Bedroom 3, Bedroom 2, Bathroom 2
Primary bedroom
- Area: 194.81 Square Feet
- Dimensions: 16.1 x 12.1
Bedroom 2
- Area: 82.9 Square Feet
- Dimensions: 9.1 x 9.11
Bedroom 3
- Area: 155.68 Square Feet
- Dimensions: 11.2 x 13.9
Bathroom 1
- Area: 95.12 Square Feet
- Dimensions: 8.2 x 11.6
Bathroom 2
- Area: 74.25 Square Feet
- Dimensions: 5.5 x 13.5
Dining room
- Area: 144.42 Square Feet
- Dimensions: 16.6 x 8.7
Kitchen
- Area: 227.42 Square Feet
- Dimensions: 16.6 x 13.7
Laundry
- Area: 54.06 Square Feet
- Dimensions: 5.3 x 10.2
Living room
- Area: 144.42 Square Feet
- Dimensions: 16.6 x 8.7
Office
- Area: 113.22 Square Feet
- Dimensions: 11.1 x 10.2
Other
- Description: Above Garage
- Area: 849.7 Square Feet
- Dimensions: 29.3 x 29
Heating
- Natural Gas
Cooling
- Ceiling Fan(s)
Appliances
- Included: Dishwasher, Gas Oven, Refrigerator
Features
- Ceiling Fan(s), Chandelier
- Flooring: Carpet, Tile
- Basement: Unfinished
- Attic: Floored,Storage,Walk Up
Interior area
- Total structure area: 1,812
- Total interior livable area: 1,812 sqft
- Finished area above ground: 1,812
- Finished area below ground: 0
Property
Parking
- Total spaces: 3
- Parking features: Carport, Garage, Detached
- Garage spaces: 3
- Has carport: Yes
Features
- Stories: 2
- Exterior features: Storage
Lot
- Size: 6,098 Square Feet
- Dimensions: 45 x 110
- Features: Cleared
Details
- Parcel number: 14615050015
- Zoning: Residential
Construction
Type & style
- Home type: SingleFamily
- Architectural style: Traditional
- Property subtype: Residential, Single Family Residence
Materials
- Vinyl Siding
- Foundation: Stone
- Roof: Shingle
Condition
- New construction: No
- Year built: 1940
Utilities & green energy
- Electric: 200 or Less Amp Service
- Sewer: Public Sewer
- Water: Public
- Utilities for property: Electricity Connected
Community & HOA
Location
- Region: Dunmore
Financial & listing details
- Price per square foot: $127/sqft
- Tax assessed value: $10,500
- Annual tax amount: $2,755
- Date on market: 7/23/2026
- Cumulative days on market: 70 days
- Listing terms: Cash,Conventional
- Electric utility on property: Yes
- Road surface type: Asphalt
Estimated market value
$227,300
$216,000 - $239,000
$1,834/mo
Price history
| Date | Event | Price |
|---|---|---|
| 9/8/2026 | Price change | $230,000-11.2%$127/sqft |
Source:  GSBR as distributed by MLS GRID #SC263609 Report a problem GSBR as distributed by MLS GRID #SC263609 Report a problem | ||
| 7/23/2026 | Listed for sale | $259,000$143/sqft |
Source: GSBR as distributed by MLS GRID #SC263609 Report a problem | ||
Public tax history
| Year | Property taxes | Tax assessment |
|---|---|---|
| 2025 | $3,134 +12.1% | $10,500 |
| 2024 | $2,795 +4.3% | $10,500 |
| 2023 | $2,679 +6.6% | $10,500 |
| 2022 | $2,513 +2.1% | $10,500 |
| 2021 | $2,463 +4.5% | $10,500 |
| 2020 | $2,356 +1.7% | $10,500 |
| 2018 | $2,317 +95.5% | $10,500 |
| 2017 | $1,185 | $10,500 |
| 2016 | -- | $10,500 |
| 2015 | -- | $10,500 |
| 2014 | -- | $10,500 |
| 2013 | -- | $10,500 |
| 2012 | -- | $10,500 |
| 2011 | -- | $10,500 |
| 2010 | -- | $10,500 |
| 2009 | -- | $10,500 |
| 2008 | -- | $10,500 |
| 2007 | -- | $10,500 |
| 2006 | -- | $10,500 |
| 2005 | -- | $10,500 |
| 2004 | -- | $10,500 |
| 2003 | -- | $10,500 |
| 2002 | -- | $10,500 |
| 2000 | -- | $10,500 |
Find assessor info on the county website
Monthly payment
Est. payment
Payment breakdown
Explore the cost of this home by adjusting the details. Changes won't be saved.Climate risks
Neighborhood: 18512

Similar homes
- $225,0004 bd2 ba1.8k sqft1804 Roselynn St, Scranton, PA 18510For Sale
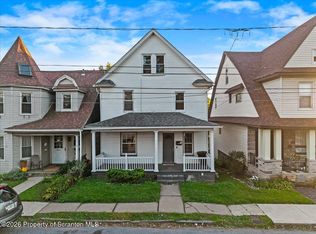
 MLS ID #SC264850, Amanda Wilson, EXP Realty LLC. GSBR as distributed by MLS GRID
 - $227,0003 bd2 ba1.2k sqft436 Cypress St, Throop, PA 18512For Sale
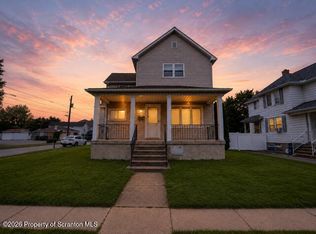 MLS ID #SC264397, Casie Lynott, LUXE Homes Real Estate LLC. GSBR as distributed by MLS GRID
 - $199,9003 bd2 ba1.3k sqft115 E Grove St, Dunmore, PA 18510For Sale
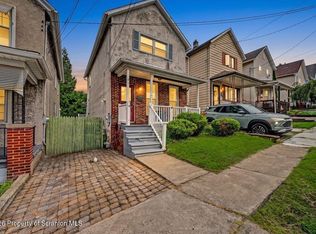 MLS ID #SC264525, Nell Donnelly-O'Boyle, Dwell Real Estate. GSBR as distributed by MLS GRID
 - $290,0003 bd2 ba1.9k sqft106 Varhley St, Dunmore, PA 18512For Sale
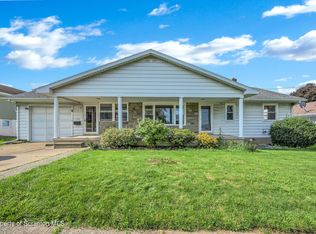 MLS ID #SC264496, MICHAEL TIGHE, Levy Realty Group. GSBR as distributed by MLS GRID
 - $224,9003 bd3 ba2.4k sqft141 Scr Pocono Hwy, Scranton, PA 18505For SaleMLS ID #SC264535, Christian Saunders, Christian Saunders Real Estate. GSBR as distributed by MLS GRID
- $225,0003 bd2 ba2k sqft607 S Irving Ave, Scranton, PA 18505For SaleMLS ID #SC264386, Christine Ives Polizzi, EXP Realty LLC. GSBR as distributed by MLS GRID
- $229,0003 bd1 ba1.4k sqft644 River St, Scranton, PA 18505For SaleMLS ID #SC264407, Wayne E Evans, Marcks Evans Real Estate. GSBR as distributed by MLS GRID
- $285,0004 bd2 ba2.3k sqft2020 Green Ridge St, Dunmore, PA 18512For SaleMLS ID #SC263496, Mark Scrimalli, Iron Valley Real Estate Greater Scranton. GSBR as distributed by MLS GRID
- $169,9004 bd1 ba1.3k sqft111 Green St, Dunmore, PA 18512For SaleMLS ID #SC264457, Maria Muchal Berta, REALTY NETWORK GROUP. GSBR as distributed by MLS GRID
- $185,0005 bd1 ba1.4k sqft603 E Drinker St, Dunmore, PA 18512For SaleMLS ID #SC264432, Ann E Cappellini, REALTY NETWORK GROUP. GSBR as distributed by MLS GRID
- $249,9003 bd2 ba1.6k sqft318 W Market St, Scranton, PA 18508For SaleMLS ID #SC263847, Christian Saunders, Christian Saunders Real Estate. GSBR as distributed by MLS GRID
- $219,0003 bd2 ba1.4k sqft451 W Market St, Scranton, PA 18508For SaleMLS ID #SC264555, Sara Weiss, SaraVista Real Estate LLC. GSBR as distributed by MLS GRID
- $239,9003 bd2 ba1.8k sqft2109 N Main Ave, Scranton, PA 18508For SaleMLS ID #SC263246, Bharat Tamang, Christian Saunders Real Estate. GSBR as distributed by MLS GRID
- $229,0004 bd3 ba1.9k sqft224 Frances Ave, Scranton, PA 18504For SaleMLS ID #SC264343, Michael D. Cola, Cobblestone Real Estate LLC. GSBR as distributed by MLS GRID
- $199,0003 bd1 ba1.3k sqft510 E Warren St, Scranton, PA 18512For SaleMLS ID #SC262490, Vince Scipione, POCONO MOUNTAINS ASSOC.. GSBR as distributed by MLS GRID
- $239,9003 bd2 ba1.5k sqft231 Poplar St, Scranton, PA 18519For SaleMLS ID #SC264022, Charisse Ann Messina, SaraVista Real Estate LLC. GSBR as distributed by MLS GRID
- $229,5003 bd2 ba1.8k sqft130 Burcher St, South Abington Township, PA 18411For SaleMLS ID #SC264339, Rachel Dougherty, EXP Realty LLC. GSBR as distributed by MLS GRID
- $184,9952 bd1 ba1k sqft425 E Warren St, Dunmore, PA 18512For SaleMLS ID #SC264351, Pat Rogan, The Hub Real Estate Group Scranton. GSBR as distributed by MLS GRID
- $229,0003 bd2 ba1.7k sqft335 N Main St, Old Forge, PA 18518For SaleMLS ID #SC264323, William Pregmon, Berkshire Hathaway Home Services Preferred Properties. GSBR as distributed by MLS GRID
- $217,5003 bd2 ba1.5k sqft907 Lincoln Ave, Blakely, PA 18447For SaleMLS ID #SC264570, Danielle2Sell Realty Team, ERA One Source Realty, Peckville. GSBR as distributed by MLS GRID
