To settle estate, this 4 bedroom 2 bath Ranch home sits on a beautiful big ( 1 acre) lot sloping back to a scenic creek-side setting. Living room with vaulted ceilings, w/b fireplace, and patio doors out to an elevated deck overlooking the back yard and creek. Kitchen has all appliances , vaulted ceiling, and is open to living area. Formal dining room with storage closet. Two bedrooms on main floor with large master bedroom having ample closets and patio door to the rear elevated deck. Main floor bath has tiled floor, double vanity, and jetted tub. Lower basement level is finished and has rear door to walk out at ground level to back yard and also has two bedrooms, full bath with tiled floor, and family room with w/b fireplace. Laundry room on lower level has newer lennox FHA furnace and HW tank, central air. Additional bonus room is partly finished and has concrete floor as well as a separate side entrance. This would be ideal as a workshop, crafts room, office, etc. Home is vinyl sided and has some newer vinyl windows. Attached 2 car garage has auto door opener. Great location!!
Closed
$240,000
305 Chestnut St, Fredonia, NY 14063
4beds
2,192sqft
Single Family Residence
Built in 1957
1 Acres Lot
$247,700 Zestimate®
$109/sqft
$2,232 Estimated rent
Home value
$247,700
$208,000 - $287,000
$2,232/mo
Zestimate® history
Owner options
List your home for rent
$2,232/mo
Rent Zestimate®
Find your next renter with Zillow Rental Manager. Plus, with online applications, you can quickly screen prospective tenants – for free.
$2,232/mo
Rent Zestimate®
Refinance and save
$1,832/mo
Est. payment
Refinancing to a lower rate could help reduce your monthly payments and save thousands over the life of the loan.
$1,832/mo
Est. payment
Explore your selling options
Work with a Zillow partner agent
Leverage their expertise and Zillow's premium Showcase listings to get your home seen by more buyers.
Get startedList with your own agent
Get your home in front of millions of buyers by listing it on Zillow.
Learn how to do itSell it yourself
Take full control of how buyers see your home on Zillow by listing For Sale by Owner (FSBO).
List your homeWhat's special
Elevated deckJetted tubFormal dining roomVaulted ceilingsNewer vinyl windowsAmple closets
Zillow last checked:
Listing updated:
Listed by:
Karen Shaw 716-672-7222,
Northern Chautauqua Realty, Inc.
Bought with:
Darryl VerHague, 40VE1140523
Midtown Realty
Source: NYSAMLSs,MLS#: R1632423 Originating MLS: Chautauqua-Cattaraugus
Originating MLS: Chautauqua-CattaraugusFacts & features
Interior
Bedrooms & bathrooms
- Bedrooms: 4
- Bathrooms: 2
- Full bathrooms: 2
- Main level bathrooms: 1
- Main level bedrooms: 2
Heating
- Gas, Forced Air
Appliances
- Included: Dishwasher, Electric Oven, Electric Range, Disposal, Gas Water Heater, Microwave, Refrigerator
- Laundry: In Basement
Features
- Breakfast Bar, Separate/Formal Dining Room, Sliding Glass Door(s), Main Level Primary
- Flooring: Carpet, Ceramic Tile, Hardwood, Varies
- Doors: Sliding Doors
- Basement: Full,Finished,Walk-Out Access
- Number of fireplaces: 2
Interior area
- Total structure area: 2,192
- Total interior livable area: 2,192 sqft
- Finished area below ground: 500
Property
Parking
- Total spaces: 2
- Parking features: Attached, Garage, Garage Door Opener
- Attached garage spaces: 2
Features
- Levels: One
- Stories: 1
- Patio & porch: Balcony
- Exterior features: Balcony, Concrete Driveway
Lot
- Size: 1 Acres
- Dimensions: 100 x 458
- Features: Rectangular, Rectangular Lot, Residential Lot
Details
- Parcel number: 0658011130090002031000
- Special conditions: Estate
Construction
Type & style
- Home type: SingleFamily
- Architectural style: Ranch
- Property subtype: Single Family Residence
Materials
- Vinyl Siding, Copper Plumbing
- Foundation: Block
- Roof: Asphalt
Condition
- Resale
- Year built: 1957
Utilities & green energy
- Electric: Circuit Breakers
- Sewer: Connected
- Water: Connected, Public
- Utilities for property: Sewer Connected, Water Connected
Community & HOA
Location
- Region: Fredonia
Financial & listing details
- Price per square foot: $109/sqft
- Tax assessed value: $29,650
- Annual tax amount: $7,321
- Date on market: 8/21/2025
- Cumulative days on market: 5 days
- Listing terms: Cash,Conventional
Price history
| Date | Event | Price |
|---|---|---|
| 10/29/2025 | Sold | $240,000$109/sqft |
Source:  NYSAMLSs #R1632423 Report a problem NYSAMLSs #R1632423 Report a problem | ||
| 8/26/2025 | Pending sale | $240,000$109/sqft |
Source: NYSAMLSs #R1632423 Report a problem | ||
| 8/21/2025 | Listed for sale | $240,000$109/sqft |
Source: NYSAMLSs #R1632423 Report a problem | ||
Public tax history
| Year | Property taxes | Tax assessment |
|---|---|---|
| 2025 | -- | $29,650 |
| 2024 | -- | $29,650 |
| 2023 | -- | $29,650 |
| 2022 | -- | $29,650 |
| 2021 | -- | $29,650 |
| 2020 | -- | $29,650 |
| 2019 | -- | $29,650 |
| 2018 | -- | $29,650 |
| 2017 | $2,085 | $29,650 |
| 2016 | -- | $29,650 |
| 2015 | -- | $29,650 |
| 2014 | -- | $29,650 |
| 2013 | -- | $29,650 |
| 2012 | -- | $29,650 |
| 2011 | -- | $29,650 |
| 2010 | -- | $29,650 |
| 2009 | -- | $29,650 |
| 2008 | -- | $29,650 -17.3% |
| 2007 | -- | $35,850 |
| 2006 | -- | $35,850 |
| 2005 | -- | $35,850 |
| 2004 | -- | $35,850 |
| 2003 | -- | $35,850 |
| 2002 | -- | $35,850 |
Find assessor info on the county website
Neighborhood: 14063
Nearby homes
- $148,7003 bd1 ba1.2k sqft303 Chestnut St, Fredonia, NY 14063Off Market
- $166,8003 bd2 ba2k sqft336 Chestnut St, Fredonia, NY 14063Off Market
- $429,9004 bd3 ba2.6k sqft315 Chestnut St, Fredonia, NY 14063For Sale
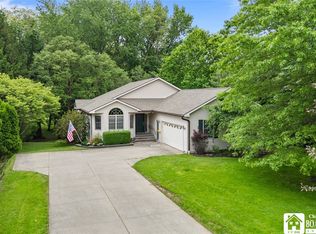
- $349,8004 bd2 ba2.1k sqft307 Chestnut St, Fredonia, NY 14063Off Market
- $108,1003 bd1 ba1k sqft301 Chestnut St, Fredonia, NY 14063Off Market
- $210,0003 bd2 ba1.5k sqft330 Chestnut St, Fredonia, NY 14063Sold
- $217,8002 bd2 ba1.3k sqft297 Chestnut St, Fredonia, NY 14063Off Market
- $1,727-- bd-- ba-- sqft297 Chestnut St, Fredonia, NY 14063Off Market
Nearby schools
GreatSchools rating
- NAWheelock Primary SchoolGrades: PK-KDistance: 0.8 mi
- 8/10Fredonia Middle SchoolGrades: 5-8Distance: 2 mi
- 7/10Fredonia High SchoolGrades: 9-12Distance: 2 mi
Schools provided by the listing agent
- District: Fredonia
Source: NYSAMLSs. This data may not be complete. We recommend contacting the local school district to confirm school assignments for this home.
- New York
- Chautauqua County
- Fredonia
- 14063
- 305 Chestnut St
