Skip main navigation
Closed
Street View
  • $815,000

    305 Chick Evans St, Bolingbrook, IL 60490

    5beds
    3,554sqft
    Single Family Residence
    Built in 2004
    0.28 Acres Lot
    $818,200 Zestimate®
    $229/sqft
    $4,570 Estimated rent

    Home value

    $818,200

    $753,000 - $884,000

    $4,570/mo

    Zestimate® history
    Loading
    Loading...

    Owner options

    List your home for rent

    $4,570/mo

    Rent Zestimate®

    Find your next renter with Zillow Rental Manager. Plus, with online applications, you can quickly screen prospective tenants – for free.

    Learn more

    $4,570/mo

    Rent Zestimate®

    Refinance and save

    $6,307/mo

    Est. payment

    Refinancing to a lower rate could help reduce your monthly payments and save thousands over the life of the loan.

    See today's rates

    $6,307/mo

    Est. payment

    Explore your selling options

    Work with a Zillow partner agent

    Leverage their expertise and Zillow's premium Showcase listings to get your home seen by more buyers.

    Get started

    List with your own agent

    Get your home in front of millions of buyers by listing it on Zillow.

    Learn how to do it

    Sell it yourself

    Take full control of how buyers see your home on Zillow by listing For Sale by Owner (FSBO).

    List your home

    What's special

    Three other spacious bedroomsFully fenced large backyardGourmet ss kitchenDual staircasesThree car garageCarpeted back staircaseQuartz countertops
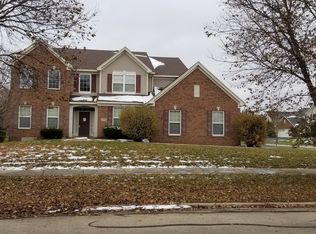
    Welcome to this beautifully updated home in the Fairways of Augusta community with **Naperville (D204) schools: Neuqua Valley High School, Crone Middle School, and walk to Builta Elementary School **. Gourmet SS kitchen with quartz countertops and Professional NEW appliances. Bosch range, refrigerator, hood and dishwasher. Spacious quartz island has a built-in microwave, beverage chiller and single wall oven. Upstairs enjoy new wall-to-wall carpeting. Primary suite has a 5-piece bathroom: freestanding bathtub, stand alone glass-enclosed shower, quartz vanity with double sinks, toilet, as well as a spacious walk-in closet. The primary suite's double-door entryway opens onto the loft overlooking the living room, entryway and grand front hardwood staircase. In addition to the primary suite and loft, three other spacious bedrooms and an updated full bath with double vanity and shower/bath combo along with a carpeted back staircase compose the send living level. (Bedroom 4 upstairs has its own walk-in closet.) First floor 5th bedroom can be used as an office. High end fixtures & finishes throughout. Three car garage. Dual Staircases. Dual zoned HVAC. House has been freshly painted. Unfinished basement has 9' ceilings and rough-in for bathroom. **Fully fenced large backyard** with brick paver patio. Near Shopping, Highways, Train to the city, Golf Courses, and Entertainment. This community has parks/playgrounds. Agent is related to the seller.

    Zillow last checked:

    Listing updated:

    Listing courtesy of:

    Tara Mahesar 224-388-8425,

    American International Realty

    Bought with:

    Thomas Domasik

    RE/MAX 10 in the Park

    Maggie Blakemore

    RE/MAX 10 in the Park

    Source: MRED as distributed by MLS GRID,MLS#: 12538291MLS Logo

    Facts & features

    Interior

    Bedrooms & bathrooms
    • Bedrooms: 5
    • Bathrooms: 3
    • Full bathrooms: 2
    • 1/2 bathrooms: 1
    Primary bedroom
    • Features: Flooring (Carpet), Window Treatments (Blinds, Double Pane Windows, Screens), Bathroom (Full, Double Sink, Lever/Easy to use faucets, Tub & Separate Shwr)
    • Level: Second
    • Area: 380 Square Feet
    • Dimensions: 20X19
    Bedroom 2
    • Features: Flooring (Carpet), Window Treatments (Blinds, Double Pane Windows, Screens)
    • Level: Second
    • Area: 200 Square Feet
    • Dimensions: 20X10
    Bedroom 3
    • Features: Flooring (Carpet), Window Treatments (Blinds, Double Pane Windows, Screens)
    • Level: Second
    • Area: 156 Square Feet
    • Dimensions: 13X12
    Bedroom 4
    • Features: Flooring (Carpet), Window Treatments (Blinds, Double Pane Windows, Screens)
    • Level: Second
    • Area: 165 Square Feet
    • Dimensions: 15X11
    Bedroom 5
    • Features: Flooring (Hardwood), Window Treatments (Blinds, Double Pane Windows, Screens)
    • Level: Main
    • Area: 187 Square Feet
    • Dimensions: 17X11
    Dining room
    • Features: Flooring (Hardwood), Window Treatments (Blinds, Double Pane Windows, Screens)
    • Level: Main
    • Area: 156 Square Feet
    • Dimensions: 13X12
    Family room
    • Features: Flooring (Hardwood), Window Treatments (Blinds, Double Pane Windows, Screens)
    • Level: Main
    • Area: 340 Square Feet
    • Dimensions: 17X20
    Foyer
    • Features: Flooring (Hardwood)
    • Level: Main
    • Area: 99 Square Feet
    • Dimensions: 9X11
    Kitchen
    • Features: Kitchen (Eating Area-Table Space, Island, Pantry-Closet, SolidSurfaceCounter, Updated Kitchen), Flooring (Tile), Window Treatments (Blinds, Double Pane Windows, Screens)
    • Level: Main
    • Area: 300 Square Feet
    • Dimensions: 20X15
    Laundry
    • Features: Flooring (Tile), Window Treatments (Blinds, Double Pane Windows, Screens)
    • Level: Main
    • Area: 63 Square Feet
    • Dimensions: 9X7
    Living room
    • Features: Flooring (Hardwood), Window Treatments (Blinds, Double Pane Windows, Screens)
    • Level: Main
    • Area: 182 Square Feet
    • Dimensions: 14X13
    Loft
    • Features: Flooring (Carpet), Window Treatments (Double Pane Windows, Screens)
    • Level: Second
    • Area: 168 Square Feet
    • Dimensions: 14X12
    Walk in closet
    • Features: Flooring (Carpet)
    • Level: Second
    • Area: 91 Square Feet
    • Dimensions: 13X7
    Heating
    • Natural Gas
    Cooling
    • Central Air
    Appliances
    • Included: Range, Microwave, Dishwasher, Refrigerator, Washer, Dryer, Disposal, Stainless Steel Appliance(s), Wine Refrigerator, Oven, Range Hood, Front Controls on Range/Cooktop, Gas Oven, Electric Oven, Humidifier, Gas Water Heater
    • Laundry: Main Level, Gas Dryer Hookup, In Unit, Sink
    Features
    • 1st Floor Bedroom, Walk-In Closet(s), High Ceilings, Open Floorplan, Separate Dining Room, Quartz Counters
    • Flooring: Wood, Carpet
    • Doors: Lever Style Door Handles, 6 Panel Door(s), Storm Door(s)
    • Windows: Screens, Window Treatments, Drapes
    • Basement: Unfinished,Full
    • Attic: Pull Down Stair
    • Number of fireplaces: 1
    • Fireplace features: Heatilator, Family Room
    Interior area
    • Total structure area: 7,072
    • Total interior livable area: 3,554 sqft

    Property

    Parking
    • Total spaces: 10
    • Parking features: Asphalt, Garage Door Opener, Garage, Yes, Garage Owned, Attached, Driveway, Owned
    • Attached garage spaces: 3
    • Has uncovered spaces: Yes
    Accessibility
    • Accessibility features: No Disability Access
    Features
    • Stories: 2
    • Patio & porch: Patio
    • Fencing: Wood
    Lot
    • Size: 0.28 Acres
    • Dimensions: 145x75x144x97
    Details
    • Parcel number: 0701134040160000
    • Special conditions: Standard
    • Other equipment: Ceiling Fan(s), Sump Pump, Radon Mitigation System

    Construction

    Type & style
    • Home type: SingleFamily
    • Architectural style: Traditional
    • Property subtype: Single Family Residence
    Materials
    • Vinyl Siding, Brick
    • Foundation: Concrete Perimeter
    • Roof: Asphalt
    Condition
    • New construction: No
    • Year built: 2004
    Details
    • Builder model: Shenandoah

    Utilities & green energy

    • Electric: Circuit Breakers
    • Sewer: Public Sewer
    • Water: Public

    Community & neighborhood

    Security
    • Security features: Carbon Monoxide Detector(s), Closed Circuit Camera(s)
    Community
    • Community features: Curbs, Sidewalks, Street Lights, Street Paved
    Location
    • Region: Bolingbrook
    • Subdivision: Fairways Of Augusta

    HOA & financial

    HOA
    • Has HOA: Yes
    • HOA fee: $480 annually
    • Services included: None

    Other

    Other facts
    • Listing terms: Conventional
    • Ownership: Fee Simple w/ HO Assn.

    Price history

    DateEventPrice
    4/30/2026Sold$815,000-4.1%$229/sqft
    Source: MRED as distributed by MLS GRID #12538291 Report a problem
    3/19/2026Contingent$849,900$239/sqft
    Source: MRED as distributed by MLS GRID #12538291 Report a problem
    2/4/2026Listed for sale$849,900+76%$239/sqft
    Source: MRED as distributed by MLS GRID #12538291 Report a problem
    4/3/2023Sold$483,000+37.5%$136/sqft
    Source: MRED as distributed by MLS GRID #11688141 Report a problem
    7/10/2019Listing removed$351,315$99/sqft
    Source: Auction.com Report a problem
    7/9/2019Price change$351,3150%$99/sqft
    Source: Auction.com Report a problem
    7/8/2019Price change$351,414-0.2%$99/sqft
    Source: Auction.com Report a problem
    7/7/2019Price change$352,159-0.3%$99/sqft
    Source: Auction.com Report a problem
    7/5/2019Price change$353,291-0.3%$99/sqft
    Source: Auction.com Report a problem
    7/3/2019Price change$354,429-0.8%$100/sqft
    Source: Auction.com Report a problem
    6/29/2019Price change$357,311-0.5%$101/sqft
    Source: Auction.com Report a problem
    6/26/2019Price change$359,115+1.7%$101/sqft
    Source: Auction.com Report a problem
    6/19/2019Price change$353,252+1.9%$99/sqft
    Source: Auction.com Report a problem
    6/15/2019Price change$346,500+0.3%$97/sqft
    Source: Auction.com Report a problem
    6/14/2019Price change$345,482-2.6%$97/sqft
    Source: Auction.com Report a problem
    6/10/2019Price change$354,712+2.5%$100/sqft
    Source: Auction.com Report a problem
    6/7/2019Listed for sale$346,164$97/sqft
    Source: Auction.com Report a problem
    2/27/2019Listing removed$346,164$97/sqft
    Source: Auction.com Report a problem
    2/11/2019Price change$346,164-9.5%$97/sqft
    Source: Auction.com Report a problem
    10/19/2018Listed for sale--
    Source: Auction.com Report a problem
    10/20/2008Sold$382,500-20.5%$108/sqft
    Source: Public Record Report a problem
    12/2/2004Sold$481,000$135/sqft
    Source: Public Record Report a problem

    Public tax history

    YearProperty taxesTax assessment
    2024$15,334 +9.6%$214,723 +13.2%
    2023$13,996 +10.7%$189,685 +13.5%
    2022$12,646 +5%$167,084 +5%
    2021$12,040 +2.1%$159,127 +1.6%
    2020$11,789 +0.7%$156,606 +2.9%
    2019$11,702 -0.5%$152,192 +1.1%
    2018$11,767 +0.7%$150,517 +2.7%
    2017$11,684 -0.9%$146,631 +2.2%
    2016$11,792 +3%$143,475 +4%
    2015$11,445 $137,957 +4.5%
    2014$11,445 +1.3%$132,010
    2013$11,293 +3.1%$132,010 -2.1%
    2012$10,951 +0.3%$134,829 -9%
    2011$10,920 +3.7%$148,150 -2.8%
    2010$10,530 +2%$152,365 -5.6%
    2009$10,326 +0.6%$161,440
    2008$10,264 $161,440 +5.9%
    2007-- $152,508 -6.9%
    2006$10,788 -10.6%$163,890 +6.2%
    2005$12,069 +7022.3%$154,278 +6616.5%
    2004$169 $2,297

    Find assessor info on the county website

    Neighborhood: 60490

    Nearby schools

    GreatSchools rating
    Schools provided by the listing agent
    • Elementary: Builta Elementary School
    • Middle: Crone Middle School
    • High: Neuqua Valley High School
    • District: 204

    Source: MRED as distributed by MLS GRID. This data may not be complete. We recommend contacting the local school district to confirm school assignments for this home.

    Get a cash offer in 3 minutes
    Find out how much your home could sell for in as little as 3 minutes with a no-obligation cash offer.
    Estimated market value
    $818,200
    Get a cash offer in 3 minutes
    Find out how much your home could sell for in as little as 3 minutes with a no-obligation cash offer.
    Estimated market value
    $818,200