You will love this stunning Charleston vibe home in Spartanburg's desirable Eastside conveniently located to shopping, eatery, and the walking trails. This home features 4 Bedrooms/ 3.5 baths. As you walk up to this breathtaking Rocking Chair front porch, you will immediately fall in love with the southern charm and professionally landscaped yard. As you come inside, the Dining room is on the left with an open floor plan. The kitchen has stainless steel appliances, Granite countertops, underlit soft close cabinets, and a tile backsplash - all perfect for your entertaining family and friends. The family room is spacious with a travertine tile gas log fireplace, extra crown molding, and 2 double french doors leading out to the lovely patio with a pergola overhead, a fenced yard immaculate landscaping, and private brick wall. Back inside, the elegant Master suite is on the Main level with a gas log fireplace and the master bath features Granite countertops, double vanities, soft close cabinets, a spacious walk-in tiled shower with a rainfall showerhead, water closet, a laundry room and finished walk-in closets. Enjoy high ceilings with wide crown molding and hardwood flooring through-out. Upstairs you will find three additional bedrooms with carpet, walk-in closets, and two full bathrooms. One bedroom has its own bathroom. Also, you will love the walk-in storage room that is heated and cooled and can be finished for an additional room or bonus area. Last but not least you have a walk-out balcony porch which is perfect for those cozy evenings to sit back and enjoy. This is a must-see property, don't miss out. Call today for your personal showing.
Sold co op member
Tax assessed value
$540,000
305 Club Terrace Dr, Spartanburg, SC 29302
4beds
3,014sqft
Single Family Residence
Built in 2006
7,840 Square Feet Lot
$577,400 Zestimate®
$179/sqft
$2,573 Estimated rent
Home value
$577,400
$549,000 - $606,000
$2,573/mo
Zestimate® history
Owner options
List your home for rent
$2,573/mo
Rent Zestimate®
Find your next renter with Zillow Rental Manager. Plus, with online applications, you can quickly screen prospective tenants – for free.
$2,573/mo
Rent Zestimate®
Refinance and save
$3,659/mo
Est. payment
Refinancing to a lower rate could help reduce your monthly payments and save thousands over the life of the loan.
$3,659/mo
Est. payment
Explore your selling options
Work with a Zillow partner agent
Leverage their expertise and Zillow's premium Showcase listings to get your home seen by more buyers.
Get startedList with your own agent
Get your home in front of millions of buyers by listing it on Zillow.
Learn how to do itSell it yourself
Take full control of how buyers see your home on Zillow by listing For Sale by Owner (FSBO).
List your homeWhat's special
Gas log fireplaceProfessionally landscaped yardExtra crown moldingPrivate brick wallSouthern charmWalk-in storage roomRainfall showerhead
Zillow last checked:
Listing updated:
Listed by:
Donna S Morrow 864-542-4082,
Coldwell Banker Caine Real Est
Bought with:
Lewis White, SC
The W Lewis White Co Inc
Source: SAR as distributed by MLS GRID,MLS#: 302402
Facts & features
Interior
Bedrooms & bathrooms
- Bedrooms: 4
- Bathrooms: 4
- Full bathrooms: 3
- 1/2 bathrooms: 1
- Main level bathrooms: 1
- Main level bedrooms: 1
Rooms
- Room types: Attic, Comb. Living & Din Room, Main Fl Master Bedroom
Primary bedroom
- Level: First
- Area: 120
- Dimensions: 10x12
Bedroom 2
- Level: Second
- Area: 225
- Dimensions: 15x15
Bedroom 3
- Level: Second
- Area: 210
- Dimensions: 14x15
Bedroom 4
- Level: Second
- Area: 180
- Dimensions: 12x15
Bonus room
- Level: Second
- Area: 252
- Dimensions: 12x21
Dining room
- Level: First
- Area: 120
- Dimensions: 10x12
Kitchen
- Level: First
- Area: 140
- Dimensions: 10x14
Laundry
- Level: First
- Area: 90
- Dimensions: 10x9
Living room
- Level: First
- Area: 308
- Dimensions: 14x22
Other
- Description: Storage
- Level: First
- Area: 54
- Dimensions: 6x9
Patio
- Level: First
- Area: 396
- Dimensions: 18x22
Heating
- Forced Air, Gas - Natural
Cooling
- Central Air, Electricity
Appliances
- Included: Dishwasher, Electric Oven, Self Cleaning Oven, Microwave, Electric Range, Range, Gas Water Heater
- Laundry: 1st Floor, Walk-In, Washer Hookup, Electric Dryer Hookup
Features
- Ceiling Fan(s), Central Vacuum, Attic Stairs Pulldown, Fireplace, Fireplace(s), Ceiling - Smooth, Solid Surface Counters, Open Floorplan
- Flooring: Carpet, Ceramic Tile, Wood
- Windows: Tilt-Out
- Has basement: No
- Attic: Pull Down Stairs,Storage
- Has fireplace: Yes
- Fireplace features: Gas Log
Interior area
- Total interior livable area: 3,014 sqft
- Finished area above ground: 3,014
- Finished area below ground: 0
Property
Parking
- Total spaces: 1
- Parking features: Attached, Carport, Attached Carport
- Attached garage spaces: 1
- Has carport: Yes
Features
- Levels: Two
- Patio & porch: Patio, Porch
- Fencing: Fenced
Lot
- Size: 7,840 Square Feet
- Features: Corner Lot, Level, Sidewalk
- Topography: Level
Details
- Parcel number: 7170402300
- Other equipment: Irrigation Equipment
Construction
Type & style
- Home type: SingleFamily
- Architectural style: Traditional
- Property subtype: Single Family Residence
Materials
- Brick Veneer
- Foundation: Crawl Space
- Roof: Architectural
Condition
- New construction: No
- Year built: 2006
Utilities & green energy
- Electric: Duke
- Gas: Piedmont
- Sewer: Public Sewer
- Water: Public, Sptbg
Community & HOA
Community
- Features: Common Areas, Street Lights, Sidewalks
- Security: Smoke Detector(s)
- Subdivision: Club Terrace
HOA
- Has HOA: Yes
- Amenities included: Street Lights
- HOA fee: $450 annually
Location
- Region: Spartanburg
Financial & listing details
- Price per square foot: $179/sqft
- Tax assessed value: $540,000
- Annual tax amount: $2,142
- Date on market: 9/20/2023
- Cumulative days on market: 4 days
Price history
| Date | Event | Price |
|---|---|---|
| 9/18/2023 | Sold | $540,000-1.5%$179/sqft |
Source:  SAR as distributed by MLS GRID #302402 Report a problem SAR as distributed by MLS GRID #302402 Report a problem | ||
| 7/26/2023 | Contingent | $548,000$182/sqft |
Source:  Greater Greenville AOR #1503871 Report a problem Greater Greenville AOR #1503871 Report a problem | ||
| 7/26/2023 | Pending sale | $548,000$182/sqft |
Source: SAR as distributed by MLS GRID #302402 Report a problem | ||
| 7/21/2023 | Listed for sale | $548,000+66.1%$182/sqft |
Source: SAR as distributed by MLS GRID #302402 Report a problem | ||
| 5/15/2018 | Sold | $330,000-5.7%$109/sqft |
Source: SAR as distributed by MLS GRID #249532 Report a problem | ||
| 4/26/2018 | Pending sale | $349,900$116/sqft |
Source: CENTURY 21 Blackwell & Co. Realty, Inc. #249532 Report a problem | ||
| 3/30/2018 | Price change | $349,900-2.8%$116/sqft |
Source: CENTURY 21 Blackwell & Co. Realty, Inc. #249532 Report a problem | ||
| 2/23/2018 | Price change | $359,900-1.4%$119/sqft |
Source: CENTURY 21 Blackwell & Co. Realty, Inc. #249532 Report a problem | ||
| 1/20/2018 | Listed for sale | $365,000+19.7%$121/sqft |
Source: RE/MAX REALTY ASSOCIATES #249007 Report a problem | ||
| 12/30/2016 | Sold | $305,000-4.5%$101/sqft |
Source: Public Record Report a problem | ||
| 10/14/2016 | Price change | $319,500-5.9%$106/sqft |
Source: Coldwell Banker Caine #237424 Report a problem | ||
| 9/13/2016 | Price change | $339,500-4.4%$113/sqft |
Source: Coldwell Banker Caine #237424 Report a problem | ||
| 8/18/2016 | Listed for sale | $355,000+12.7%$118/sqft |
Source: COLDWELL BANKER CAINE #237424 Report a problem | ||
| 11/23/2015 | Listing removed | $315,000$105/sqft |
Source: Coldwell Banker Caine #230628 Report a problem | ||
| 10/13/2015 | Price change | $315,000-1.4%$105/sqft |
Source: COLDWELL BANKER CAINE #230628 Report a problem | ||
| 8/5/2015 | Price change | $319,500-3%$106/sqft |
Source: WHITE, W. LEWIS CO., INC. #225809 Report a problem | ||
| 3/24/2015 | Listed for sale | $329,500-2.9%$109/sqft |
Source: W. Lewis White Company, Inc. #225809 Report a problem | ||
| 2/16/2015 | Listing removed | $339,500$113/sqft |
Source: All-Star Realty Associates #216765 Report a problem | ||
| 1/27/2015 | Price change | $339,500-1.5%$113/sqft |
Source: All-Star Realty Associates #216765 Report a problem | ||
| 11/5/2014 | Price change | $344,500-1.4%$114/sqft |
Source: All-Star Realty Associates #216765 Report a problem | ||
| 6/18/2014 | Price change | $349,500-6.8%$116/sqft |
Source: All-Star Realty Associates #216765 Report a problem | ||
| 2/28/2014 | Listed for sale | $375,000+150%$124/sqft |
Source: All-Star Realty Associates #216765 Report a problem | ||
| 4/16/2001 | Sold | $150,000$50/sqft |
Source: Public Record Report a problem | ||
Public tax history
| Year | Property taxes | Tax assessment |
|---|---|---|
| 2025 | -- | $21,600 |
| 2024 | $4,375 +78.2% | $21,600 +42.3% |
| 2023 | $2,454 | $15,180 +15% |
| 2022 | -- | $13,200 |
| 2021 | -- | $13,200 |
| 2020 | -- | $13,200 |
| 2019 | -- | $13,200 |
| 2018 | $2,092 | $13,200 +8.2% |
| 2017 | $2,092 -10% | $12,200 -28.5% |
| 2016 | $2,325 -66.9% | $17,052 -10.9% |
| 2015 | $7,025 +220.3% | $19,146 +50% |
| 2014 | $2,193 | $12,764 |
| 2013 | -- | $12,764 |
| 2012 | -- | -- |
| 2011 | -- | $13,311 -33.3% |
| 2010 | -- | $19,967 +50% |
| 2009 | -- | $13,311 -1.4% |
| 2008 | -- | $13,501 +246.2% |
| 2006 | $630 | $3,900 +91.2% |
| 2005 | -- | $2,040 |
| 2004 | $629 -56% | $2,040 -55% |
| 2003 | $1,429 | $4,530 +28% |
| 2002 | -- | $3,540 +50% |
| 2001 | $102 -63.8% | $2,360 |
| 2000 | $281 | $2,360 |
Find assessor info on the county website
Neighborhood: Ben Avon
Nearby homes
- $669,4003 bd3 ba2.9k sqft309 Club Terrace Dr, Spartanburg, SC 29302Off Market
- $472,000-- bd-- ba1 sqft313 Club Terrace Dr, Spartanburg, SC 29302Off Market
- $395,0003 bd3 ba2.2k sqft207 Club Meadows Ct, Spartanburg, SC 29302Sold
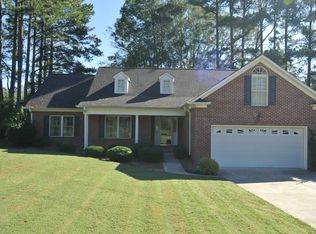
- $102,2008,276 Square Feet317 Club Terrace Dr, Spartanburg, SC 29302Off Market
- $497,5003 bd2 ba2.5k sqft304 Club Terrace Dr, Spartanburg, SC 29302Off Market
- $242,5003 bd2 ba1.8k sqft2470 Country Club Rd, Spartanburg, SC 29302Off Market
- $530,4004 bd2 ba3.2k sqft308 Club Terrace Dr, Spartanburg, SC 29302Off Market
- $487,6003 bd2 ba2.4k sqft312 Club Terrace Dr, Spartanburg, SC 29302Off Market
Nearby schools
GreatSchools rating
- 9/10Pine St. Elementary SchoolGrades: PK-5Distance: 2.1 mi
- 7/10McCracken Middle SchoolGrades: 6-8Distance: 2.7 mi
- 5/10Spartanburg High SchoolGrades: 9-12Distance: 2.9 mi
Schools provided by the listing agent
- Elementary: 7-Pine Street
- Middle: 7-E P Todd
- High: 7-Spartanburg
Source: SAR as distributed by MLS GRID. This data may not be complete. We recommend contacting the local school district to confirm school assignments for this home.
Get a cash offer in 3 minutes
Find out how much your home could sell for in as little as 3 minutes with a no-obligation cash offer.
Estimated market value
$577,400
Get a cash offer in 3 minutes
Find out how much your home could sell for in as little as 3 minutes with a no-obligation cash offer.
Estimated market value
$577,400
- South Carolina
- Spartanburg County
- Spartanburg
- 29302
- Ben Avon
- 305 Club Terrace Dr
Nearby cities
Nearby neighborhoods
Nearby zip codes
Other Spartanburg Topics
