Skip main navigation
Closed
  • $935,000

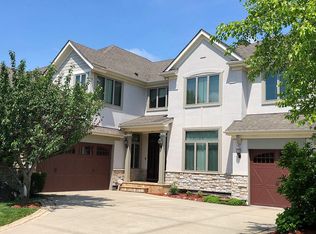
    305 Colonial Dr, Vernon Hills, IL 60061

    6beds
    3,512sqft
    Single Family Residence
    Built in 2002
    -- sqft lot
    $936,600 Zestimate®
    $266/sqft
    $4,574 Estimated rent

    Home value

    $936,600

    $852,000 - $1.03M

    $4,574/mo

    Zestimate® history
    Loading
    Loading...

    Owner options

    List your home for rent

    $4,574/mo

    Rent Zestimate®

    Find your next renter with Zillow Rental Manager. Plus, with online applications, you can quickly screen prospective tenants – for free.

    Learn more

    $4,574/mo

    Rent Zestimate®

    Refinance and save

    $7,440/mo

    Est. payment

    Refinancing to a lower rate could help reduce your monthly payments and save thousands over the life of the loan.

    See today's rates

    $7,440/mo

    Est. payment

    Explore your selling options

    Work with a Zillow partner agent

    Leverage their expertise and Zillow's premium Showcase listings to get your home seen by more buyers.

    Get started

    List with your own agent

    Get your home in front of millions of buyers by listing it on Zillow.

    Learn how to do it

    Sell it yourself

    Take full control of how buyers see your home on Zillow by listing For Sale by Owner (FSBO).

    List your home

    What's special

    Soaring ceilingsLaundry chuteGranite countertopsSprinkler system
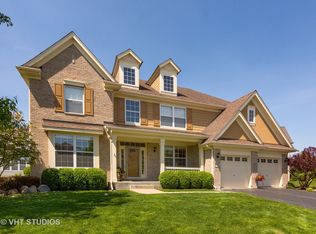
    Welcome to this beautifully maintained 5-bedroom, 3.1-bath home located in the highly sought-after Augusta Green subdivision of Gregg's Landing. From the moment you step inside, you'll be impressed by the dramatic 2-story living room and dining room, highlighted by soaring ceilings and beautiful oversized windows that flood the home with natural light. Designed with both comfort and functionality in mind, this home offers a spacious open floor plan ideal for everyday living and entertaining. The huge family room with fireplace is the perfect gathering space and is conveniently located next to a versatile main-level 5th bedroom or den, ideal for guests, a home office, or flex space. The gourmet kitchen features a large center island, 42" cabinets, granite countertops, and abundant prep and storage space. A convenient first-floor laundry room with sink adds everyday practicality. Upstairs, enjoy the convenience of two staircases, providing easy access to the second level. The expansive primary suite offers a private sitting area, perfect for a home office, reading nook, or lounge space. A true highlight of the suite is the two oversized walk-in closets, offering exceptional storage. The full finished walk-out basement provides even more living and entertaining space with direct access to the beautifully designed brick paver patio. Above, the two-story deck creates the perfect outdoor setting for relaxing or hosting gatherings. Additional features include a 3-car garage, Sprinkler System, EV Charger, and Laundry Chute. The Patio has been extended. New roof and gutter and siding in 2025. Fresh paint throughout the entire home, making this property move-in ready. Enjoy all that Gregg's Landing has to offer - including golf, shopping, restaurants, excellent schools, and a wonderful sense of community in one of the area's most desirable neighborhoods. A rare opportunity to own a spacious and beautifully appointed home in an exceptional location!

    Zillow last checked:

    Listing updated:

    Listing courtesy of:

    Tracy Lee (847)310-1886,

    Berkshire Hathaway HomeServices Starck Real Estate

    Bought with:

    Tim Dannegger

    Solid Realty Services Inc

    Source: MRED as distributed by MLS GRID,MLS#: 12607467MLS Logo

    Facts & features

    Interior

    Bedrooms & bathrooms
    • Bedrooms: 6
    • Bathrooms: 4
    • Full bathrooms: 3
    • 1/2 bathrooms: 1
    Primary bedroom
    • Features: Flooring (Carpet), Window Treatments (Blinds), Bathroom (Full, Double Sink, Tub & Separate Shwr)
    • Level: Second
    • Area: 675 Square Feet
    • Dimensions: 25X27
    Bedroom 2
    • Features: Flooring (Carpet), Window Treatments (Blinds)
    • Level: Second
    • Area: 306 Square Feet
    • Dimensions: 18X17
    Bedroom 3
    • Features: Flooring (Carpet), Window Treatments (Blinds)
    • Level: Second
    • Area: 132 Square Feet
    • Dimensions: 11X12
    Bedroom 4
    • Features: Flooring (Carpet), Window Treatments (Blinds)
    • Level: Second
    • Area: 143 Square Feet
    • Dimensions: 11X13
    Bedroom 5
    • Features: Flooring (Hardwood), Window Treatments (Blinds)
    • Level: Main
    • Area: 143 Square Feet
    • Dimensions: 13X11
    Bedroom 6
    • Features: Flooring (Carpet)
    • Level: Basement
    • Area: 221 Square Feet
    • Dimensions: 13X17
    Dining room
    • Features: Flooring (Hardwood), Window Treatments (Blinds)
    • Level: Main
    • Area: 132 Square Feet
    • Dimensions: 12X11
    Family room
    • Features: Flooring (Hardwood), Window Treatments (Blinds)
    • Level: Main
    • Area: 540 Square Feet
    • Dimensions: 30X18
    Kitchen
    • Features: Kitchen (Eating Area-Breakfast Bar, Eating Area-Table Space, Island), Flooring (Hardwood), Window Treatments (Blinds)
    • Level: Main
    • Area: 600 Square Feet
    • Dimensions: 24X25
    Laundry
    • Level: Main
    • Area: 104 Square Feet
    • Dimensions: 13X8
    Living room
    • Features: Flooring (Hardwood), Window Treatments (Blinds)
    • Level: Main
    • Area: 460 Square Feet
    • Dimensions: 23X20
    Recreation room
    • Features: Flooring (Carpet), Window Treatments (Blinds)
    • Level: Basement
    • Area: 798 Square Feet
    • Dimensions: 38X21
    Sitting room
    • Features: Flooring (Carpet), Window Treatments (Blinds)
    • Level: Second
    • Area: 110 Square Feet
    • Dimensions: 10X11
    Storage
    • Level: Basement
    • Area: 544 Square Feet
    • Dimensions: 34X16
    Heating
    • Natural Gas
    Cooling
    • Central Air
    Appliances
    • Included: Range, Microwave, Dishwasher, Refrigerator, Washer, Dryer, Disposal, Stainless Steel Appliance(s)
    • Laundry: Main Level, Sink
    Features
    • Cathedral Ceiling(s), Walk-In Closet(s), High Ceilings, Granite Counters
    • Flooring: Hardwood
    • Basement: Finished,Exterior Entry,Storage Space,Daylight,Full,Walk-Out Access
    • Number of fireplaces: 1
    • Fireplace features: Wood Burning, Gas Log, Gas Starter, Family Room
    Interior area
    • Total structure area: 0
    • Total interior livable area: 3,512 sqft

    Property

    Parking
    • Total spaces: 3
    • Parking features: Yes, Attached, Garage
    • Attached garage spaces: 3
    Accessibility
    • Accessibility features: No Disability Access
    Features
    • Stories: 2
    Lot
    • Dimensions: 100.39x126.43x69.04x134.09
    Details
    • Parcel number: 11283030150000
    • Special conditions: None
    • Other equipment: Sump Pump, Sprinkler-Lawn

    Construction

    Type & style
    • Home type: SingleFamily
    • Architectural style: Contemporary
    • Property subtype: Single Family Residence
    Materials
    • Vinyl Siding, Brick
    Condition
    • New construction: No
    • Year built: 2002

    Utilities & green energy

    • Sewer: Public Sewer
    • Water: Public

    Community & neighborhood

    Security
    • Security features: Carbon Monoxide Detector(s)
    Community
    • Community features: Park, Sidewalks, Street Lights, Street Paved
    Location
    • Region: Vernon Hills
    • Subdivision: Augusta Green

    HOA & financial

    HOA
    • Has HOA: Yes
    • HOA fee: $390 annually
    • Services included: Other

    Other

    Other facts
    • Listing terms: Conventional
    • Ownership: Fee Simple

    Price history

    DateEventPrice
    6/5/2026Sold$935,000$266/sqft
    Source: MRED as distributed by MLS GRID #12607467 Report a problem
    5/20/2026Listing removed$935,000$266/sqft
    Source: MRED as distributed by MLS GRID #12607467 Report a problem
    4/13/2026Contingent$935,000$266/sqft
    Source: MRED as distributed by MLS GRID #12607467 Report a problem
    4/1/2026Listed for sale$935,000+56%$266/sqft
    Source: MRED as distributed by MLS GRID #12607467 Report a problem
    6/3/2003Sold$599,500$171/sqft
    Source: Public Record Report a problem

    Public tax history

    YearProperty taxesTax assessment
    2024$20,642 +3.9%$260,043 +8.7%
    2023$19,866 +14.1%$239,193 +8.4%
    2022$17,415 +4.5%$220,617 +14.6%
    2021$16,672 -4.8%$192,568 -4.4%
    2020$17,517 +2.6%$201,363 +1%
    2019$17,073 -6.4%$199,448 -9.1%
    2018$18,236 $219,356 +3.3%
    2017$18,236 +5.5%$212,430 +5.5%
    2016$17,277 +2.7%$201,413 +7%
    2015$16,829 -1.4%$188,254 +2.4%
    2014$17,071 +4.2%$183,777 -0.9%
    2012$16,381 +5.2%$185,372 -5.4%
    2011$15,571 -3.5%$195,866 -8.7%
    2010$16,143 +4.7%$214,457 -4.6%
    2009$15,416 +3.4%$224,876 +3.1%
    2008$14,914 +8.5%$218,064 +0.7%
    2006$13,746 +5.8%$216,461
    2005$12,992 +1.1%--
    2004$12,854 +117.3%--
    2003$5,914 --

    Find assessor info on the county website

    Neighborhood: 60061

    Nearby schools

    GreatSchools rating
    Schools provided by the listing agent
    • Elementary: Hawthorn Elementary School (Sout
    • Middle: Hawthorn Middle School South
    • High: Vernon Hills High School
    • District: 73

    Source: MRED as distributed by MLS GRID. This data may not be complete. We recommend contacting the local school district to confirm school assignments for this home.

    Get a cash offer in 3 minutes
    Find out how much your home could sell for in as little as 3 minutes with a no-obligation cash offer.
    Estimated market value
    $936,600
    Get a cash offer in 3 minutes
    Find out how much your home could sell for in as little as 3 minutes with a no-obligation cash offer.
    Estimated market value
    $936,600