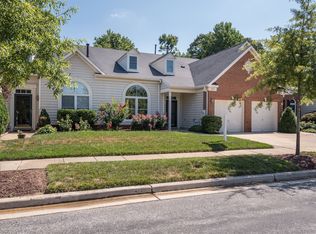
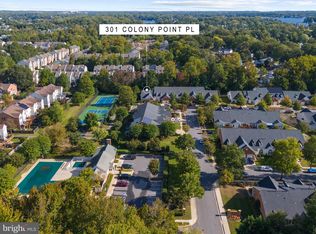
Welcome to easy, elegant living in highly sought-after 55+ community of South River Colony! This spacious villa-style 2-level townhome offers 3 bedrooms, 2.5 baths, loft attached garage and well-designed floor plan perfect for comfortable everyday living and entertaining. Stainless appliances, granite counters and island in the perfect kitchen space with breakfast nook and formal dining room area. Enjoy cozy evenings by the gas fireplace, relaxing Spring/Summer mornings in the extended sunroom or deck out back. Fresh paint and brand-new carpeting that makes this home truly move-in ready. Located in one of Edgewater's premier active adult communities, residents enjoy exceptional amenities including a recreation center, outdoor swimming pool, pickleball and tennis courts and bike/walking paths. Conveniently located near shopping, dining, golf, marinas, and major commuter routes, this home offers the perfect blend of low-maintenance living and an active lifestyle. Don't miss this opportunity to own a beautifully updated home in one of South River Colony's most desirable neighborhoods!
Under contract
$590,000
305 Colony Point Pl, Edgewater, MD 21037
3beds
2,337sqft
Townhouse
Built in 1997
3,000 Square Feet Lot
$-- Zestimate®
$252/sqft
$213/mo HOA
What's special
Gas fireplaceAttached garageDeck out backBeautifully updated homeFresh paintBreakfast nookExtended sunroom
- 39 days
- 441
- 9
Likely to sell faster than
Zillow last checked:
Listing updated:
Listed by:
Carrie Wheeler 443-452-7339,
Hyatt & Company Real Estate, LLC 410-705-6295
Source: Bright MLS,MLS#: MDAA2154452
Facts & features
Interior
Bedrooms & bathrooms
- Bedrooms: 3
- Bathrooms: 3
- Full bathrooms: 2
- 1/2 bathrooms: 1
- Main level bathrooms: 2
- Main level bedrooms: 1
Rooms
- Room types: Living Room, Dining Room, Primary Bedroom, Bedroom 2, Bedroom 3, Kitchen, Sun/Florida Room, Loft, Utility Room, Bathroom 2, Attic, Primary Bathroom
Primary bedroom
- Features: Flooring - Carpet
- Level: Main
Bedroom 2
- Features: Ceiling Fan(s), Flooring - Carpet
- Level: Upper
Bedroom 3
- Features: Ceiling Fan(s), Flooring - Carpet, Attic - Pull-Down Stairs
- Level: Upper
Primary bathroom
- Features: Flooring - Ceramic Tile
- Level: Main
Bathroom 2
- Features: Bathroom - Tub Shower, Flooring - Ceramic Tile
- Level: Upper
Other
- Level: Upper
Dining room
- Features: Flooring - Solid Hardwood
- Level: Main
Kitchen
- Features: Breakfast Nook, Countertop(s) - Solid Surface, Flooring - Ceramic Tile, Kitchen Island, Pantry, Double Sink, Kitchen - Electric Cooking, Breakfast Bar
- Level: Main
Living room
- Features: Fireplace - Gas, Flooring - Carpet
- Level: Main
Loft
- Features: Ceiling Fan(s), Flooring - Carpet
- Level: Upper
Other
- Features: Flooring - Ceramic Tile
- Level: Main
Utility room
- Features: Flooring - Vinyl
- Level: Upper
Heating
- Heat Pump, Electric, Natural Gas
Cooling
- Central Air, Electric
Appliances
- Included: Gas Water Heater
- Laundry: Has Laundry, Main Level
Features
- 2 Story Ceilings, 9'+ Ceilings
- Flooring: Hardwood, Carpet, Ceramic Tile
- Has basement: No
- Number of fireplaces: 1
- Fireplace features: Glass Doors, Gas/Propane
Interior area
- Total structure area: 2,337
- Total interior livable area: 2,337 sqft
- Finished area above ground: 2,337
- Finished area below ground: 0
Video & virtual tour
Property
Parking
- Total spaces: 2
- Parking features: Garage Faces Front, Inside Entrance, Concrete, Attached, Driveway
- Attached garage spaces: 1
- Uncovered spaces: 1
Accessibility
- Accessibility features: Accessible Entrance
Features
- Levels: Two
- Stories: 2
- Pool features: Community
Lot
- Size: 3,000 Square Feet
Details
- Additional structures: Above Grade, Below Grade
- Parcel number: 020175390091079
- Zoning: R10
- Special conditions: Standard
Construction
Type & style
- Home type: Townhouse
- Architectural style: Villa
- Property subtype: Townhouse
Materials
- Vinyl Siding, Brick Front
- Foundation: Slab
- Roof: Shingle
Condition
- New construction: No
- Year built: 1997
Utilities & green energy
- Sewer: Public Sewer
- Water: Private
Community & HOA
Community
- Features: Pool
- Senior community: Yes
- Subdivision: South River Colony
HOA
- Has HOA: Yes
- Amenities included: Common Grounds, Jogging Path, Pool, Retirement Community, Tennis Court(s), Tot Lots/Playground
- Services included: Common Area Maintenance, Maintenance Grounds, Management, Reserve Funds, Snow Removal, Pool(s), Other
- HOA fee: $213 monthly
- HOA name: SOUTH RIVER COLONY
Location
- Region: Edgewater
Financial & listing details
- Price per square foot: $252/sqft
- Tax assessed value: $487,500
- Annual tax amount: $5,427
- Date on market: 8/27/2026
- Listing agreement: Exclusive Right To Sell
- Listing terms: Cash,Conventional,FHA,VA Loan
- Inclusions: See Disclosure Of Inclusions / Exclusions Addendum
- Ownership: Fee Simple
Estimated market value
Not available
Estimated sales range
Not available
Not available
Price history
| Date | Event | Price |
|---|---|---|
| 9/15/2026 | Contingent | $590,000$252/sqft |
Source:  Bright MLS #MDAA2154452 Report a problem Bright MLS #MDAA2154452 Report a problem | ||
| 8/27/2026 | Listed for sale | $590,000+188.3%$252/sqft |
Source: Bright MLS #MDAA2154452 Report a problem | ||
| 1/7/1998 | Sold | $204,625$88/sqft |
Source: Public Record Report a problem | ||
Public tax history
| Year | Property taxes | Tax assessment |
|---|---|---|
| 2025 | $4,040 -14.4% | $459,200 +6.6% |
| 2024 | $4,718 +7.3% | $430,900 +7% |
| 2023 | $4,396 +5.8% | $402,600 +1.2% |
| 2022 | $4,157 +1.2% | $397,800 +1.2% |
| 2021 | $4,107 +1.1% | $393,000 +1.2% |
| 2020 | $4,061 +0.6% | $388,200 |
| 2019 | $4,036 +4% | $388,200 +1.4% |
| 2018 | $3,882 +0.2% | $382,800 +0.7% |
| 2017 | $3,874 | $380,100 +2.3% |
| 2016 | -- | $371,700 +2.3% |
| 2015 | -- | $363,300 +2.4% |
| 2014 | -- | $354,900 |
| 2013 | -- | $354,900 |
| 2012 | -- | $354,900 -17.7% |
| 2011 | -- | $431,120 |
| 2010 | -- | $431,120 |
| 2009 | -- | $431,120 -2.6% |
| 2008 | -- | $442,820 +13.3% |
| 2007 | -- | $390,956 +15.3% |
| 2006 | -- | $339,093 +18.1% |
| 2005 | -- | $287,230 +11.5% |
| 2004 | -- | $257,706 +12.9% |
| 2003 | -- | $228,183 +14.9% |
| 2002 | -- | $198,660 |
| 2001 | -- | $198,660 |
Find assessor info on the county website
Monthly payment
Est. payment
Payment breakdown
Explore the cost of this home by adjusting the details. Changes won't be saved.Climate risks
Neighborhood: 21037
Nearby schools
Schools provided by the listing agent
- District: Anne Arundel County Public Schools
Source: Bright MLS. This data may not be complete. We recommend contacting the local school district to confirm school assignments for this home.
Similar homes
- $589,9003 bd4 ba2.5k sqft3816 Glebe Meadow Way, Edgewater, MD 21037For Sale

 MLS ID #MDAA2154616, Tracy Showalter, Deep Roots Real Estate. Bright MLS
 - $534,9004 bd4 ba2k sqft284 Braxton Way, Edgewater, MD 21037For Sale
 MLS ID #MDAA2156450, Toni McDowell, Keller Williams Select Realtors of Annapolis. Bright MLS
 - $650,0003 bd4 ba2.8k sqft205 Galewood Dr, Edgewater, MD 21037For Sale
 MLS ID #MDAA2152060, Jason Donovan, RE/MAX Leading Edge. Bright MLS
 - $580,0003 bd4 ba2k sqft2604 Foremast Aly, Annapolis, MD 21401For Sale
 MLS ID #MDAA2156244, Jill Windsor, Long & Foster Real Estate, Inc.. Bright MLS
 - $600,0003 bd4 ba2.1k sqft1333 Hawk Hollow Dr, Crofton, MD 21114For SaleMLS ID #MDAA2158034, Colleen Kerrigan, Redfin Corp. Bright MLS
- $725,0004 bd4 ba2.6k sqft3705 5th Ave, Edgewater, MD 21037New ConstructionMLS ID #MDAA2155032, Nick Waldner, Keller Williams Realty Centre. Bright MLS
- $515,0003 bd4 ba1.9k sqft1104 Niblick Ct, Arnold, MD 21012For SaleMLS ID #MDAA2157796, Kathy May, Synergy Realty. Bright MLS
- $675,0003 bd2 ba1.9k sqft953 Mastline Dr, Annapolis, MD 21401For SaleMLS ID #MDAA2156150, Joe Smith, Next Step Realty. Bright MLS
- $590,0004 bd4 ba2.3k sqft2122 Turleygreen Pl, Upper Marlboro, MD 20774For SaleMLS ID #MDPG2213248, Toun Olunlade, Samson Properties. Bright MLS
- $599,9993 bd3 ba2.2k sqft621 E Marshall Ave, Deale, MD 20751For SaleMLS ID #MDAA2157184, Melissa Haner, CENTURY 21 New Millennium. Bright MLS
- $619,9004 bd4 ba2.9k sqft2248 Brimstone Pl, Hanover, MD 21076For SaleMLS ID #MDAA2158122, Un McAdory, Realty 1 Maryland, LLC. Bright MLS
- $575,0004 bd4 ba2k sqft7662 Porcelain Tile Ct, Odenton, MD 21113For SaleMLS ID #MDAA2155320, Bryan Gamble, Gamble Realty, Inc. Bright MLS
- $539,9003 bd4 ba2.2k sqft8132 Villaggio Dr, Millersville, MD 21108For SaleMLS ID #MDAA2157024, Tonia Falkowski, Engel & Volkers Annapolis. Bright MLS
- $510,0003 bd4 ba1.8k sqftWindgate, Annapolis, MD 21401For SaleMLS ID #MDAA2153692, Kathleen Armiger, Coldwell Banker Realty. Bright MLS
- $649,0003 bd5 ba2.3k sqft1314 Foggy Turn, Crofton, MD 21114For SaleMLS ID #MDAA2155998, Claire Cianos, Monument Sotheby's International Realty. Bright MLS
- $465,0003 bd4 ba1.6k sqft710 Horse Chestnut Ct, Odenton, MD 21113For SaleMLS ID #MDAA2158104, Nina Galvez, Compass. Bright MLS
- $575,0004 bd4 ba2.6k sqft2116 Garden Grove Ln, Bowie, MD 20721For SaleMLS ID #MDPG2214454, Ms. Amylex Conteh, Northrop Realty. Bright MLS
- $715,0004 bd3 ba2.2k sqft92 Clifford Blvd, Annapolis, MD 21401For SaleMLS ID #MDAA2139188, Chad Robertson, Compass. Bright MLS
- $579,9004 bd3 ba2.8k sqft13326 Burleigh St, Upper Marlboro, MD 20774For SaleMLS ID #MDPG2218532, Wayne Davis, United Real Estate Executives. Bright MLS
- $599,0004 bd4 ba2.4k sqft804 Falls Lake Dr, Bowie, MD 20721For SaleMLS ID #MDPG2205188, Bridgette Cline, CENTURY 21 New Millennium. Bright MLS
