Located in the heart of Clarendon Hills, this beautifully maintained, turn-key home offers the perfect blend of comfort, updates, and an unbeatable location. Set on an impressive 230-foot-deep lot, the property provides exceptional outdoor space rarely found in the area. The home is truly move-in ready, featuring modern furnishings throughout that complement the home's clean lines and updated finishes, along with a finished basement that expands your living and entertaining options. Major updates include a new A/C (2024), furnace (2025), refrigerator (2021), and Washer/Dryer (2022). The exterior of the home was repainted in 2021. Families will appreciate access to top-tier schools, including highly regarded Hinsdale Central High School. Commuters will love the close proximity to Metra train service, making trips into Chicago quick and convenient. This is a rare opportunity to own a thoughtfully updated home on an oversized lot in one of the western suburbs' most desirable communities.
Closed
$899,000
305 Columbine Dr, Clarendon Hills, IL 60514
4beds
2,616sqft
Single Family Residence
Built in 1975
0.36 Acres Lot
$919,200 Zestimate®
$344/sqft
$4,831 Estimated rent
Home value
$919,200
$846,000 - $1.00M
$4,831/mo
Zestimate® history
Owner options
List your home for rent
$4,831/mo
Rent Zestimate®
Find your next renter with Zillow Rental Manager. Plus, with online applications, you can quickly screen prospective tenants – for free.
$4,831/mo
Rent Zestimate®
Refinance and save
$6,345/mo
Est. payment
Refinancing to a lower rate could help reduce your monthly payments and save thousands over the life of the loan.
$6,345/mo
Est. payment
Explore your selling options
Work with a Zillow partner agent
Leverage their expertise and Zillow's premium Showcase listings to get your home seen by more buyers.
Get startedList with your own agent
Get your home in front of millions of buyers by listing it on Zillow.
Learn how to do itSell it yourself
Take full control of how buyers see your home on Zillow by listing For Sale by Owner (FSBO).
List your homeWhat's special
Zillow last checked:
Listing updated:
Listed by:
Michael Longo 312-286-8437,
@properties Christie's International Real Estate,
Alexa Hara 847-899-3700,
@properties Christie's International Real Estate
Bought with:
Julie Downey
Compass
Source: MRED as distributed by MLS GRID,MLS#: 12559649
Facts & features
Interior
Bedrooms & bathrooms
- Bedrooms: 4
- Bathrooms: 4
- Full bathrooms: 3
- 1/2 bathrooms: 1
Rooms
- Room types: Office, Game Room, Recreation Room, Foyer
Primary bedroom
- Features: Flooring (Carpet), Bathroom (Full)
- Level: Second
- Area: 240 Square Feet
- Dimensions: 16X15
Bedroom 2
- Features: Flooring (Carpet)
- Level: Second
- Area: 182 Square Feet
- Dimensions: 14X13
Bedroom 3
- Features: Flooring (Carpet)
- Level: Second
- Area: 130 Square Feet
- Dimensions: 13X10
Bedroom 4
- Features: Flooring (Carpet)
- Level: Second
- Area: 154 Square Feet
- Dimensions: 14X11
Dining room
- Features: Flooring (Hardwood)
- Level: Main
- Area: 132 Square Feet
- Dimensions: 12X11
Family room
- Features: Flooring (Hardwood)
- Level: Main
- Area: 266 Square Feet
- Dimensions: 19X14
Foyer
- Features: Flooring (Hardwood)
- Level: Main
- Area: 72 Square Feet
- Dimensions: 9X8
Game room
- Features: Flooring (Wood Laminate)
- Level: Basement
- Area: 330 Square Feet
- Dimensions: 22X15
Kitchen
- Features: Kitchen (Eating Area-Breakfast Bar, Eating Area-Table Space, Island, Pantry-Butler), Flooring (Hardwood)
- Level: Main
- Area: 588 Square Feet
- Dimensions: 28X21
Laundry
- Features: Flooring (Ceramic Tile)
- Level: Main
- Area: 49 Square Feet
- Dimensions: 7X7
Living room
- Features: Flooring (Hardwood)
- Level: Main
- Area: 221 Square Feet
- Dimensions: 17X13
Office
- Features: Flooring (Hardwood)
- Level: Main
- Area: 100 Square Feet
- Dimensions: 10X10
Recreation room
- Features: Flooring (Wood Laminate)
- Level: Basement
- Area: 204 Square Feet
- Dimensions: 17X12
Heating
- Natural Gas, Forced Air
Cooling
- Central Air
Appliances
- Included: Double Oven, Microwave, Dishwasher, Refrigerator, Freezer, Washer, Dryer, Disposal, Stainless Steel Appliance(s), Wine Refrigerator, Cooktop, Humidifier
- Laundry: Main Level
Features
- Flooring: Hardwood
- Basement: Finished,Full
- Number of fireplaces: 1
- Fireplace features: Family Room
Interior area
- Total structure area: 0
- Total interior livable area: 2,616 sqft
Property
Parking
- Total spaces: 2
- Parking features: Yes, Garage Owned, Attached, Garage
- Attached garage spaces: 2
Accessibility
- Accessibility features: No Disability Access
Features
- Stories: 2
- Patio & porch: Patio
- Fencing: Fenced
Lot
- Size: 0.36 Acres
- Dimensions: 67X230X68X228
Details
- Additional structures: Shed(s)
- Parcel number: 0902303004
- Special conditions: None
- Other equipment: Sump Pump, Backup Sump Pump;
Construction
Type & style
- Home type: SingleFamily
- Property subtype: Single Family Residence
Materials
- Brick, Cedar, Stucco
Condition
- New construction: No
- Year built: 1975
Utilities & green energy
- Sewer: Public Sewer
- Water: Lake Michigan
Community & HOA
Community
- Subdivision: Stonegate
HOA
- Services included: None
Location
- Region: Clarendon Hills
Financial & listing details
- Price per square foot: $344/sqft
- Tax assessed value: $254,339
- Annual tax amount: $14,730
- Date on market: 3/24/2026
- Listing terms: Conventional
- Ownership: Fee Simple
Price history
| Date | Event | Price |
|---|---|---|
| 3/24/2026 | Sold | $899,000+31.2%$344/sqft |
Source:  MRED as distributed by MLS GRID #12559649 Report a problem MRED as distributed by MLS GRID #12559649 Report a problem | ||
| 9/29/2021 | Sold | $685,000-6%$262/sqft |
Source: MRED as distributed by MLS GRID #11189241 Report a problem | ||
| 9/13/2021 | Pending sale | $729,000$279/sqft |
Source: MRED as distributed by MLS GRID #11189241 Report a problem | ||
| 8/23/2021 | Contingent | $729,000$279/sqft |
Source: MRED as distributed by MLS GRID #11189241 Report a problem | ||
| 8/13/2021 | Listed for sale | $729,000+17.6%$279/sqft |
Source: MRED as distributed by MLS GRID #11189241 Report a problem | ||
| 9/6/2019 | Sold | $620,000-2.4%$237/sqft |
Source: Public Record Report a problem | ||
| 8/27/2019 | Listed for sale | $634,993$243/sqft |
Source: Compass #10425686 Report a problem | ||
| 7/29/2019 | Pending sale | $634,993$243/sqft |
Source: Compass #10425686 Report a problem | ||
| 6/24/2019 | Listed for sale | $634,993+10.4%$243/sqft |
Source: Compass #10425686 Report a problem | ||
| 10/14/2014 | Sold | $575,000-1.7%$220/sqft |
Source: Public Record Report a problem | ||
| 10/1/2014 | Pending sale | $584,900$224/sqft |
Source: Coldwell Banker Residential Brokerage - Gold Coast #08708263 Report a problem | ||
| 8/22/2014 | Listed for sale | $584,900+55.8%$224/sqft |
Source: Coldwell Banker Residential Brokerage - Gold Coast #08708263 Report a problem | ||
| 6/3/2014 | Sold | $375,500-37.3%$144/sqft |
Source: Public Record Report a problem | ||
| 12/15/2008 | Listing removed | $599,000$229/sqft |
Source: ERA #06975369 Report a problem | ||
| 7/31/2008 | Listed for sale | $599,000+62.8%$229/sqft |
Source: ERA #06975369 Report a problem | ||
| 11/5/1996 | Sold | $368,000$141/sqft |
Source: Public Record Report a problem | ||
Public tax history
| Year | Property taxes | Tax assessment |
|---|---|---|
| 2024 | $14,730 +6.6% | $254,339 +8.8% |
| 2023 | $13,813 +7.9% | $233,810 +6.9% |
| 2022 | $12,799 +3.4% | $218,780 +1.1% |
| 2021 | $12,380 +1.9% | $216,300 +2% |
| 2020 | $12,144 +0.5% | $212,020 |
| 2019 | $12,082 +11.2% | -- |
| 2018 | $10,868 +3.2% | $190,030 +3.9% |
| 2017 | $10,535 +3% | $182,860 +6% |
| 2016 | $10,232 +0.9% | $172,590 +6.3% |
| 2015 | $10,136 +4.4% | $162,370 +8.4% |
| 2014 | $9,707 +4.8% | $149,750 +0.5% |
| 2013 | $9,259 +0.1% | $149,050 -4.3% |
| 2012 | $9,247 +4.6% | $155,760 -6.1% |
| 2011 | $8,837 -6.1% | $165,880 -14.3% |
| 2010 | $9,409 +3.9% | $193,610 -5.8% |
| 2009 | $9,055 +1.5% | $205,500 |
| 2008 | $8,924 +3.4% | $205,500 +5.9% |
| 2007 | $8,633 +3.6% | $194,050 +7.9% |
| 2006 | $8,330 +4.6% | $179,820 +7.7% |
| 2005 | $7,961 -2.4% | $166,960 +7% |
| 2004 | $8,156 +10.8% | $156,040 +10% |
| 2003 | $7,359 +6.4% | $141,860 +12.6% |
| 2002 | $6,917 +9.4% | $125,970 +6.8% |
| 2001 | $6,320 +7.8% | $117,980 +10.1% |
| 2000 | $5,864 | $107,200 |
Find assessor info on the county website
Neighborhood: 60514
Nearby homes
- $798,200-- bd2 ba2.4k sqft303 Columbine Dr, Clarendon Hills, IL 60514Off Market
- $859,3004 bd3 ba2.4k sqft283 Stonegate Rd, Clarendon Hills, IL 60514Off Market
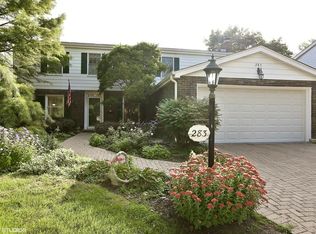
- $857,3004 bd2 ba2.4k sqft285 Stonegate Rd, Clarendon Hills, IL 60514Off Market
- $727,000-- bd2 ba2.3k sqft281 Stonegate Rd, Clarendon Hills, IL 60514Off Market
- $890,0003 bd3 ba3.2k sqft301 Columbine Dr, Clarendon Hills, IL 60514Sold
- $779,5004 bd2 ba2.1k sqft299 Columbine Dr, Clarendon Hills, IL 60514Off Market
- $874,2004 bd3 ba2.4k sqft308 Columbine Dr, Clarendon Hills, IL 60514Off Market
- $778,600-- bd2 ba2.1k sqft304 Columbine Dr, Clarendon Hills, IL 60514Off Market
Nearby schools
GreatSchools rating
- 10/10Prospect Elementary SchoolGrades: K-5Distance: 0.6 mi
- 8/10Clarendon Hills Middle SchoolGrades: 6-8Distance: 0.5 mi
- 9/10Hinsdale Central High SchoolGrades: 9-12Distance: 1.9 mi
Schools provided by the listing agent
- Elementary: Prospect Elementary School
- Middle: Clarendon Hills Middle School
- High: Hinsdale Central High School
- District: 181
Source: MRED as distributed by MLS GRID. This data may not be complete. We recommend contacting the local school district to confirm school assignments for this home.
Get a cash offer in 3 minutes
Find out how much your home could sell for in as little as 3 minutes with a no-obligation cash offer.
Estimated market value
$919,200
Get a cash offer in 3 minutes
Find out how much your home could sell for in as little as 3 minutes with a no-obligation cash offer.
Estimated market value
$919,200
- Illinois
- DuPage County
- Clarendon Hills
- 60514
- 305 Columbine Dr
Nearby cities
Nearby zip codes
Other Clarendon Hills Topics
