Explore the ideal single-story home for you at Brightland! The Blanton floor plan is an impressive 1,606 sqft that offers a thoughtfully designed living space. As you enter, you will find a spacious and open layout that fosters a sense of togetherness, seamlessly connecting the dining room and great room to the expansive kitchen. The kitchen is a culinary haven, featuring ample storage with beautifully crafted cabinets, generous counter space for meal preparation, top-of-the-line stainless steel appliances, and a large corner pantry that accommodates all your cooking essentials. Retreat to the owner's suite, which is expertly situated away from the great room to ensure tranquility and privacy. This sanctuary boasts a luxurious bathroom, complete with a dual sink vanity for convenience, a roomy shower that provides a spa-like experience, and an impressive private closet that offers abundant storage for your wardrobe. The design includes two additional bedrooms thoughtfully placed in their own section, perfect for children or guests, ensuring everyone has their own space. Situated directly across the highway from Godley High School, featuring a newly renovated multi-million-dollar sports complex, Still Water Lake Estates is the perfect choice for families seeking excellent education and top-notch athletic facilities. Additionally, Godley’s charming town square is just a few minutes away, offering a variety of food options centered around the city park. For more local amenities, a 15-minute drive down Highway 171 leads to the town of Cleburne, where residents can find stores like HEB and other conveniences.
Sold
Price Unknown
305 Comfort Dr, Godley, TX 76044
3beds
1,606sqft
Single Family Residence
Built in 2025
7,187 Square Feet Lot
$282,800 Zestimate®
$--/sqft
$2,286 Estimated rent
Home value
$282,800
$255,000 - $314,000
$2,286/mo
Zestimate® history
Owner options
List your home for rent
$2,286/mo
Rent Zestimate®
Find your next renter with Zillow Rental Manager. Plus, with online applications, you can quickly screen prospective tenants – for free.
$2,286/mo
Rent Zestimate®
Refinance and save
$300/mo
Est. payment
Refinancing to a lower rate could help reduce your monthly payments and save thousands over the life of the loan.
$300/mo
Est. payment
Explore your selling options
Work with a Zillow partner agent
Leverage their expertise and Zillow's premium Showcase listings to get your home seen by more buyers.
Get startedList with your own agent
Get your home in front of millions of buyers by listing it on Zillow.
Learn how to do itSell it yourself
Take full control of how buyers see your home on Zillow by listing For Sale by Owner (FSBO).
List your homeWhat's special
Dining roomGreat roomTop-of-the-line stainless steel appliancesBeautifully crafted cabinetsImpressive private closetGenerous counter spaceAdditional bedrooms
Zillow last checked:
Listing updated:
Listed by:
April Maki 0524758 (512)364-5196,
Brightland Homes Brokerage LLC 512-364-5196
Bought with:
Non-NTREIS MLS Licensee
NON MLS
Source: NTREIS,MLS#: 20972819
Facts & features
Interior
Bedrooms & bathrooms
- Bedrooms: 3
- Bathrooms: 2
- Full bathrooms: 2
Primary bedroom
- Features: Dual Sinks, Garden Tub/Roman Tub, Separate Shower, Walk-In Closet(s)
- Level: First
- Dimensions: 13 x 15
Bedroom
- Level: First
- Dimensions: 11 x 12
Bedroom
- Level: First
- Dimensions: 10 x 12
Dining room
- Level: First
- Dimensions: 9 x 12
Living room
- Level: First
- Dimensions: 14 x 18
Heating
- Central, Heat Pump, Natural Gas, Zoned
Cooling
- Central Air, Heat Pump, Zoned
Appliances
- Included: Dishwasher, Electric Range, Disposal, Microwave
- Laundry: Laundry in Utility Room
Features
- Decorative/Designer Lighting Fixtures, Double Vanity, Eat-in Kitchen, High Speed Internet, Kitchen Island, Pantry, Walk-In Closet(s)
- Flooring: Carpet, Ceramic Tile, Luxury Vinyl Plank
- Has basement: No
- Has fireplace: No
Interior area
- Total interior livable area: 1,606 sqft
Property
Parking
- Total spaces: 2
- Parking features: Covered, Direct Access, Door-Single, Driveway, Garage Faces Front, Garage, Garage Door Opener, Inside Entrance, Kitchen Level
- Attached garage spaces: 2
- Has uncovered spaces: Yes
Features
- Levels: One
- Stories: 1
- Patio & porch: Covered
- Pool features: None
- Fencing: Back Yard,Fenced,Full,Gate,Wood
Lot
- Size: 7,187 Square Feet
- Features: Corner Lot, Interior Lot, Landscaped, Sprinkler System
Details
- Parcel number: R000121322
Construction
Type & style
- Home type: SingleFamily
- Architectural style: Traditional,Detached
- Property subtype: Single Family Residence
Materials
- Brick, Fiber Cement, Rock, Stone
- Foundation: Slab
- Roof: Composition
Condition
- New construction: Yes
- Year built: 2025
Utilities & green energy
- Sewer: Public Sewer
- Water: Public
- Utilities for property: Natural Gas Available, Sewer Available, Separate Meters, Water Available
Green energy
- Energy efficient items: Appliances, HVAC, Rain/Freeze Sensors, Thermostat, Windows
- Water conservation: Low-Flow Fixtures
Community & HOA
Community
- Features: Community Mailbox, Curbs, Sidewalks
- Security: Carbon Monoxide Detector(s), Fire Alarm, Smoke Detector(s)
- Subdivision: Still Water Lake Estates
HOA
- Has HOA: Yes
- Services included: All Facilities, Association Management, Maintenance Structure
- HOA fee: $300 annually
- HOA name: Clark Simson Miller LLC
- HOA phone: 865-315-7505
Location
- Region: Godley
Financial & listing details
- Date on market: 7/22/2025
- Cumulative days on market: 51 days
- Listing terms: Cash,Conventional,FHA,Texas Vet,VA Loan
Price history
| Date | Event | Price |
|---|---|---|
| 10/17/2025 | Sold | -- |
Source: NTREIS #20972819 Report a problem | ||
| 9/21/2025 | Pending sale | $274,990$171/sqft |
Source: NTREIS #20972819 Report a problem | ||
| 8/13/2025 | Price change | $274,990-6.9%$171/sqft |
Source: NTREIS #20972819 Report a problem | ||
| 8/6/2025 | Price change | $295,365-1.5%$184/sqft |
Source: NTREIS #20972819 Report a problem | ||
| 7/23/2025 | Listed for sale | $299,990$187/sqft |
Source: NTREIS #20972819 Report a problem | ||
Public tax history
Tax history is unavailable.
Neighborhood: 76044
Nearby homes
- $50,000-- bd-- ba-- sqft304 Reliance Rd, Godley, TX 76044Off Market
- $50,000-- bd-- ba-- sqft308 Reliance Rd, Godley, TX 76044Off Market
- $50,000-- bd-- ba-- sqft300 Reliance Rd, Godley, TX 76044Off Market
- $345,7004 bd2 ba2k sqft312 Reliance Rd, Godley, TX 76044Off Market
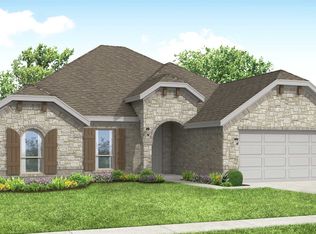
- $349,4114 bd2 ba2k sqft317 Comfort Dr, Godley, TX 76044Pending
- $409,9984 bd3 ba3k sqft316 Reliance Rd, Godley, TX 76044New Construction
- $--4 bd2 ba2k sqft229 Comfort Dr, Godley, TX 76044Sold
- $50,000-- bd-- ba-- sqft320 Reliance Rd, Godley, TX 76044Off Market
Nearby schools
GreatSchools rating
- 6/10Legacy Elementary SchoolGrades: PK-5Distance: 1.3 mi
- 6/10Godley Middle SchoolGrades: 6-8Distance: 0.6 mi
- 5/10Godley High SchoolGrades: 9-12Distance: 0.3 mi
Schools provided by the listing agent
- Elementary: Godley
- Middle: Godley
- High: Godley
- District: Godley ISD
Source: NTREIS. This data may not be complete. We recommend contacting the local school district to confirm school assignments for this home.
Get a cash offer in 3 minutes
Find out how much your home could sell for in as little as 3 minutes with a no-obligation cash offer.
Estimated market value
$282,800
Get a cash offer in 3 minutes
Find out how much your home could sell for in as little as 3 minutes with a no-obligation cash offer.
Estimated market value
$282,800
- Texas
- Johnson County
- Godley
- 76044
- 305 Comfort Dr
Nearby cities
Nearby zip codes
Other Godley Topics
