Step into unparalleled comfort with this beautiful home, offering nearly 3,600 heated square feet of refined living space. Nestled on a sprawling corner lot of almost an acre, this property blends space with functionality, making it the perfect backdrop for your family's next chapter. Enjoy 4 bedrooms and 3 pristine baths, including a second master bedroom or guest suite upstairs with its own dressing area, two closets, and private bath. The kitchen features lots of cabinets, counter space and an amazing island. The enormous master bedroom includes a walk-in closet and a large bathroom with additional storage and its own fireplace for ultimate relaxation. A huge sunroom bathed in natural light offers a serene retreat, ideal for relaxation or entertaining. A walk-up floored attic provides ample storage, while the patio and circle drive enhance the homes curb appeal and the 2-car garage adds convenience and ample space. Don’t miss the chance to experience the luxury and comfort of this exceptional property. Schedule your private tour today and step into the home you've always dreamed of! Some of the many “NEW’s” include: water heater, 2 air conditioners (1 upstairs 1 downstairs), lighting throughout, sinks in baths and kitchen and wet bar, all faucets, mirrors, countertops, quartz counters in kitchen and master bath, fans, custom made vanity in master bath, custom made linen closet in master bath, custom made upper kitchen cabinet custom faces on bottom kitchen cabinets, wet bar in sunroom with quartz counter top, custom made kitchen island with quartz counter top, cabinet handles, tile floor in master bath and laundry room, both baths upstairs all new toilets, handles on pella windows, new roof over sunroom, bathtub in master, bathtub fixtures, tile backsplash & cooktop in kitchen and more! Back yard being re-leveled. Owner/Agent
Sold
Price Unknown
305 Connie Lynne Dr, Monroe, LA 71203
4beds
3,581sqft
Site Build, Residential
Built in 1973
0.98 Acres Lot
$313,700 Zestimate®
$--/sqft
$2,945 Estimated rent
Home value
$313,700
$289,000 - $339,000
$2,945/mo
Zestimate® history
Owner options
List your home for rent
$2,945/mo
Rent Zestimate®
Find your next renter with Zillow Rental Manager. Plus, with online applications, you can quickly screen prospective tenants – for free.
$2,945/mo
Rent Zestimate®
Refinance and save
Refinancing to a lower rate could help reduce your monthly payments and save thousands over the life of the loan.
Explore your selling options
Work with a Zillow partner agent
Leverage their expertise and Zillow's premium Showcase listings to get your home seen by more buyers.
Get startedList with your own agent
Get your home in front of millions of buyers by listing it on Zillow.
Learn how to do itSell it yourself
Take full control of how buyers see your home on Zillow by listing For Sale by Owner (FSBO).
List your homeWhat's special
Additional storageSerene retreatCircle driveCorner lotSprawling corner lotEnormous master bedroomLarge bathroom
Zillow last checked:
Listing updated:
Listed by:
Paula Beasley,
Coldwell Banker Group One Realty,
Josh Newell,
Coldwell Banker Group One Realty
Bought with:
Samuel Nelson
THLT Realty
Source: NELAR,MLS#: 211366
Facts & features
Interior
Bedrooms & bathrooms
- Bedrooms: 4
- Bathrooms: 3
- Full bathrooms: 3
Primary bedroom
- Description: Floor: T
- Level: First
- Area: 419.25
Bedroom
- Description: Floor: W
- Level: Second
- Area: 180
Bedroom 1
- Description: Floor: W
- Level: Second
- Area: 164.7
Bedroom 2
- Description: Floor: W
- Level: Second
- Area: 134.2
Dining room
- Description: Floor: W
- Level: First
- Area: 156
Kitchen
- Description: Floor: T
- Level: First
- Area: 270
Living room
- Description: Floor: T
- Level: First
- Area: 260
Heating
- Central
Cooling
- Central Air
Appliances
- Included: Dishwasher, Microwave, Double Oven, Electric Cooktop
- Laundry: Washer/Dryer Connect
Features
- Wet Bar, Ceiling Fan(s), Walk-In Closet(s)
- Windows: Single Pane, None
- Number of fireplaces: 3
- Fireplace features: Three or More
Interior area
- Total structure area: 4,249
- Total interior livable area: 3,581 sqft
Property
Parking
- Total spaces: 2
- Parking features: Hard Surface Drv.
- Attached garage spaces: 2
- Has uncovered spaces: Yes
Features
- Levels: One and One Half
- Stories: 1
- Patio & porch: Porch Covered, Open Patio
- Fencing: None
- Waterfront features: None
Lot
- Size: 0.98 Acres
- Features: Landscaped, Cleared
Details
- Parcel number: 10236 & 74554
Construction
Type & style
- Home type: SingleFamily
- Architectural style: Traditional
- Property subtype: Site Build, Residential
Materials
- Brick Veneer
- Foundation: Slab
- Roof: Asphalt Shingle
Condition
- Year built: 1973
Utilities & green energy
- Electric: Electric Company: Entergy
- Gas: Other, Gas Company: Other
- Sewer: Public Sewer
- Water: Public, Electric Company: Greater Ouachita
Community & HOA
Community
- Subdivision: Eastern Forest
HOA
- Has HOA: No
- Amenities included: None
- Services included: None
Location
- Region: Monroe
Financial & listing details
- Tax assessed value: $137,279
- Annual tax amount: $860
- Date on market: 9/19/2025
- Road surface type: Paved
Price history
| Date | Event | Price |
|---|---|---|
| 1/27/2025 | Sold | -- |
Source:  NELAR #211366 Report a problem NELAR #211366 Report a problem | ||
| 11/25/2024 | Pending sale | $279,900$78/sqft |
Source: NELAR #211366 Report a problem | ||
| 11/11/2024 | Price change | $279,900-6.7%$78/sqft |
Source: NELAR #211366 Report a problem | ||
| 9/23/2024 | Price change | $299,900-9%$84/sqft |
Source: NELAR #211366 Report a problem | ||
| 8/27/2024 | Price change | $329,500-5.8%$92/sqft |
Source: NELAR #211366 Report a problem | ||
| 8/20/2024 | Listed for sale | $349,900$98/sqft |
Source: NELAR #211366 Report a problem | ||
Public tax history
| Year | Property taxes | Tax assessment |
|---|---|---|
| 2025 | $860 -55% | $13,728 |
| 2024 | $1,910 +2.2% | $13,728 +1.2% |
| 2023 | $1,869 +125.4% | $13,560 |
| 2022 | $829 -0.8% | $13,560 |
| 2021 | $836 | $13,560 |
| 2020 | $836 +1.4% | $13,560 |
| 2019 | $824 +39726.6% | $13,560 +31.7% |
| 2018 | $2 | $10,300 |
| 2017 | $2 | $10,300 |
| 2016 | $2 -99.4% | $10,300 |
| 2015 | $363 | $10,300 |
| 2014 | $363 +0.2% | $10,300 |
| 2013 | $363 -0.4% | $10,300 |
| 2012 | $364 -0.1% | $10,300 |
| 2011 | $364 -0.5% | $10,300 |
| 2010 | $366 | $10,300 |
Find assessor info on the county website
Neighborhood: 71203
Nearby homes
- $--3 bd4 ba3.1k sqft309 Connie Lynne Dr, Monroe, LA 71203Sold
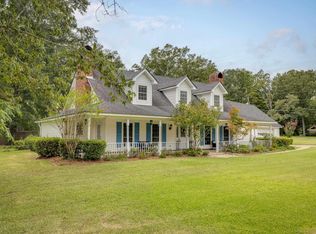
- $212,5003 bd2 ba2.3k sqft339 Connie Lynne Dr, Monroe, LA 71203Off Market
- $244,3004 bd3 ba3.1k sqft102 Margaret Dr, Monroe, LA 71203Off Market
- $236,7003 bd2 ba1.8k sqft302 Connie Lynne Dr #1, Monroe, LA 71203Off Market
- $---- bd-- ba-- sqft302 Connie Lynne Dr, Monroe, LA 71203Off Market
- $253,0004 bd3 ba2.6k sqft97 Margaret Dr, Monroe, LA 71203Off Market
- $--3 bd2 ba1.8k sqft300 Connie Lynne Dr, Monroe, LA 71203Sold
- $184,3003 bd3 ba1.7k sqft99 Margaret Dr, Monroe, LA 71203Off Market
Nearby schools
GreatSchools rating
- 5/10Lakeshore SchoolGrades: PK-5Distance: 2 mi
- 6/10Ouachita Parish High SchoolGrades: 8-12Distance: 2.2 mi
- 5/10East Ouachita Middle SchoolGrades: 6-8Distance: 7.9 mi
Schools provided by the listing agent
- Elementary: Lakeshore O
- Middle: East Ouachita Middle
- High: Ouachita O
Source: NELAR. This data may not be complete. We recommend contacting the local school district to confirm school assignments for this home.
Sell for more on Zillow
Get a Zillow Showcase℠ listing at no additional cost and you could sell for .
$313,700
2% more
+$6,274
With Zillow Showcase(estimated)
$319,974
- Louisiana
- Ouachita Parish
- Monroe
- 71203
- 305 Connie Lynne Dr
Nearby cities
Nearby neighborhoods
Nearby zip codes
Other Monroe Topics
