Skip main navigation
Sold
Street View
  • Price Unknown

    305 Cornell Ave, Baton Rouge, LA 70808

    4beds
    4,223sqft
    Single Family Residence
    Built in 1950
    10,454 Square Feet Lot
    $1,256,100 Zestimate®
    $--/sqft
    $3,775 Estimated rent

    Home value

    $1,256,100

    $1.17M - $1.34M

    $3,775/mo

    Zestimate® history
    Loading
    Loading...

    Owner options

    List your home for rent

    $3,775/mo

    Rent Zestimate®

    Find your next renter with Zillow Rental Manager. Plus, with online applications, you can quickly screen prospective tenants – for free.

    Learn more

    $3,775/mo

    Rent Zestimate®

    Refinance and save

    $150/mo

    Est. payment

    Refinancing to a lower rate could help reduce your monthly payments and save thousands over the life of the loan.

    See today's rates

    $150/mo

    Est. payment

    Explore your selling options

    Work with a Zillow partner agent

    Leverage their expertise and Zillow's premium Showcase listings to get your home seen by more buyers.

    Get started

    List with your own agent

    Get your home in front of millions of buyers by listing it on Zillow.

    Learn how to do it

    Sell it yourself

    Take full control of how buyers see your home on Zillow by listing For Sale by Owner (FSBO).

    List your home

    What's special

    Fenced yardWalk-in showerBrick courtyardLush green spacePremier corner lotDedicated officeStainless appliances
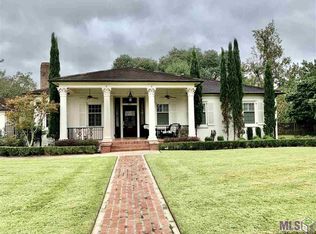
    STUNNING - This remarkable residence exudes Southern elegance and offers a rare opportunity to own a truly timeless College Town home. Beautifully appointed and set on a premier corner lot, this 2-story residence blends classic architecture with modern updates, featuring a gracious brick front porch, oak floors, arched openings, and designer touches by McMillin Interiors throughout. The thoughtful floorplan includes 4 bedrooms, 4.5 baths, a custom bar, and a dedicated office, creating exceptional spaces for both everyday living and elevated entertaining. The inviting living and formal dining rooms each showcase wood-burning fireplaces and overlook the porches and brick courtyard. A fabulous custom bar opens directly to the courtyard for seamless indoor–outdoor gatherings. The chef’s kitchen features a beadboard ceiling, granite island, stainless appliances, gas cooktop with hood, and double oven. The spacious primary suite offers a private screened porch and an adjoining office with access to the backyard. The ensuite bath includes travertine finishes, double vanities, a walk-in shower, soaking tub, and a large custom closet. A second downstairs bedroom features its own ensuite bath. Upstairs, a generous den connects two private ensuite bedrooms, each with walk-in closets and beautifully updated baths. Outdoor living is exceptional with a fenced yard, lush green space, New Orleans–style brick courtyard, covered porches, and a full outdoor kitchen with sugar kettle, built-in grill, sink, and Green Egg. The seller has invested $300K+ in the last 4 years adding significant improvements, including new Jeld-Wen windows upstairs, a two-car garage with EV charging, all-new gutters and drainage, a side-entry circle drive with stone and brick wall, a new slate front walkway, and low-maintenance composite decking on porches. All in an unbeatable location—walk to Tiger Stadium, LSU Lakes, parks.

    Zillow last checked:

    Listing updated:

    Listed by:

    Jessica Antilley,

    Compass - Perkins

    Bought with:

    Adrien Flaherty, 0000041895

    Locations Real Estate

    Source: ROAM MLS,MLS#: 2025021112MLS Logo

    Facts & features

    Interior

    Bedrooms & bathrooms
    • Bedrooms: 4
    • Bathrooms: 5
    • Full bathrooms: 4
    • 1/2 bathrooms: 1
    Primary bedroom
    • Level: First
    • Area: 300 Square Feet
    • Dimensions: 20X15
    Bedroom
    • Level: First
    • Area: 144 Square Feet
    • Dimensions: 12X12
    Bedroom
    • Level: Second
    • Area: 144 Square Feet
    • Dimensions: 12X12
    Bedroom
    • Level: Second
    • Area: 144 Square Feet
    • Dimensions: 12X12
    Primary bathroom
    • Level: First
    • Area: 187 Square Feet
    • Dimensions: 17X11
    Bathroom
    • Level: First
    Bathroom
    • Description: Upper Level
    Bonus room
    • Description: Upper Level
    Dining room
    • Level: First
    • Area: 256 Square Feet
    • Dimensions: 12.8x20
    Game room
    • Level: Second
    • Area: 346.8 Square Feet
    • Dimensions: 28.9x12
    Other
    • Level: First
    • Area: 144 Square Feet
    • Dimensions: 12x12
    Kitchen
    • Level: First
    • Area: 252 Square Feet
    • Dimensions: 12x21
    Living room
    • Level: First
    • Area: 515 Square Feet
    • Dimensions: 25x20.6
    Office
    • Level: First
    • Area: 36 Square Feet
    • Dimensions: 6x6
    Heating
    • Central, Multiple Units
    Cooling
    • Multi Units
    Appliances
    • Included: Double Oven, Gas Cooktop, Microwave, Range Hood, Stainless Steel Appliance(s), Oven
    • Laundry: Inside
    Features
    • Breakfast Bar, Double Vanity, Kitchen Island, Pantry, Walk-In Closet(s), High Ceilings, Separate Shower, Built-in Features, Bookcases, Multi-Head Shower, En Suite
    • Flooring: Carpet, Ceramic Tile, Wood
    Interior area
    • Total structure area: 4,899
    • Total interior livable area: 4,223 sqft

    Property

    Parking
    • Parking features: Driveway, Garage Faces Rear
    • Has garage: Yes
    • Has uncovered spaces: Yes
    Features
    • Levels: Two
    • Stories: 2
    • Exterior features: Outdoor Kitchen
    • Fencing: Full,Wood,Wrought Iron
    Lot
    • Size: 10,454 Square Feet
    • Dimensions: 75 x 140
    • Features: Corner Lot, Landscaped
    Details
    • Additional structures: Shed(s), Storage
    • Parcel number: 650277
    • Zoning: Res Single Family Zone

    Construction

    Type & style
    • Home type: SingleFamily
    • Architectural style: Cottage
    • Property subtype: Single Family Residence
    Materials
    • Brick, Frame, Fiber Cement, Other
    • Foundation: Pillar/Post/Pier
    • Roof: Shingle
    Condition
    • Year built: 1950

    Utilities & green energy

    • Sewer: Community Sewer
    • Water: Commercial Water

    Community & HOA

    Community
    • Security: Closed Circuit Camera(s)
    • Subdivision: College Town
    HOA
    • Has HOA: Yes
    • Services included: Common Area
    • HOA fee: $150 annually
    Location
    • Region: Baton Rouge

    Financial & listing details

    • Tax assessed value: $935,800
    • Annual tax amount: $10,687
    • Date on market: 11/17/2025
    • Listing terms: Cash,Conventional

    Price history

    DateEventPrice
    2/13/2026Sold--
    Source: ROAM MLS #2025021112 Report a problem
    12/15/2025Pending sale$1,319,000$312/sqft
    Source: ROAM MLS #2025021112 Report a problem
    11/18/2025Listed for sale$1,319,000+33.9%$312/sqft
    Source: ROAM MLS #2025021112 Report a problem
    12/6/2021Sold--
    Source: ROAM MLS #2021016412 Report a problem
    10/24/2021Pending sale$985,000$233/sqft
    Source: ROAM MLS #2021016412 Report a problem
    10/22/2021Listed for sale$985,000+4.2%$233/sqft
    Source: ROAM MLS #2021016412 Report a problem
    3/24/2021Listing removed--
    Source: Owner Report a problem
    7/31/2019Listing removed$945,000$224/sqft
    Source: Owner Report a problem
    2/18/2019Listed for sale$945,000$224/sqft
    Source: Owner Report a problem

    Public tax history

    YearProperty taxesTax assessment
    2025$10,687 +5.1%$93,580
    2024$10,172 -1.7%$93,580
    2023$10,349 -0.2%$93,580
    2022$10,373 +110.4%$93,580 +91.2%
    2021$4,930 +0.2%$48,950
    2020$4,921 -4.3%$48,950 +15.3%
    2019$5,141 +1.3%$42,450
    2018$5,078 +18.7%$42,450
    2017$4,277 $42,450
    2016$4,277 +2.5%$42,450 +11.9%
    2015$4,174 +14.7%$37,950
    2014$3,640 $37,950
    2013$3,640 -17.5%$37,950
    2012$4,414 +56.1%$37,950 +43.5%
    2011$2,828 +0%$26,450
    2010$2,828 +33%$26,450
    2009$2,127 -0.6%$26,450
    2008$2,139 +4.4%$26,450 +3.9%
    2007$2,049 -13.5%$25,450 -11%
    2006$2,369 +1%$28,600
    2005$2,345 +3.7%$28,600
    2004$2,262 +76.3%$28,600 +52.1%
    2003$1,283 0%$18,800
    2002$1,283 +80.5%$18,800 +41.4%
    2001$711 +12.6%$13,300
    2000$631 $13,300
    Find assessor info on the county website

    Neighborhood: College Town

    Nearby schools

    GreatSchools rating
    Get a cash offer in 3 minutes
    Find out how much your home could sell for in as little as 3 minutes with a no-obligation cash offer.
    Estimated market value

    $1,256,100

    Get a cash offer in 3 minutes
    Find out how much your home could sell for in as little as 3 minutes with a no-obligation cash offer.
    Estimated market value

    $1,256,100