NOW AVAILABLE - MOVE IN READY -The Comet floorplan is an ideal home for a buyer looking for a one-story house or someone just looking to downsize to easier living. With 3 bedrooms, 2 full bathrooms you will have room for visitors and entertain those guests in your brand-new kitchen complete with included stainless steel appliances, granite countertops and upgraded white cabinetry. Enjoy the open living, dining and kitchen space that looks out onto your very own private covered patio. -Let us welcome you home to Plantersfield. Your new community is located in the quaint small town of Conway. You will love calling Conway home because it is just minutes away from downtown Conway which offers a variety of local restaurants, small shops and entertainment for the whole family! Conveniently accessible to Routes 701 and 22 makes day to day tasks or commutes a breeze. -Welcome Home to Plantersfield.
Sold for $220,000
$220,000
305 Cornhusker Dr., Conway, SC 29526
3beds
1,105sqft
Single Family Residence
Built in 2024
5,227 Square Feet Lot
$235,400 Zestimate®
$199/sqft
$1,815 Estimated rent
Home value
$235,400
$224,000 - $247,000
$1,815/mo
Zestimate® history
Owner options
List your home for rent
$1,815/mo
Rent Zestimate®
Find your next renter with Zillow Rental Manager. Plus, with online applications, you can quickly screen prospective tenants – for free.
$1,815/mo
Rent Zestimate®
Refinance and save
$1,380/mo
Est. payment
Refinancing to a lower rate could help reduce your monthly payments and save thousands over the life of the loan.
$1,380/mo
Est. payment
Explore your selling options
Work with a Zillow partner agent
Leverage their expertise and Zillow's premium Showcase listings to get your home seen by more buyers.
Get startedList with your own agent
Get your home in front of millions of buyers by listing it on Zillow.
Learn how to do itSell it yourself
Take full control of how buyers see your home on Zillow by listing For Sale by Owner (FSBO).
List your homeWhat's special
Zillow last checked:
Listing updated:
Listed by:
Joshua C Cichocki 843-874-7512,
Starlight Homes,
Jack Burlew 843-279-8260,
Starlight Homes
Bought with:
Kristin Boullion, 88235
RE/MAX Southern Shores
Source: CCAR,MLS#: 2420284 Originating MLS: Coastal Carolinas Association of Realtors
Originating MLS: Coastal Carolinas Association of RealtorsFacts & features
Interior
Bedrooms & bathrooms
- Bedrooms: 3
- Bathrooms: 2
- Full bathrooms: 2
Primary bedroom
- Features: Main Level Master, Walk-In Closet(s)
Primary bathroom
- Features: Separate Shower
Dining room
- Features: Kitchen/Dining Combo
Kitchen
- Features: Pantry, Stainless Steel Appliances, Solid Surface Counters
Heating
- Central, Electric
Cooling
- Central Air
Appliances
- Included: Dishwasher, Disposal, Microwave, Range, Refrigerator, Dryer, Washer
Features
- Stainless Steel Appliances, Solid Surface Counters
- Flooring: Luxury Vinyl, Luxury VinylPlank
- Doors: Insulated Doors
Interior area
- Total structure area: 1,598
- Total interior livable area: 1,105 sqft
Property
Parking
- Total spaces: 4
- Parking features: Attached, Garage, Two Car Garage
- Attached garage spaces: 2
Features
- Levels: One
- Stories: 1
- Patio & porch: Rear Porch, Front Porch
- Exterior features: Porch
Lot
- Size: 5,227 Square Feet
- Features: Rectangular, Rectangular Lot
Details
- Additional parcels included: ,
- Parcel number: 27511030048
- Zoning: None
- Special conditions: None
Construction
Type & style
- Home type: SingleFamily
- Architectural style: Ranch
- Property subtype: Single Family Residence
Materials
- Vinyl Siding
- Foundation: Slab
Condition
- Never Occupied
- New construction: Yes
- Year built: 2024
Details
- Builder model: Comet
- Builder name: Starlight Homes
- Warranty included: Yes
Utilities & green energy
- Water: Public
- Utilities for property: Cable Available, Electricity Available, Phone Available, Sewer Available, Underground Utilities, Water Available
Green energy
- Energy efficient items: Doors, Windows
Community & HOA
Community
- Subdivision: Plantersfield
HOA
- Has HOA: Yes
- Services included: Association Management, Common Areas, Legal/Accounting, Trash
- HOA fee: $95 monthly
Location
- Region: Conway
Financial & listing details
- Price per square foot: $199/sqft
- Date on market: 8/30/2024
- Listing terms: Cash,Conventional,FHA,Other,VA Loan
- Electric utility on property: Yes
Price history
| Date | Event | Price |
|---|---|---|
| 7/11/2026 | Listing removed | $240,000$217/sqft |
Source:  CCAR #2602687 Report a problem CCAR #2602687 Report a problem | ||
| 4/11/2026 | Price change | $240,000-2.4%$217/sqft |
Source: CCAR #2602687 Report a problem | ||
| 3/15/2026 | Price change | $246,000-1.6%$223/sqft |
Source: CCAR #2602687 Report a problem | ||
| 1/30/2026 | Listed for sale | $250,000+13.6%$226/sqft |
Source: CCAR #2602687 Report a problem | ||
| 11/14/2024 | Sold | $220,000-2.2%$199/sqft |
Source: CCAR #2420284 Report a problem | ||
| 10/10/2024 | Contingent | $224,990-2.2%$204/sqft |
Source: CCAR #2420284 Report a problem | ||
| 10/8/2024 | Price change | $229,990+2.2%$208/sqft |
Source:  Starlight Homes Report a problem Starlight Homes Report a problem | ||
| 9/20/2024 | Price change | $224,990-4.3%$204/sqft |
Source: CCAR #2420284 Report a problem | ||
| 8/30/2024 | Price change | $234,990-12%$213/sqft |
Source: CCAR #2420284 Report a problem | ||
| 8/21/2024 | Listed for sale | $266,990$242/sqft |
Source: Starlight Homes Report a problem | ||
Public tax history
Tax history is unavailable.
Neighborhood: 29526
Nearby homes
- $279,5003 bd2 ba1.6k sqft309 Cornhusker Dr, Conway, SC 29526Sold
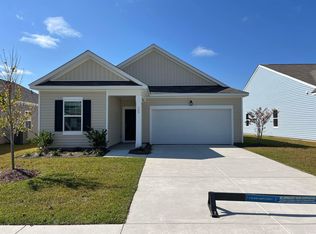
- $284,9903 bd2 ba1.4k sqft301 Cornhusker Dr, Conway, SC 29526Sold
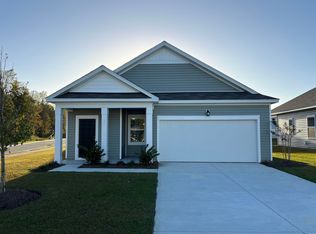
- $267,4903 bd2 ba1.6k sqft315 Cornhusker Dr, Conway, SC 29526Sold
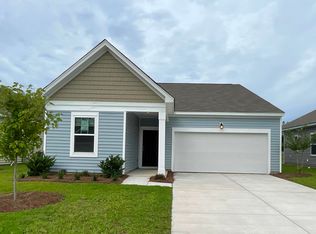
- $225,9903 bd2 ba1.4k sqft304 Cornhusker Dr, Conway, SC 29526Sold
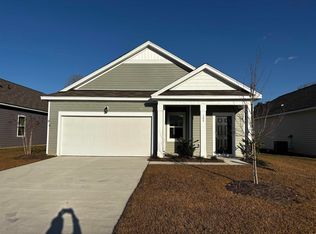
- $279,9903 bd2 ba1.6k sqft300 Cornhusker Dr, Conway, SC 29526Sold
- $318,9904 bd3 ba1.9k sqft308 Cornhusker Dr, Conway, SC 29526Sold
- $256,9903 bd2 ba1.1k sqft319 Cornhusker Dr, Conway, SC 29526Sold
- $252,0003 bd2 ba1.4k sqft500 Tillage Ct, Conway, SC 29526Sold
Nearby schools
GreatSchools rating
- 5/10Homewood Elementary SchoolGrades: PK-5Distance: 4.1 mi
- 4/10Whittemore Park Middle SchoolGrades: 6-8Distance: 6.8 mi
- 5/10Conway High SchoolGrades: 9-12Distance: 6.1 mi
Schools provided by the listing agent
- Elementary: Homewood Elementary School
- Middle: Whittemore Park Middle School
- High: Conway High School
Source: CCAR. This data may not be complete. We recommend contacting the local school district to confirm school assignments for this home.


Get pre-qualified for a loan
At Zillow Home Loans, we can pre-qualify you in as little as 5 minutes with no impact to your credit score.An equal housing lender. NMLS #10287.
Sell for more on Zillow
Get a Zillow Showcase℠ listing at no additional cost and you could sell for .
$235,400
2% more
+$4,708
With Zillow Showcase(estimated)
$240,108
- South Carolina
- Horry County
- Conway
- 29526
- 305 Cornhusker Dr.
Nearby cities
Nearby neighborhoods
Nearby zip codes
Other Conway Topics
