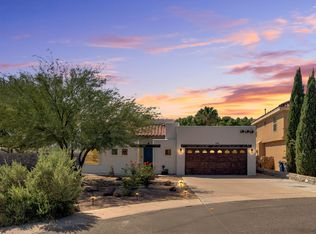
Exceptionally appealing with great curb appeal coupled with a fabulous interior floor plan. Situated on a small cul de sac and located in the picturesque Upper Valley in a masterfully planned, low traffic neighborhood. The open, inviting floor plan features high ceilings in the living areas and an infusion of natural light streaming into the home. The kitchen has an abundance of custom cabinetry and generous counter space--it also features the popular concept of being open to the family room. The formal living room has arches that open onto the foyer and the family room while the formal dining has close access to the kitchen. The family room has vaulted ceilings, an attractive fireplace and clerestory windows. The large Master Suite is zoned from the other two bedrooms and features a luxury Bath to include solid surface counters, double sinks, a jetted tub and separate shower. Nicely landscaped front and rear yards. The rear yard faces north and offers beautiful mountain views.
This property is not currently displayed as for sale or rent on Zillow. This may be different from what's on other websites or public sources.