Beautiful Ranch Home in the Heart Of Colonial Heights in Kingsport, Very Convenient to All Shopping,Restaurants,Hospitals, & Airport, Home Offers Large Oversized Rooms, Large Entry Foyer, Huge Formal Living Room that Opens to the Formal Dining Room, Massive Sized Great Room that Opens to Large Kitchen With Island, Large Kitchen with lots of Cabinets and New Granite Countertops and New Tiled Backsplash and New Tiled Kitchen Floor,all Kitchen appliances to remain and washer and dryer, Great Room has Huge windows that overlooks Private Backyard, Newer Hardwood Floors throughout main level, There are 3 large bedrooms on the main level and 2 Huge Bedroom downstairs, 2 Owner Suites One on each Level, 5 Bedrooms in total, Loads of Closets Throughout the Home, Freshly Painted, Downstairs is an Enormous Family Room with a Cozy Stove/Fireplace, Plus a whole Wall being Closets, New LVP throughout downstairs, There is also a huge Storage room Downstairs This Room Could be turned into a Second Kitchen, It has a sink already in place, This Home offers an option for 2 family living if desired, nice sized drive under garage plus a Massive Sized 725 sq.ft Detached Garage, Beautiful Landscaping in the Front and back yards, Beautiful Huge new Deck for Entertaining , Newer to the home are the Windows, Hardwood Floors, New LVP, Also All NEW HEAT PUMP INSTALLED 9/10/2025,This Home has Over 3500 sq.ft finished and is a must see home. Call Today before this Home is Gone. Buyer/Buyer's Realtor to Verify all Information.
Sold for $394,000
$394,000
305 Cory Way, Kingsport, TN 37663
5beds
3,485sqft
Single Family Residence, Residential
Built in 1969
0.38 Acres Lot
$396,900 Zestimate®
$113/sqft
$2,313 Estimated rent
Home value
$396,900
$345,000 - $452,000
$2,313/mo
Zestimate® history
Owner options
List your home for rent
$2,313/mo
Rent Zestimate®
Find your next renter with Zillow Rental Manager. Plus, with online applications, you can quickly screen prospective tenants – for free.
$2,313/mo
Rent Zestimate®
Refinance and save
$2,495/mo
Est. payment
Refinancing to a lower rate could help reduce your monthly payments and save thousands over the life of the loan.
$2,495/mo
Est. payment
Explore your selling options
Work with a Zillow partner agent
Leverage their expertise and Zillow's premium Showcase listings to get your home seen by more buyers.
Get startedList with your own agent
Get your home in front of millions of buyers by listing it on Zillow.
Learn how to do itSell it yourself
Take full control of how buyers see your home on Zillow by listing For Sale by Owner (FSBO).
List your homeWhat's special
Oversized roomsNewer hardwood floorsPrivate backyardBeautiful landscapingGreat roomNew lvpLots of cabinets
Zillow last checked:
Listing updated:
Listed by:
Matt Adams 423-416-8773,
Southern Dwellings
Bought with:
Amy Mitchell, 349029
Red Door Agency
Source: TVRMLS,MLS#: 9985625
Facts & features
Interior
Bedrooms & bathrooms
- Bedrooms: 5
- Bathrooms: 3
- Full bathrooms: 3
Heating
- Heat Pump
Cooling
- Heat Pump
Appliances
- Included: Dishwasher, Dryer, Electric Range, Refrigerator, Washer
- Laundry: Electric Dryer Hookup, Washer Hookup
Features
- Eat-in Kitchen, Entrance Foyer, Granite Counters, Kitchen Island, Kitchen/Dining Combo, Pantry, Remodeled, Walk-In Closet(s)
- Flooring: Ceramic Tile, Hardwood, Luxury Vinyl
- Windows: Double Pane Windows
- Basement: Block,Exterior Entry,Finished,Garage Door,Interior Entry,Walk-Out Access
- Number of fireplaces: 1
- Fireplace features: Basement, Great Room
Interior area
- Total structure area: 3,485
- Total interior livable area: 3,485 sqft
- Finished area below ground: 1,600
Property
Parking
- Total spaces: 3
- Parking features: RV Access/Parking, Driveway, Asphalt, Attached
- Attached garage spaces: 3
- Has uncovered spaces: Yes
Features
- Levels: One
- Stories: 1
- Patio & porch: Deck, Front Porch, Side Porch
Lot
- Size: 0.38 Acres
- Dimensions: 146.58 x 127.16 irr
- Topography: Level
Details
- Parcel number: 106a C 076.00
- Zoning: R-1B
Construction
Type & style
- Home type: SingleFamily
- Architectural style: Ranch
- Property subtype: Single Family Residence, Residential
Materials
- Brick
- Foundation: Block
- Roof: Shingle
Condition
- Updated/Remodeled,Above Average
- New construction: No
- Year built: 1969
Utilities & green energy
- Sewer: Public Sewer
- Water: Public
Community & HOA
Community
- Subdivision: Plantation Manor
HOA
- Has HOA: No
- Amenities included: Landscaping
Location
- Region: Kingsport
Financial & listing details
- Price per square foot: $113/sqft
- Tax assessed value: $452,900
- Annual tax amount: $3,725
- Date on market: 9/11/2025
- Listing terms: Cash,Conventional,FHA,VA Loan
Price history
| Date | Event | Price |
|---|---|---|
| 12/15/2025 | Sold | $394,000-0.3%$113/sqft |
Source: TVRMLS #9985625 Report a problem | ||
| 11/7/2025 | Pending sale | $395,000$113/sqft |
Source: TVRMLS #9985625 Report a problem | ||
| 10/25/2025 | Price change | $395,000-5%$113/sqft |
Source: TVRMLS #9985625 Report a problem | ||
| 10/14/2025 | Price change | $416,000-2.1%$119/sqft |
Source: TVRMLS #9985625 Report a problem | ||
| 10/6/2025 | Price change | $425,000-2.3%$122/sqft |
Source: TVRMLS #9985625 Report a problem | ||
| 9/26/2025 | Price change | $435,000-3.3%$125/sqft |
Source: TVRMLS #9985625 Report a problem | ||
| 9/11/2025 | Listed for sale | $450,000+83.7%$129/sqft |
Source: TVRMLS #9985625 Report a problem | ||
| 1/24/2020 | Sold | $245,000-5.4%$70/sqft |
Source: TVRMLS #425645 Report a problem | ||
| 12/5/2019 | Pending sale | $259,000$74/sqft |
Source: Southern Dwellings #425645 Report a problem | ||
| 11/12/2019 | Price change | $259,000-3.7%$74/sqft |
Source: Southern Dwellings #425645 Report a problem | ||
| 10/1/2019 | Price change | $269,000-3.6%$77/sqft |
Source: SOUTHERN DWELLINGS #425645 Report a problem | ||
| 8/9/2019 | Listed for sale | $279,000$80/sqft |
Source: SOUTHERN DWELLINGS #425645 Report a problem | ||
Public tax history
| Year | Property taxes | Tax assessment |
|---|---|---|
| 2025 | $3,725 +22.9% | $113,225 +67.9% |
| 2024 | $3,032 +2% | $67,450 |
| 2023 | $2,971 | $67,450 |
| 2022 | $2,971 | $67,450 |
| 2021 | -- | $67,450 +41.3% |
| 2020 | $2,212 +80.3% | $47,725 |
| 2019 | $1,227 -43.2% | $47,725 |
| 2018 | $2,160 +77.4% | $47,725 |
| 2017 | $1,217 | $47,725 +13.6% |
| 2016 | $1,217 -33.8% | $42,000 +0% |
| 2014 | $1,837 +3.1% | $41,985 |
| 2013 | $1,782 -1.3% | $41,985 |
| 2012 | $1,805 +98.9% | $41,985 -1.4% |
| 2011 | $907 | $42,591 |
| 2010 | $907 | $42,591 |
| 2009 | $907 | $42,591 |
| 2008 | -- | $42,591 +14.5% |
| 2007 | $941 | $37,210 |
| 2006 | $941 | $37,210 |
| 2005 | $941 -5.2% | $37,210 |
| 2004 | $994 +17.6% | $37,210 +3.5% |
| 2002 | $845 | $35,946 |
| 2001 | -- | $35,946 -71.2% |
| 2000 | -- | $124,705 |
Find assessor info on the county website
Neighborhood: 37663
Nearby homes
- $357,0004 bd3 ba2.1k sqft304 Coralwood Dr, Kingsport, TN 37663Off Market
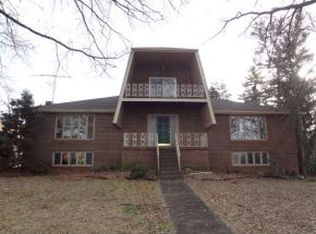
- $376,5005 bd3 ba2.9k sqft301 Cory Way, Kingsport, TN 37663Off Market

- $356,9004 bd3 ba2.4k sqft309 Cory Way, Kingsport, TN 37663Off Market
- $385,7004 bd3 ba2.6k sqft300 Coralwood Dr, Kingsport, TN 37663Off Market
- $417,2003 bd3 ba3.2k sqft800 Meadow Ln, Kingsport, TN 37663Off Market
- $376,5004 bd3 ba1.6k sqft304 Cory Way, Kingsport, TN 37663Off Market
- $259,600-- bd2 ba1.3k sqft308 Cory Way, Kingsport, TN 37663Off Market
- $411,9004 bd4 ba3.5k sqft300 Cory Way, Kingsport, TN 37663Off Market
Nearby schools
GreatSchools rating
- 9/10John Adams Elementary SchoolGrades: PK-5Distance: 3.5 mi
- 8/10Robinson Middle SchoolGrades: 6-8Distance: 4.4 mi
- 8/10Dobyns - Bennett High SchoolGrades: 9-12Distance: 4.7 mi
Schools provided by the listing agent
- Elementary: John Adams
- Middle: Robinson
- High: Dobyns Bennett
Source: TVRMLS. This data may not be complete. We recommend contacting the local school district to confirm school assignments for this home.


Get pre-qualified for a loan
At Zillow Home Loans, we can pre-qualify you in as little as 5 minutes with no impact to your credit score.An equal housing lender. NMLS #10287.
- Tennessee
- Sullivan County
- Kingsport
- 37663
- 305 Cory Way
