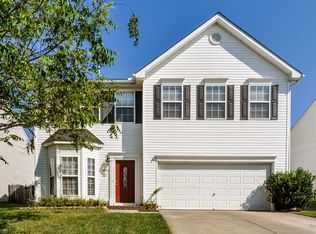
Welcome home to this beautifully maintained 3-bedroom, 2.5-bath home offering over 2,500 square feet of comfortable living space in the sought-after Bowling Green community. With updated granite countertops, this home features a bright floor plan that's perfect for both everyday living and entertaining.
The spacious living room boasts a cozy fireplace and flows seamlessly into the eat-in kitchen, while a separate dining room and additional flex space provide plenty of room for gatherings or a home office. The versatile fourth bedroom is configured as a large loft, making it ideal as a bedroom, bonus room, or workspace.
Upstairs, the spacious primary suite offers a walk-in closet, dual vanity, soaking tub, and separate shower for a relaxing retreat. Enjoy the privacy of the beautifully landscaped backyard with a patio that backs to a peaceful wooded area.
Additional features include a two-car garage, ample storage, and access to Bowling Green's community amenities, including a swimming pool and playground. Conveniently located near shopping, dining, parks, and major commuter routes, this home offers the perfect blend of comfort and convenience!
Homeowner pays HOA fee. Landscaping is tenants responsibility and all utilities are tenants responsibility.
12-month lease minimum. Any pets will require a one-time nonrefundable fee.
No upfront fees except the fee you pay to Zillow to apply.
No smoking allowed inside the home or in garage.
House for rent
Accepts Zillow applications
$2,200/moFees may apply
305 Cottesbrook Dr, Wake Forest, NC 27587
3beds
2,568sqft
Price may not include required fees and charges. Price shown reflects the lease term provided. Learn more|
Single family residence
Available now
Small dogs OK
Air conditioner, central air
In unit laundry
Attached garage parking
Central, forced air
What's special
Cozy fireplaceAdditional flex spaceSeparate showerBright floor planUpdated granite countertopsTwo-car garageBeautifully landscaped backyard
- 18 days |
- -- |
- -- |
Zillow last checked:
Listing updated:
Travel times
Facts & features
Interior
Bedrooms & bathrooms
- Bedrooms: 3
- Bathrooms: 3
- Full bathrooms: 2
- 1/2 bathrooms: 1
Heating
- Central, Forced Air
Cooling
- Air Conditioner, Central Air
Appliances
- Included: Dishwasher, Microwave Oven, Oven, Refrigerator
- Laundry: In Unit
Features
- Walk In Closet
- Flooring: Carpet, Tile
Interior area
- Total interior livable area: 2,568 sqft
Property
Parking
- Parking features: Attached, Garage
- Has attached garage: Yes
- Details: Contact manager
Details
- Additional structures: Garage(s)
- Parcel number: 1850569248
Construction
Type & style
- Home type: SingleFamily
- Property subtype: Single Family Residence
Community & HOA
Location
- Region: Wake Forest
Financial & listing details
- Lease term: 1 Year
Nearby apartments for rent
Price history
| Date | Event | Price |
|---|---|---|
| 7/15/2026 | Price change | $2,200-6.4%$1/sqft |
Source: Zillow Rentals Report a problem | ||
| 7/6/2026 | Listed for rent | $2,350+4.4%$1/sqft |
Source: Zillow Rentals Report a problem | ||
| 1/17/2022 | Listing removed | -- |
Source: Zillow Rental Manager Report a problem | ||
| 12/7/2021 | Price change | $2,250-6.1%$1/sqft |
Source: Zillow Rental Manager Report a problem | ||
| 11/11/2021 | Listed for rent | $2,395$1/sqft |
Source: Zillow Rental Manager Report a problem | ||
| 10/29/2021 | Sold | $420,000+7.7%$164/sqft |
Source:  Doorify MLS #2407688 Report a problem Doorify MLS #2407688 Report a problem | ||
| 10/4/2021 | Contingent | $389,900$152/sqft |
Source: Doorify MLS #2407688 Report a problem | ||
| 9/24/2021 | Listed for sale | $389,900+69.2%$152/sqft |
Source: Doorify MLS #2407688 Report a problem | ||
| 11/8/2007 | Sold | $230,500$90/sqft |
Source: Public Record Report a problem | ||
Neighborhood: 27587
Nearby schools
GreatSchools rating
- 9/10Jones Dairy ElementaryGrades: PK-5Distance: 1 mi
- 10/10Heritage MiddleGrades: 6-8Distance: 2.4 mi
- 7/10Wake Forest High SchoolGrades: 9-12Distance: 2.8 mi