Skip main navigation
Sold
  • Price Unknown

    305 Coventry St, Bullard, TX 75757

    4beds
    2,512sqft
    Single Family Residence
    Built in 2014
    0.83 Acres Lot
    $539,900 Zestimate®
    $--/sqft
    $3,952 Estimated rent

    Home value

    $539,900

    $513,000 - $567,000

    $3,952/mo

    Zestimate® history
    Loading
    Loading...

    Owner options

    List your home for rent

    $3,952/mo

    Rent Zestimate®

    Find your next renter with Zillow Rental Manager. Plus, with online applications, you can quickly screen prospective tenants – for free.

    Learn more

    $3,952/mo

    Rent Zestimate®

    Refinance and save

    $360/mo

    Est. payment

    Refinancing to a lower rate could help reduce your monthly payments and save thousands over the life of the loan.

    See today's rates

    $360/mo

    Est. payment

    Explore your selling options

    Work with a Zillow partner agent

    Leverage their expertise and Zillow's premium Showcase listings to get your home seen by more buyers.

    Get started

    List with your own agent

    Get your home in front of millions of buyers by listing it on Zillow.

    Learn how to do it

    Sell it yourself

    Take full control of how buyers see your home on Zillow by listing For Sale by Owner (FSBO).

    List your home

    What's special

    Stone fireplaceVaulted ceilingsTons of storageGranite countertopsBeautiful bullard homeExposed beamsUtility room
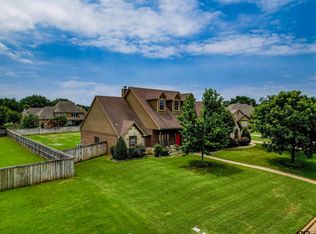
    Beautiful Bullard home! Great curb appeal and located at the end of a quiet cul-de-sac. Spacious living area is open to the kitchen and two dining areas. You'll love the vaulted ceilings with exposed beams, brick and stone fireplace, and built-ins. Kitchen is perfect for any chef with granite countertops, stainless appliances, 5-burner gas range, and tons of storage! Utility room has built-ins, an ample amount of workspace, and sink. Primary suite is split and has fantastic en suite bath and large walk-in closet. One guest room and bathroom are split from all other bedrooms making it an ideal mother-in-law suite. Two other guest rooms share a Jack-n-Jill bath. Large, fenced backyard has a smaller area fenced that is perfect for your dogs! See this one soon!

    Zillow last checked:

    Listing updated:

    Listed by:

    Brad Newberry,

    Newberry Real Estate,

    Andy Newberry 903-312-0167

    Bought with:

    Cathy Shipp, TREC# 0294653

    Source: GTARMLS,MLS#: 23014399MLS Logo

    Facts & features

    Interior

    Bedrooms & bathrooms
    • Bedrooms: 4
    • Bathrooms: 3
    • Full bathrooms: 3
    Primary bedroom
    • Features: Master Bedroom Split
    Bedroom
    • Features: Guest Bedroom Split, Walk-In Closet(s)
    • Level: Main
    Bathroom
    • Features: Shower and Tub, Shower/Tub, Dressing Area, Separate Lavatories, Double Lavatory, Separate Water Closet, Walk-In Closet(s)
    Dining room
    • Features: Separate Formal Dining
    Kitchen
    • Features: Kitchen/Eating Combo, Breakfast Bar
    Heating
    • Central/Gas, Zoned, 90% Efficient Furnace
    Cooling
    • Central Electric, Zoned-2, 13-15 SEER AC, Roof Turbine(s)
    Appliances
    • Included: ENERGY STAR Qualified Appliances, Dishwasher, Disposal, Microwave, Electric Oven, Gas Cooktop, Gas Water Heater, 2 or more Water Heaters
    Features
    • Ceiling Fan(s), Vaulted Ceiling(s), Pantry, Kitchen Island
    • Flooring: Carpet, Wood, Tile
    • Windows: Double Pane Windows, Low Emissivity Windows
    • Number of fireplaces: 1
    • Fireplace features: One Wood Burning, Gas Log, Stone
    Interior area
    • Total structure area: 2,512
    • Total interior livable area: 2,512 sqft

    Property

    Parking
    • Total spaces: 2
    • Parking features: Garage Faces Side, Door w/Opener w/Controls
    • Garage spaces: 2
    • Has uncovered spaces: Yes
    Accessibility
    • Accessibility features: Accessible Doors
    Features
    • Levels: One
    • Stories: 1
    • Patio & porch: Patio Covered, Porch
    • Exterior features: Sprinkler System, Gutter(s), Lighting
    • Pool features: None
    • Fencing: Wood,Metal
    Lot
    • Size: 0.83 Acres
    • Features: Cul-De-Sac, Subdivision Lot
    Details
    • Additional structures: None
    • Parcel number: 188580000000022000
    • Special conditions: Homeowner's Assn Dues

    Construction

    Type & style
    • Home type: SingleFamily
    • Architectural style: Traditional
    • Property subtype: Single Family Residence
    Materials
    • Wood Frame, Brick and Stone, Attic/Crawl Hatchway(s) Insulated, Radiant Barrier
    • Foundation: Slab
    • Roof: Composition
    Condition
    • Year built: 2014

    Utilities & green energy

    • Sewer: Aerobic Septic
    • Water: Public
    • Utilities for property: Underground Utilities, Cable Available

    Community & neighborhood

    Security
    • Security features: Security Lights
    Location
    • Region: Bullard
    • Subdivision: Windsor Estates

    HOA & financial

    HOA
    • Has HOA: Yes
    • HOA fee: $360 annually

    Other

    Other facts
    • Listing terms: Conventional,FHA,VA Loan,Must Qualify,Cash
    • Road surface type: Paved

    Price history

    DateEventPrice
    1/2/2024Sold--
    Source: GTARMLS #23014399 Report a problem
    10/24/2023Listed for sale$519,000+62.2%$207/sqft
    Source: GTARMLS #23014399 Report a problem
    5/15/2014Listing removed$319,900$127/sqft
    Source: Coldwell Banker United, Realtors #10043712 Report a problem
    4/28/2014Listed for sale$319,900$127/sqft
    Source: Coldwell Banker United, Realtors #10043712 Report a problem

    Public tax history

    YearProperty taxesTax assessment
    2024$9,561 +12.2%$544,332 +6.8%
    2023$8,520 -5.1%$509,520 +27.7%
    2022$8,982 +5.7%$398,864 +6.4%
    2021$8,494 -0.8%$374,991
    2020$8,566 -3%$374,991 +2.1%
    2019$8,830 -4.1%$367,155 +1.1%
    2018$9,209 +6.6%$363,266 +6.2%
    2017$8,640 +2.3%$342,076 +2.2%
    2016$8,445 +420.9%$334,704 +2.6%
    2015$1,621 $326,264
    2014$1,621 --
    2004-- $4,000
    2003-- $4,000

    Find assessor info on the county website

    Neighborhood: 75757

    Nearby schools

    GreatSchools rating
    Schools provided by the listing agent
    • Elementary: Bullard
    • Middle: Bullard
    • High: Bullard

    Source: GTARMLS. This data may not be complete. We recommend contacting the local school district to confirm school assignments for this home.

    Sell for more on Zillow
    Get a Zillow Showcase℠ listing at no additional cost and you could sell for .
    $539,900
    2% more
    +$10,798
    With Zillow Showcase(estimated)
    $550,698