Don’t miss your chance to own this home at a great value. With a little TLC, this property has incredible potential to become your dream home or next investment. Welcome to this beautifully maintained one story home in a desirable 55+ community in Sun City Center. Enjoy worry-free living with a NEWLY INSTALLED ROOF, offering long-term durability and value. Nestled on a quiet cul-de-sac, this two-bedroom, two-bathroom residence offers a spacious layout and an oversized backyard with stunning water views. A fenced area is perfect for pets, while the screened-in lanai provides a relaxing space to enjoy the outdoors. Inside, the kitchen opens to a cozy dining nook and flows seamlessly into a formal dining room and a large living room, ideal for entertaining. The owner’s suite features dual vanities, a walk-in shower, and an additional bonus room that can be used as a private office, extra storage, or hobby space. This home features a desirable split floor plan, offering privacy and comfort with the owner’s suite thoughtfully separated from the additional bedrooms. The layout places the spacious primary retreat on one side of the home, while secondary bedrooms are positioned on the opposite side, creating the perfect balance for families, guests, or multi-generational living. Central living areas connect the two wings, providing an open and inviting flow throughout the home. The front entryway is covered and offers easy access to a charming garden area. Residents of this active community enjoy a wide variety of amenities, including a fitness center, swimming pool, countless activities, and the convenience of golf cart access throughout the neighborhood. Conveniently located near shopping, restaurants, doctors’ offices, and hospitals, with easy access to the interstate and just a short drive to beautiful beaches. This prime location offers everyday convenience and endless opportunities for leisure and relaxation. This home combines comfort, convenience, and lifestyle—perfect for enjoying all that Sun City Center has to offer!
Sold for $267,000
$267,000
305 Cranston Pl, Sun City Center, FL 33573
2beds
1,718sqft
Single Family Residence
Built in 1974
0.38 Acres Lot
$263,600 Zestimate®
$155/sqft
$2,155 Estimated rent
Home value
$263,600
$245,000 - $285,000
$2,155/mo
Zestimate® history
Owner options
List your home for rent
$2,155/mo
Rent Zestimate®
Find your next renter with Zillow Rental Manager. Plus, with online applications, you can quickly screen prospective tenants – for free.
$2,155/mo
Rent Zestimate®
Refinance and save
$1,874/mo
Est. payment
Refinancing to a lower rate could help reduce your monthly payments and save thousands over the life of the loan.
$1,874/mo
Est. payment
Explore your selling options
Work with a Zillow partner agent
Leverage their expertise and Zillow's premium Showcase listings to get your home seen by more buyers.
Get startedList with your own agent
Get your home in front of millions of buyers by listing it on Zillow.
Learn how to do itSell it yourself
Take full control of how buyers see your home on Zillow by listing For Sale by Owner (FSBO).
List your homeWhat's special
Newly installed roofTwo-bedroom two-bathroom residenceQuiet cul-de-sacFormal dining roomSpacious layout
Zillow last checked:
Listing updated:
Listed by:
Natalie Bailey 863-698-5427,
MARK SPAIN REAL ESTATE 855-299-7653
Bought with:
Derek Bailey, 3318226
MARK SPAIN REAL ESTATE
Source: Stellar MLS,MLS#: TB8426538 Originating MLS: Orlando Regional
Originating MLS: Orlando Regional
Facts & features
Interior
Bedrooms & bathrooms
- Bedrooms: 2
- Bathrooms: 2
- Full bathrooms: 2
Primary bedroom
- Features: Walk-In Closet(s)
- Level: First
- Area: 168 Square Feet
- Dimensions: 14x12
Bedroom 2
- Features: Built-in Closet
- Level: First
- Area: 121 Square Feet
- Dimensions: 11x11
Bonus room
- Features: Built-in Closet
- Level: First
- Area: 81 Square Feet
- Dimensions: 9x9
Dining room
- Level: First
- Area: 72 Square Feet
- Dimensions: 9x8
Kitchen
- Level: First
Living room
- Level: First
- Area: 168 Square Feet
- Dimensions: 12x14
Heating
- Electric
Cooling
- Central Air
Appliances
- Included: Cooktop, Dishwasher, Dryer, Refrigerator, Washer
- Laundry: In Garage
Features
- Split Bedroom, Walk-In Closet(s)
- Flooring: Laminate, Tile, Hardwood
- Has fireplace: No
Interior area
- Total structure area: 2,750
- Total interior livable area: 1,718 sqft
Property
Parking
- Total spaces: 2
- Parking features: Garage - Attached
- Attached garage spaces: 2
Features
- Levels: One
- Stories: 1
- Exterior features: Private Mailbox, Sidewalk
- Has view: Yes
- View description: Pond
- Has water view: Yes
- Water view: Pond
Lot
- Size: 0.38 Acres
- Dimensions: 125 x 133
Details
- Parcel number: U0732202X0F0000000011.0
- Zoning: PD-MU
- Special conditions: None
Construction
Type & style
- Home type: SingleFamily
- Property subtype: Single Family Residence
Materials
- Wood Frame
- Foundation: Block
- Roof: Shingle
Condition
- New construction: No
- Year built: 1974
Utilities & green energy
- Sewer: Public Sewer
- Water: Public
- Utilities for property: BB/HS Internet Available, Cable Available, Sewer Connected, Water Connected
Community & HOA
Community
- Features: Deed Restrictions, Dog Park, Fitness Center, Sidewalks, Tennis Court(s)
- Pet fee: $0 monthly
- Senior community: Yes
- Subdivision: SUN CITY CENTER UNIT 35
HOA
- Has HOA: Yes
- HOA fee: $3 monthly
- HOA name: St Andrews Estate HOA
- HOA phone: 609-209-4861
Location
- Region: Sun City Center
Financial & listing details
- Price per square foot: $155/sqft
- Tax assessed value: $317,579
- Annual tax amount: $2,218
- Date on market: 9/11/2025
- Cumulative days on market: 109 days
- Listing terms: Cash,Conventional,FHA,VA Loan
- Ownership: Fee Simple
- Total actual rent: 0
- Road surface type: Asphalt
Price history
| Date | Event | Price |
|---|---|---|
| 2/12/2026 | Sold | $267,000-2.9%$155/sqft |
Source:  Stellar MLS #TB8426538 Report a problem Stellar MLS #TB8426538 Report a problem | ||
| 1/28/2026 | Pending sale | $275,000$160/sqft |
Source: Stellar MLS #TB8426538 Report a problem | ||
| 1/15/2026 | Listed for sale | $275,000$160/sqft |
Source: Stellar MLS #TB8426538 Report a problem | ||
| 12/30/2025 | Pending sale | $275,000$160/sqft |
Source: Stellar MLS #TB8426538 Report a problem | ||
| 12/30/2025 | Listed for sale | $275,000$160/sqft |
Source: Stellar MLS #TB8426538 Report a problem | ||
| 12/22/2025 | Pending sale | $275,000$160/sqft |
Source: Stellar MLS #TB8426538 Report a problem | ||
| 12/19/2025 | Price change | $275,000+4.6%$160/sqft |
Source: Stellar MLS #TB8426538 Report a problem | ||
| 10/27/2025 | Price change | $263,000-1.9%$153/sqft |
Source: Stellar MLS #TB8426538 Report a problem | ||
| 10/2/2025 | Price change | $268,000-3.6%$156/sqft |
Source: Stellar MLS #TB8426538 Report a problem | ||
| 9/25/2025 | Price change | $278,000-2.5%$162/sqft |
Source: Stellar MLS #TB8426538 Report a problem | ||
| 9/11/2025 | Listed for sale | $285,000+93.2%$166/sqft |
Source: Stellar MLS #TB8426538 Report a problem | ||
| 8/20/2013 | Sold | $147,500-7.2%$86/sqft |
Source: Stellar MLS #T2571120 Report a problem | ||
| 7/26/2013 | Listed for sale | $159,000$93/sqft |
Source: Landmark Realty of Apollo Beach #T2571120 Report a problem | ||
| 6/16/2013 | Listing removed | $159,000$93/sqft |
Source: Landmark Realty of Apollo Beach #T2571120 Report a problem | ||
| 5/25/2013 | Listed for sale | $159,000$93/sqft |
Source: Landmark Realty of Apollo Beach #T2571120 Report a problem | ||
Public tax history
| Year | Property taxes | Tax assessment |
|---|---|---|
| 2025 | $2,536 +9% | $148,013 +2.9% |
| 2024 | $2,326 +4.9% | $143,842 +3% |
| 2023 | $2,218 +7.2% | $139,652 +3% |
| 2022 | $2,070 +1.6% | $135,584 +3% |
| 2021 | $2,037 +4.2% | $131,635 +1.4% |
| 2020 | $1,955 +4.8% | $129,818 +2.3% |
| 2019 | $1,865 | $126,899 +1.9% |
| 2018 | $1,865 +2.9% | $124,533 -20.8% |
| 2017 | $1,813 +1.9% | $157,235 +31.6% |
| 2016 | $1,779 +1.6% | $119,463 +0.7% |
| 2015 | $1,752 +0.4% | $118,633 +0.8% |
| 2014 | $1,745 | $117,691 +6.3% |
| 2013 | $1,745 +11.6% | $110,744 +4.9% |
| 2012 | $1,563 +3.9% | $105,581 +3% |
| 2011 | $1,504 -5.3% | $102,506 -4.7% |
| 2010 | $1,589 -10.2% | $107,508 -7.7% |
| 2009 | $1,770 +0.4% | $116,465 +0.1% |
| 2008 | $1,763 -10.5% | $116,349 +3% |
| 2007 | $1,969 -4.3% | $112,960 +2.5% |
| 2006 | $2,058 +0.4% | $110,205 +3% |
| 2005 | $2,049 | $106,995 +3% |
| 2004 | -- | $103,879 +1.9% |
| 2003 | -- | $101,942 +2.4% |
| 2002 | -- | $99,553 +1.6% |
| 2001 | -- | $97,985 +0.2% |
| 2000 | $1,860 | $97,767 |
Find assessor info on the county website
Neighborhood: 33573
Nearby homes
- $333,8002 bd2 ba1.9k sqft306 Cranston Pl, Sun City Center, FL 33573Sold
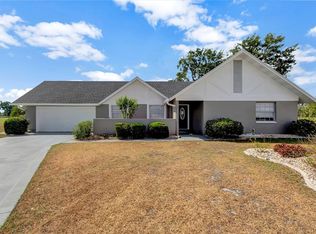
- $437,9903 bd2 ba2.5k sqft303 Cranston Pl, Sun City Center, FL 33573Sold

- $302,0004 bd2 ba1.7k sqft304 Cranston Pl, Sun City Center, FL 33573Off Market
- $334,7003 bd2 ba1.7k sqft301 Cranston Pl, Sun City Center, FL 33573Off Market
- $268,1002 bd2 ba1.2k sqft302 Cranston Pl, Sun City Center, FL 33573Off Market
- $338,0004 bd2 ba1.9k sqft227 Amesbury Cir, Sun City Center, FL 33573Off Market
- $315,1002 bd2 ba1.9k sqft223 Amesbury Cir, Sun City Center, FL 33573Off Market
- $390,0002 bd3 ba2.5k sqft229 Amesbury Cir, Sun City Center, FL 33573Sold
Nearby schools
GreatSchools rating
- 3/10Cypress Creek Elementary SchoolGrades: PK-5Distance: 2.6 mi
- 2/10Shields Middle SchoolGrades: 6-8Distance: 2.7 mi
- NALennard Adult & Community CenterGrades: Distance: 3.9 mi
Schools provided by the listing agent
- Elementary: Cypress Creek-HB
- Middle: Shields-HB
- High: Lennard-HB
Source: Stellar MLS. This data may not be complete. We recommend contacting the local school district to confirm school assignments for this home.
Get a cash offer in 3 minutes
Find out how much your home could sell for in as little as 3 minutes with a no-obligation cash offer.
Estimated market value
$263,600
Get a cash offer in 3 minutes
Find out how much your home could sell for in as little as 3 minutes with a no-obligation cash offer.
Estimated market value
$263,600
- Florida
- Hillsborough County
- Sun City Center
- 33573
- 305 Cranston Pl
Nearby cities
Nearby neighborhoods
Nearby zip codes
Other Sun City Center Topics
