Welcome to this charming 1950s Cape Cod-style home located at 305 Creekview Drive in Paris, KY. Filled with natural light and timeless character, this 3-bedroom, 1.5-bath home offers a thoughtful layout and stylish updates throughout. Beautiful hardwood floors flow through the home, creating warmth and continuity, while the kitchen and bathrooms feature durable luxury vinyl flooring for easy maintenance. The first-floor primary suite includes an attached half bath, offering convenience and flexibility. A large walk-in laundry room with two closets provides excellent storage and functionality. The spacious eat-in kitchen is a standout, featuring granite countertops, abundant cabinetry, and plenty of room for dining. Just off the kitchen, a covered side entry provides easy access to the driveway and backyard, perfect for everyday living and entertaining. Upstairs, you'll find two additional bedrooms, ideal for guests, home office space, or hobbies. Outside, enjoy both a large front porch and a fully fenced backyard situated on just over 0.10 acres, complete with a covered back patio, perfect for relaxing or hosting gatherings. This home blends classic charm with modern updates and is conveniently located close to downtown Paris, shopping, dining, and more. Don't miss the opportunity to make this inviting home your own!
Sold for $195,000
Street View
$195,000
305 Creekview Dr, Paris, KY 40361
3beds
1,312sqft
Single Family Residence
Built in 1951
4,704 Square Feet Lot
$196,900 Zestimate®
$149/sqft
$1,595 Estimated rent
Home value
$196,900
Estimated sales range
Not available
$1,595/mo
Zestimate® history
Owner options
List your home for rent
$1,595/mo
Rent Zestimate®
Find your next renter with Zillow Rental Manager. Plus, with online applications, you can quickly screen prospective tenants – for free.
$1,595/mo
Rent Zestimate®
Refinance and save
$1,240/mo
Est. payment
Refinancing to a lower rate could help reduce your monthly payments and save thousands over the life of the loan.
$1,240/mo
Est. payment
Explore your selling options
Work with a Zillow partner agent
Leverage their expertise and Zillow's premium Showcase listings to get your home seen by more buyers.
Get startedList with your own agent
Get your home in front of millions of buyers by listing it on Zillow.
Learn how to do itSell it yourself
Take full control of how buyers see your home on Zillow by listing For Sale by Owner (FSBO).
List your homeWhat's special
Durable luxury vinyl flooringSpacious eat-in kitchenAbundant cabinetryLarge front porchBeautiful hardwood floorsFilled with natural lightGranite countertops
Zillow last checked:
Listing updated:
Listed by:
Sheridan A Sims 859-724-5648,
Keller Williams Commonwealth,
G Dustin Warren 606-269-7009,
Keller Williams Commonwealth
Bought with:
Brittany Martin, 279601
EXP Realty, LLC
Source: Imagine MLS,MLS#: 26001235
Facts & features
Interior
Bedrooms & bathrooms
- Bedrooms: 3
- Bathrooms: 2
- Full bathrooms: 1
- 1/2 bathrooms: 1
Primary bedroom
- Level: First
Bedroom 2
- Level: Second
Bedroom 3
- Level: Second
Bathroom 1
- Description: Half Bathroom Attached to Primary
- Level: First
Bathroom 2
- Description: Full Bathroom
- Level: First
Foyer
- Level: First
Kitchen
- Level: First
Living room
- Level: First
Utility room
- Level: First
Heating
- Forced Air, Natural Gas
Cooling
- Central Air, Electric, Window Unit(s)
Appliances
- Included: Dishwasher, Refrigerator, Range
- Laundry: Electric Dryer Hookup, Main Level, Washer Hookup
Features
- Entrance Foyer, Eat-in Kitchen
- Flooring: Hardwood
- Doors: Storm Door(s)
- Windows: Insulated Windows, Storm Window(s), Window Treatments, Blinds, Screens
- Basement: Crawl Space
- Number of fireplaces: 1
- Fireplace features: Living Room, Wood Burning
Interior area
- Total structure area: 1,312
- Total interior livable area: 1,312 sqft
- Finished area above ground: 1,312
- Finished area below ground: 0
Property
Parking
- Parking features: Driveway, Off Street
- Has uncovered spaces: Yes
Features
- Levels: One and One Half
- Exterior features: Awning(s)
- Fencing: Chain Link,Privacy,Wood
- Has view: Yes
- View description: Neighborhood
Lot
- Size: 4,704 Square Feet
- Features: Few Trees
Details
- Parcel number: 0261003025.00
Construction
Type & style
- Home type: SingleFamily
- Architectural style: Cape Cod
- Property subtype: Single Family Residence
Materials
- Metal Siding
- Foundation: Block
- Roof: Metal,Shingle
Condition
- New construction: No
- Year built: 1951
Utilities & green energy
- Sewer: Public Sewer
- Water: Public
Community & HOA
Community
- Features: Park
- Subdivision: City Limits
HOA
- Has HOA: No
Location
- Region: Paris
Financial & listing details
- Price per square foot: $149/sqft
- Tax assessed value: $155,000
- Annual tax amount: $531
- Date on market: 1/17/2026
Price history
| Date | Event | Price |
|---|---|---|
| 2/3/2026 | Sold | $195,000+2.6%$149/sqft |
Source:  Imagine MLS #26001235 Report a problem Imagine MLS #26001235 Report a problem | ||
| 1/21/2026 | Pending sale | $190,000$145/sqft |
Source: Imagine MLS #26001235 Report a problem | ||
| 1/17/2026 | Listed for sale | $190,000-5%$145/sqft |
Source: Imagine MLS #26001235 Report a problem | ||
| 11/10/2025 | Listing removed | $200,000$152/sqft |
Source: Imagine MLS #25502056 Report a problem | ||
| 11/10/2025 | Listed for sale | $200,000$152/sqft |
Source: Imagine MLS #25502056 Report a problem | ||
| 10/28/2025 | Pending sale | $200,000$152/sqft |
Source: Imagine MLS #25502056 Report a problem | ||
| 10/18/2025 | Price change | $200,000-4.3%$152/sqft |
Source: Imagine MLS #25502056 Report a problem | ||
| 9/24/2025 | Listed for sale | $209,000+113.5%$159/sqft |
Source: Imagine MLS #25502056 Report a problem | ||
| 10/30/2014 | Sold | $97,900-2%$75/sqft |
Source: Imagine MLS #1418090 Report a problem | ||
| 9/16/2014 | Listed for sale | $99,900+198.2%$76/sqft |
Source: Lehmann Realtors, LLC #1418090 Report a problem | ||
| 9/18/2013 | Sold | $33,500-5.6%$26/sqft |
Source: Public Record Report a problem | ||
| 7/22/2013 | Listed for sale | $35,500-58.2%$27/sqft |
Source: Coldwell Banker McMahan #1314549 Report a problem | ||
| 11/12/2011 | Listing removed | $85,000$65/sqft |
Source: Lehmann Realtors, LLC #1103776 Report a problem | ||
| 6/12/2011 | Price change | $85,000-19%$65/sqft |
Source: Lehmann Realtors, LLC #1103776 Report a problem | ||
| 5/21/2011 | Listed for sale | $104,900+27.5%$80/sqft |
Source: Lehmann Realtors, LLC #1103776 Report a problem | ||
| 6/9/2006 | Sold | $82,300+11.1%$63/sqft |
Source:  Imagine MLS #621120 Report a problem Imagine MLS #621120 Report a problem | ||
| 11/4/2002 | Sold | $74,094$56/sqft |
Source: Imagine MLS #209070 Report a problem | ||
Public tax history
| Year | Property taxes | Tax assessment |
|---|---|---|
| 2024 | $531 +11.6% | $155,000 +14.2% |
| 2023 | $476 -3.8% | $135,700 |
| 2022 | $495 +7.4% | $135,700 +12.8% |
| 2021 | $461 +10.9% | $120,300 +22.9% |
| 2018 | $416 | $97,900 |
| 2017 | $416 +2.7% | $97,900 |
| 2016 | $405 | $97,900 |
| 2015 | $405 +112.2% | $97,900 +36% |
| 2014 | $191 | $72,000 -12.5% |
| 2011 | $191 | $82,300 |
| 2010 | -- | $82,300 |
Find assessor info on the county website
Neighborhood: 40361
Nearby homes
- $209,8004 bd2 ba1.3k sqft307 Creekview Dr, Paris, KY 40361Off Market

- $169,9002 bd1 ba1.1k sqft303 Creekview Dr, Paris, KY 40361Off Market
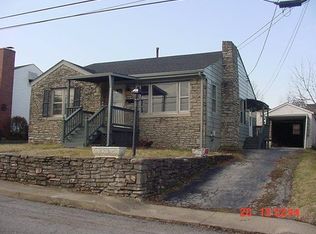
- $166,6003 bd1 ba1k sqft309 Creekview Dr, Paris, KY 40361Off Market
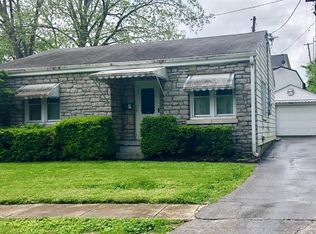
- $139,2002 bd1 ba1.6k sqft301 Creekview Dr, Paris, KY 40361Off Market
- $180,0003 bd1 ba1.1k sqft300 Creekview Dr, Paris, KY 40361Sold
- $155,0002 bd1 ba1.7k sqft304 Creekview Dr, Paris, KY 40361Sold
- $231,9003 bd2 ba2k sqft305 Robin Rd, Paris, KY 40361Off Market
- $194,7003 bd1 ba1.2k sqft269 Creekview Dr, Paris, KY 40361Off Market
Nearby schools
GreatSchools rating
- 2/10Paris Elementary SchoolGrades: K-5Distance: 0.5 mi
- 3/10Paris Middle SchoolGrades: 6-8Distance: 0.9 mi
- 2/10Paris High SchoolGrades: 9-12Distance: 0.9 mi
Schools provided by the listing agent
- Elementary: Bourbon Central
- Middle: Bourbon Co
- High: Bourbon Co
Source: Imagine MLS. This data may not be complete. We recommend contacting the local school district to confirm school assignments for this home.


Get pre-qualified for a loan
At Zillow Home Loans, we can pre-qualify you in as little as 5 minutes with no impact to your credit score.An equal housing lender. NMLS #10287.
Sell for more on Zillow
Get a Zillow Showcase℠ listing at no additional cost and you could sell for .
$196,900
2% more
+$3,938
With Zillow Showcase(estimated)
$200,838
- Kentucky
- Bourbon County
- Paris
- 40361
- 305 Creekview Dr
Nearby cities
Nearby zip codes
Other Paris Topics
