Skip main navigation
Closed
  • $540,000

    305 Cronin Blvd, Shorewood, IL 60404

    4beds
    2,920sqft
    Single Family Residence
    Built in 2017
    10,410 Square Feet Lot
    $540,200 Zestimate®
    $185/sqft
    $3,909 Estimated rent

    Home value

    $540,200

    $502,000 - $578,000

    $3,909/mo

    Zestimate® history
    Loading
    Loading...

    Owner options

    List your home for rent

    $3,909/mo

    Rent Zestimate®

    Find your next renter with Zillow Rental Manager. Plus, with online applications, you can quickly screen prospective tenants – for free.

    Learn more

    $3,909/mo

    Rent Zestimate®

    Refinance and save

    $4,131/mo

    Est. payment

    Refinancing to a lower rate could help reduce your monthly payments and save thousands over the life of the loan.

    See today's rates

    $4,131/mo

    Est. payment

    Explore your selling options

    Work with a Zillow partner agent

    Leverage their expertise and Zillow's premium Showcase listings to get your home seen by more buyers.

    Get started

    List with your own agent

    Get your home in front of millions of buyers by listing it on Zillow.

    Learn how to do it

    Sell it yourself

    Take full control of how buyers see your home on Zillow by listing For Sale by Owner (FSBO).

    List your home

    What's special


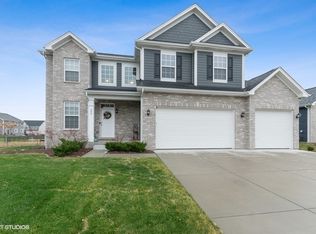
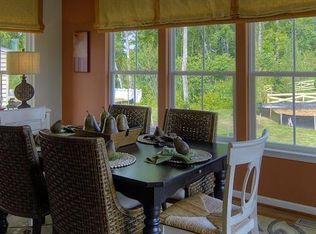
    Vibrant, clean, and welcoming neighborhood with outstanding amenities for the whole family! This beautifully maintained Ryan Homes Naples model offers a spacious, light-filled layout with modern finishes, neutral paint, and hardwood flooring throughout the main level. Step inside the covered front entry to a bright living room that flows into a separate formal dining room, creating a great setup for both everyday living and entertaining. The kitchen is a true standout! You'll be amazed by the oversized island with pendant lighting, breakfast bar seating, stainless steel appliances, double wall oven, gas cooktop with range hood, and classic subway tile backsplash. The sun-filled breakfast area adds even more space, and the kitchen opens seamlessly to the expansive family room, complete with a fireplace and custom wood paneling, creating a warm and inviting gathering space. A functional mudroom with built-in bench, cubbies, and hooks adds everyday convenience, along with a main-level powder room. Upstairs, all four bedrooms are thoughtfully laid out, including a truly impressive primary suite that delivers a real WOW factor! The space features a multi-step tray ceiling with crown molding and custom paint detail, a large walk-in closet, and a spa-like bath with a soaking tub, separate shower, and dual sinks. A versatile loft offers additional space for a home office, study, or flex area, along with a full hall bath and a convenient second-floor laundry room. The full finished basement is an incredible extension of the home, offering a large recreation room, bonus room, and a full bath with a rain shower. Whether used for entertaining, a home gym, media space, or guest suite, this level provides endless flexibility along with additional storage. Outside, enjoy the deck overlooking the spacious backyard, perfect for relaxing or entertaining. Ideally located near Towne Center Park with splash pad, playground, amphitheater, and scenic walking paths, as well as Cene's Four Seasons Park with tennis and pickleball courts, plus easy access to dining, shopping, groceries, and Interstate 55. This home offers the space, layout, and energy that truly stands out!

    Zillow last checked:

    Listed by:

    Sarah Leonard, E-PRO 224-239-3966,

    Legacy Properties, A Sarah Leonard Company, LLC,

    June Kim 224-522-1106,

    Legacy Properties, A Sarah Leonard Company, LLC

    Bought with:

    LaTanya Little

    Legacy Properties

    Source: MRED as distributed by MLS GRID,MLS#: 12666987MLS Logo

    Facts & features

    Interior

    Bedrooms & bathrooms
    • Bedrooms: 4
    • Bathrooms: 4
    • Full bathrooms: 3
    • 1/2 bathrooms: 1
    Rooms
    • Room types: Breakfast Room, Mud Room, Loft, Bonus Room, Recreation Room, Storage
    Primary bedroom
    • Features: Flooring (Carpet), Window Treatments (All), Bathroom (Full, Double Sink)
    • Level: Second
    • Area: 368 Square Feet
    • Dimensions: 23X16
    Bedroom 2
    • Features: Flooring (Carpet), Window Treatments (All)
    • Level: Second
    • Area: 140 Square Feet
    • Dimensions: 14X10
    Bedroom 3
    • Features: Flooring (Carpet), Window Treatments (All)
    • Level: Second
    • Area: 169 Square Feet
    • Dimensions: 13X13
    Bedroom 4
    • Features: Flooring (Carpet), Window Treatments (All)
    • Level: Second
    • Area: 180 Square Feet
    • Dimensions: 15X12
    Bonus room
    • Features: Flooring (Luxury Vinyl), Window Treatments (All)
    • Level: Basement
    • Area: 77 Square Feet
    • Dimensions: 11X7
    Breakfast room
    • Features: Flooring (Hardwood), Window Treatments (All)
    • Level: Main
    • Area: 135 Square Feet
    • Dimensions: 15X9
    Dining room
    • Features: Flooring (Carpet), Window Treatments (All)
    • Level: Main
    • Area: 132 Square Feet
    • Dimensions: 12X11
    Family room
    • Features: Flooring (Carpet), Window Treatments (All)
    • Level: Main
    • Area: 330 Square Feet
    • Dimensions: 22X15
    Kitchen
    • Features: Kitchen (Eating Area-Breakfast Bar, Eating Area-Table Space, Island, Breakfast Room), Flooring (Hardwood), Window Treatments (All)
    • Level: Main
    • Area: 165 Square Feet
    • Dimensions: 15X11
    Laundry
    • Level: Second
    • Area: 42 Square Feet
    • Dimensions: 7X6
    Living room
    • Features: Flooring (Carpet), Window Treatments (All)
    • Level: Main
    • Area: 110 Square Feet
    • Dimensions: 11X10
    Loft
    • Features: Flooring (Carpet), Window Treatments (All)
    • Level: Second
    • Area: 170 Square Feet
    • Dimensions: 17X10
    Mud room
    • Features: Flooring (Hardwood), Window Treatments (All)
    • Level: Main
    • Area: 28 Square Feet
    • Dimensions: 7X4
    Other
    • Features: Flooring (Luxury Vinyl), Window Treatments (All)
    • Level: Basement
    • Area: 611 Square Feet
    • Dimensions: 47X13
    Storage
    • Features: Window Treatments (All)
    • Level: Basement
    • Area: 135 Square Feet
    • Dimensions: 15X9
    Heating
    • Natural Gas, Forced Air
    Cooling
    • Central Air
    Appliances
    • Included: Double Oven, Microwave, Dishwasher, Refrigerator, Washer, Dryer, Disposal, Stainless Steel Appliance(s), Gas Cooktop, Range Hood, Oven, Humidifier, Gas Water Heater
    • Laundry: Upper Level
    Features
    • Built-in Features, Walk-In Closet(s), Paneling
    • Basement: Finished,Full
    • Number of fireplaces: 1
    • Fireplace features: Family Room
    Interior area
    • Total structure area: 4,240
    • Total interior livable area: 2,920 sqft

    Property

    Parking
    • Total spaces: 2
    • Parking features: Concrete, Garage Door Opener, Yes, Attached, Garage
    • Attached garage spaces: 2
    • Has uncovered spaces: Yes
    Accessibility
    • Accessibility features: No Disability Access
    Features
    • Stories: 2
    • Patio & porch: Deck
    Lot
    • Size: 10,410 Square Feet
    • Dimensions: 125 x 75
    Details
    • Parcel number: 0506083070140000
    • Special conditions: None
    • Other equipment: Ceiling Fan(s)

    Construction

    Type & style
    • Home type: SingleFamily
    • Property subtype: Single Family Residence
    Materials
    • Fiber Cement
    Condition
    • New construction: No
    • Year built: 2017
    Details
    • Builder model: Naples

    Utilities & green energy

    • Sewer: Public Sewer
    • Water: Public

    Community & HOA

    Community
    • Features: Park, Lake, Curbs, Sidewalks, Street Paved
    • Security: Carbon Monoxide Detector(s)
    • Subdivision: Towne Center
    HOA
    • Has HOA: Yes
    • Services included: Insurance
    • HOA fee: $200 annually
    Location
    • Region: Shorewood

    Financial & listing details

    • Price per square foot: $185/sqft
    • Tax assessed value: $445,197
    • Annual tax amount: $10,688
    • Listing terms: Conventional
    • Ownership: Fee Simple w/ HO Assn.

    Price history

    DateEventPrice
    7/6/2026Sold$540,000-0.9%$185/sqft
    Source: MRED as distributed by MLS GRID #12666987 Report a problem
    6/8/2026Contingent$545,000$187/sqft
    Source: MRED as distributed by MLS GRID #12666987 Report a problem
    6/3/2026Price change$545,000-0.9%$187/sqft
    Source: MRED as distributed by MLS GRID #12666987 Report a problem
    4/28/2026Price change$550,000-1.8%$188/sqft
    Source: MRED as distributed by MLS GRID #12632064 Report a problem
    4/14/2026Listed for sale$560,000+66%$192/sqft
    Source: MRED as distributed by MLS GRID #12617038 Report a problem
    3/1/2017Sold$337,340+1197.5%$116/sqft
    Source: Public Record Report a problem
    11/2/2016Sold$26,000$9/sqft
    Source: Public Record Report a problem

    Public tax history

    YearProperty taxesTax assessment
    2024$10,688 +9.5%$148,399 +11.3%
    2023$9,761 +4%$133,332 +5.7%
    2022$9,384 +6.2%$126,166 +6.3%
    2021$8,836 -1.5%$118,688
    2020$8,975 +2%$118,688 +4.2%
    2019$8,800 +0%$113,850 +1.3%
    2018$8,799 +33.5%$112,433 +34.3%
    2017$6,593 +1211.9%$83,693 +1318.5%
    2016$503 $5,900 +18%
    2015-- $5,000
    Find assessor info on the county website

    Neighborhood: 60404

    Nearby schools

    GreatSchools rating
    Schools provided by the listing agent
    • Elementary: Walnut Trails
    • Middle: Minooka Intermediate School
    • High: Minooka Community High School
    • District: 201

    Source: MRED as distributed by MLS GRID. This data may not be complete. We recommend contacting the local school district to confirm school assignments for this home.

    Get a cash offer in 3 minutes
    Find out how much your home could sell for in as little as 3 minutes with a no-obligation cash offer.
    Estimated market value
    $540,200
    Get a cash offer in 3 minutes
    Find out how much your home could sell for in as little as 3 minutes with a no-obligation cash offer.
    Estimated market value
    $540,200