
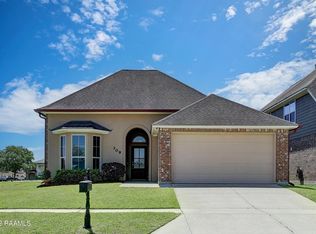
305 Crooked Stick - Villas at Chateau Mirage4 Beds | 2.5 Baths | Waterfront Views Front & Back | One-Story LivingNestled in the desirable Villas at Chateau Mirage, 305 Crooked Stick is a beautifully designed one-story home offering serene water views from both the front and back of the property. This charming home sits on a lovely lot and greets you with a welcoming front porch overlooking a tranquil pond--perfect for morning coffee or evening relaxation.Step inside to discover a spacious and thoughtfully designed layout featuring four bedrooms, two full bathrooms, and a stylish powder room full of personality, complete with designer wallpaper and a painted vanity. The living room is generously sized and anchored by a brick fireplace with a wood mantle, flanked by built-in storage for both function and display. This space seamlessly flows into the fabulous open kitchen and dining area, creating the perfect setting for entertaining.The kitchen is a chef's dream with abundant cabinet storage--upper, lower, and under-island--along with a large walk-in pantry and a charming window over the sink that fills the space with natural light.The primary suite is a true retreat, highlighted by on-trend checkerboard floors and luxurious touches including dual vanities (one with a makeup station), lighted mirrors, a freestanding soaking tub, a deep walk-in shower, and a show-stopping closet built for a shopaholic.Additional bedrooms are generously sized: Bedroom #2 is 12x12, while Bedrooms #3 and #4 each measure 12x13--ideal for guests, children, or home office flexibility.Out back, unwind on the covered patio that offers peaceful water views and a built-in grill--an ideal space for outdoor cooking and entertaining.This home truly combines comfort, style, and an unbeatable location. Come experience the beauty and functionality of 305 Crooked Stick for yourself!
Sold
Zillow last checked:
Listing updated:
Source: RAA,MLS#: 2600003132
Price history
| Date | Event | Price |
|---|---|---|
| 5/1/2026 | Sold | -- |
Source:  RAA #2600003132 Report a problem RAA #2600003132 Report a problem | ||
| 4/16/2026 | Pending sale | $450,000$192/sqft |
Source: RAA #2600003132 Report a problem | ||
| 4/13/2026 | Listed for sale | $450,000+1.1%$192/sqft |
Source: RAA #2600003132 Report a problem | ||
| 4/11/2026 | Listing removed | $445,000$190/sqft |
Source: RAA #25001554 Report a problem | ||
| 2/5/2026 | Listed for sale | $445,000$190/sqft |
Source: RAA #25001554 Report a problem | ||
| 1/22/2026 | Pending sale | $445,000$190/sqft |
Source: RAA #25001554 Report a problem | ||
| 11/24/2025 | Price change | $445,000-0.4%$190/sqft |
Source: RAA #25001554 Report a problem | ||
| 11/10/2025 | Price change | $447,000-0.4%$191/sqft |
Source: RAA #25001554 Report a problem | ||
| 10/15/2025 | Price change | $449,000-1.3%$192/sqft |
Source: RAA #25001554 Report a problem | ||
| 9/29/2025 | Price change | $455,000-0.4%$195/sqft |
Source: RAA #25001554 Report a problem | ||
| 9/18/2025 | Price change | $457,000-1.7%$195/sqft |
Source: RAA #25001554 Report a problem | ||
| 9/11/2025 | Price change | $465,000-0.9%$199/sqft |
Source: RAA #25001554 Report a problem | ||
| 8/11/2025 | Price change | $469,000-1.1%$201/sqft |
Source: RAA #25001554 Report a problem | ||
| 7/14/2025 | Price change | $474,000-1%$203/sqft |
Source: RAA #25001554 Report a problem | ||
| 6/21/2025 | Price change | $479,000-4%$205/sqft |
Source: RAA #25001554 Report a problem | ||
| 4/11/2025 | Listed for sale | $499,000+731.7%$213/sqft |
Source: RAA #25001554 Report a problem | ||
| 3/7/2024 | Sold | -- |
Source: RAA #23006090 Report a problem | ||
| 2/22/2024 | Pending sale | $60,000$26/sqft |
Source: RAA #23006090 Report a problem | ||
| 10/3/2023 | Price change | $60,000-7.7%$26/sqft |
Source: RAA #23006090 Report a problem | ||
| 7/10/2023 | Listed for sale | $65,000+0.5%$28/sqft |
Source: RAA #23006090 Report a problem | ||
| 5/2/2023 | Listing removed | -- |
Source: Latter and Blum Report a problem | ||
| 9/29/2022 | Listed for sale | $64,700-0.5%$28/sqft |
Source: RAA #21008962 Report a problem | ||
| 9/30/2021 | Listed for sale | $65,000+12.1%$28/sqft |
Source: RAA #21008962 Report a problem | ||
| 1/7/2021 | Listing removed | $58,000$25/sqft |
Source: Latter and Blum #20001188 Report a problem | ||
| 2/26/2020 | Price change | $58,000-3.3%$25/sqft |
Source: Van Eaton & Romero, LLC #20001188 Report a problem | ||
| 2/5/2020 | Listed for sale | $60,000$26/sqft |
Source: Van Eaton & Romero, LLC #20001188 Report a problem | ||

Sell for more on Zillow
Get a Zillow Showcase℠ listing at no additional cost and you could sell for .
$448,900
2% more
+$8,978
With Zillow Showcase(estimated)
$457,878
