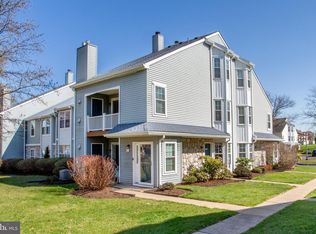
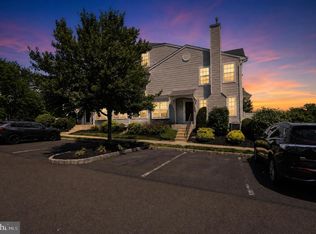
Nestled in the charming Country Crossing community, this beautiful 2 bedroom, 2 bathroom condo offers a perfect blend of comfort and convenience. This well-maintained unit offers an inviting open floor plan that seamlessly connects the kitchen, dining, and living areas, creating an ideal space for both relaxation and entertaining. The heart of the home is the spacious kitchen, complete with a cozy breakfast area, perfect for morning coffee or casual meals. The living room, enhanced by a warm fireplace, invites you to unwind after a long day. This home also offers a ton of natural light. At the end of the hallway enter to the primary suite, featuring a walk in closet and a private bathroom with a walk-in shower. The second bedroom is versatile, perfect for guests or a home office. Right off the hallway is the second bathroom with a shower/tub combination. Enjoy the ease of maintenance-free living with included lawn care, snow removal, and trash services. The attached garage and driveway provide ample parking and additional storage space. Located in a vibrant neighborhood, you'll find local parks, shopping, and dining options just a short drive away. Don't miss your opportunity to experience the warmth of community living in this inviting home!
Under contract
$394,500
305 Crossroads Dr, Warminster, PA 18974
2beds
1,327sqft
Condominium
Built in 1998
-- sqft lot
$395,700 Zestimate®
$297/sqft
$355/mo HOA
What's special
Warm fireplacePrimary suiteCozy breakfast areaInviting open floor planTon of natural lightSpacious kitchen
- 13 days |
- 528 |
- 27 |
Likely to sell faster than
Zillow last checked:
Listing updated:
Listed by:
Samantha Cathers 267-987-1200,
Market Force Realty (866) 993-8585
Source: Bright MLS,MLS#: PABU2125966
Facts & features
Interior
Bedrooms & bathrooms
- Bedrooms: 2
- Bathrooms: 2
- Full bathrooms: 2
- Main level bathrooms: 2
- Main level bedrooms: 2
Heating
- Forced Air, Natural Gas
Cooling
- Central Air, Electric
Appliances
- Included: Gas Water Heater
- Laundry: In Unit
Features
- Dining Area, Bathroom - Walk-In Shower, Bathroom - Tub Shower, Breakfast Area, Combination Kitchen/Dining, Combination Kitchen/Living, Combination Dining/Living, Family Room Off Kitchen, Open Floorplan, Flat, Eat-in Kitchen, Primary Bath(s), Walk-In Closet(s), Other
- Windows: Window Treatments
- Has basement: No
- Number of fireplaces: 1
Interior area
- Total structure area: 1,327
- Total interior livable area: 1,327 sqft
- Finished area above ground: 1,327
Property
Parking
- Total spaces: 2
- Parking features: Storage, Covered, Garage Faces Side, Garage Door Opener, Inside Entrance, Attached, Driveway
- Attached garage spaces: 1
- Uncovered spaces: 1
Accessibility
- Accessibility features: None
Features
- Levels: One
- Stories: 1
- Pool features: None
Details
- Additional structures: Above Grade
- Parcel number: 51014533405
- Zoning: MF2
- Special conditions: Standard
Construction
Type & style
- Home type: Condo
- Property subtype: Condominium
- Attached to another structure: Yes
Materials
- Frame
Condition
- Excellent
- New construction: No
- Year built: 1998
Utilities & green energy
- Sewer: Public Sewer
- Water: Public
Community & HOA
Community
- Condo and coop fee: $355 monthly
- Subdivision: Country Crossing
HOA
- Has HOA: No
- Amenities included: None
- Services included: Common Area Maintenance, Maintenance Grounds, Snow Removal, Trash
Location
- Region: Warminster
- Municipality: WARWICK TWP
Financial & listing details
- Price per square foot: $297/sqft
- Tax assessed value: $26,320
- Annual tax amount: $5,038
- Date on market: 7/9/2026
- Listing agreement: Exclusive Right To Sell
- Listing terms: Cash,Conventional
- Ownership: Condominium
Estimated market value
$395,700
$376,000 - $415,000
$2,434/mo
Price history
| Date | Event | Price |
|---|---|---|
| 7/15/2026 | Contingent | $394,500$297/sqft |
Source:  Bright MLS #PABU2125966 Report a problem Bright MLS #PABU2125966 Report a problem | ||
| 7/9/2026 | Listed for sale | $394,500+70.8%$297/sqft |
Source: Bright MLS #PABU2125966 Report a problem | ||
| 9/20/2011 | Sold | $231,000-12.5%$174/sqft |
Source: Public Record Report a problem | ||
| 11/7/2005 | Sold | $264,000+20.1%$199/sqft |
Source: Public Record Report a problem | ||
| 2/6/2004 | Sold | $219,900+63.4%$166/sqft |
Source: Public Record Report a problem | ||
| 7/2/1998 | Sold | $134,590$101/sqft |
Source: Public Record Report a problem | ||
Public tax history
| Year | Property taxes | Tax assessment |
|---|---|---|
| 2025 | $4,764 | $26,320 |
| 2024 | $4,764 +7.4% | $26,320 |
| 2023 | $4,436 +1.1% | $26,320 |
| 2022 | $4,386 +1.1% | $26,320 |
| 2021 | $4,338 | $26,320 |
| 2020 | $4,338 +0.6% | $26,320 |
| 2018 | $4,311 +0.8% | $26,320 |
| 2017 | $4,278 | $26,320 |
| 2016 | $4,278 | $26,320 |
| 2015 | -- | $26,320 |
| 2014 | -- | $26,320 |
| 2013 | -- | $26,320 |
| 2012 | -- | $26,320 |
| 2011 | -- | $26,320 |
| 2010 | -- | $26,320 |
| 2009 | -- | $26,320 |
| 2008 | -- | $26,320 |
| 2007 | -- | $26,320 |
| 2006 | -- | $26,320 |
| 2005 | -- | $26,320 +300% |
| 2004 | -- | $6,580 |
| 2003 | -- | $6,580 |
| 2002 | -- | $6,580 |
| 2000 | -- | $6,580 |
Find assessor info on the county website
Monthly payment
Est. payment
Payment breakdown
Explore the cost of this home by adjusting the details. Changes won't be saved.Climate risks
Neighborhood: 18974
Nearby schools
GreatSchools rating
- 9/10Warwick El SchoolGrades: K-6Distance: 1.5 mi
- 10/10Holicong Middle SchoolGrades: 7-9Distance: 8 mi
- 10/10Central Bucks High School-EastGrades: 10-12Distance: 7.7 mi
Schools provided by the listing agent
- District: Central Bucks
Source: Bright MLS. This data may not be complete. We recommend contacting the local school district to confirm school assignments for this home.
- $385,8002 bd2 ba1.2k sqft307 Crossroads Dr, Warminster, PA 18974Off Market
- $432,5002 bd2 ba1.5k sqft304 Crossroads Dr, Warminster, PA 18974Off Market
- $427,3002 bd2 ba1.6k sqft108 Redmaple Ct, Warminster, PA 18974Off Market
- $451,5003 bd2 ba1.4k sqft308 Crossroads Dr, Warminster, PA 18974Off Market

- $408,4002 bd2 ba1.4k sqft306 Crossroads Dr, Warminster, PA 18974Off Market
- $350,0002 bd2 ba1.2k sqft107 Redmaple Ct, Warminster, PA 18974Sold
- $404,5002 bd2 ba1.1k sqft103 Redmaple Ct, Warminster, PA 18974Off Market
- $399,6002 bd2 ba1.1k sqft303 Crossroads Dr, Warminster, PA 18974Off Market
A local agent can set up tours, give advice and negotiate with sellers.
Similar homes
- $384,9002 bd2 ba1.4k sqft5017 Hopkins Ct, Holland, PA 18966For Sale
 MLS ID #PABU2117974, Rob Wolf, Re/Max One Realty. Bright MLS
 - $375,0002 bd2 ba1.1k sqft2303 Bennett Pl, Holland, PA 18966For Sale
 MLS ID #PABU2120014, Sherry Lamelza, Coldwell Banker Hearthside-Doylestown. Bright MLS
 - $430,0003 bd3 ba1.6k sqft327 Eagle Ct #201, Jamison, PA 18929For Sale
 MLS ID #PABU2123522, Jim Becker, Engel & Volkers. Bright MLS
 - $349,9002 bd1 ba970 sqft1609 Society Pl, Newtown, PA 18940For Sale
 MLS ID #PABU2125646, Destiny Deniz, Coldwell Banker Realty. Bright MLS
 - $399,0002 bd2 ba1.9k sqft163 Hillcroft Way, Newtown, PA 18940For SaleMLS ID #PABU2122546, Fred A Altieri, Houwzer, LLC. Bright MLS
- $429,9003 bd2 ba1.3k sqft10 Indian Red Rd, Levittown, PA 19057For SaleMLS ID #PABU2124846, Eileen Sperling, Keller Williams Real Estate-Langhorne. Bright MLS
- $368,9002 bd2 ba1.9k sqftChancellors Court, Philadelphia, PA 19116For SaleMLS ID #PAPH2609962, Alexandra Tsishchanka, Market Force Realty. Bright MLS
- $394,9003 bd3 ba1.5k sqft345 Bradford Ln, Lansdale, PA 19446For SaleMLS ID #PAMC2181192, John Salkowski, Real of Pennsylvania. Bright MLS
- $460,0002 bd3 ba1.4k sqft202 Aqueduct Dr, North Wales, PA 19454For SaleMLS ID #PAMC2187356, Lisa Nicholson, EXP Realty, LLC. Bright MLS
- $299,0002 bd2 ba1.2k sqftNone Available, Elkins Park, PA 19027For SaleMLS ID #PAMC2185468, Carol E Godfrey, Quinn & Wilson, Inc.. Bright MLS
- $499,7003 bd3 ba1.9k sqft104 Suffield Ct, Chalfont, PA 18914For SaleMLS ID #PABU2126594, Frank Dolski, Coldwell Banker Hearthside-Lahaska. Bright MLS
- $479,9003 bd3 ba1.6k sqft211 Orchard Dr, North Wales, PA 19454For SaleMLS ID #PAMC2187204, Diane Reddington, Coldwell Banker Realty. Bright MLS
- $484,9003 bd2 ba1.5k sqft154 Central Ave, Glenside, PA 19038For SaleMLS ID #PAMC2187444, Bobby Mathew, Honest Real Estate. Bright MLS
- $309,0002 bd2 ba1.3k sqft418 Brown Briar Cir, Horsham, PA 19044For SaleMLS ID #PAMC2184702, Brian Majeska, Redfin Corporation. Bright MLS
- $409,9993 bd3 ba1.8k sqft1100 Surrey Rd, Philadelphia, PA 19115For SaleMLS ID #PAPH2639326, Jaison Sebastian, Emmanuel Realty. Bright MLS
- $374,9003 bd2 ba1.9k sqft10227 N Canterbury Rd, Philadelphia, PA 19114For SaleMLS ID #PAPH2644230, Natalie Elayan, Keller Williams Real Estate-Langhorne. Bright MLS
- $335,0002 bd2 ba1.4k sqft627 Masterson Ct, Trenton, NJ 08618For SaleMLS ID #NJME2080026, Joyce Gaiser, BHHS Fox & Roach Hopewell Valley. Bright MLS
- $379,0003 bd3 ba1.4k sqft4451 Ernie Davis Cir, Philadelphia, PA 19154For SaleMLS ID #PAPH2626262, Dan & Anne O'Connell, Weichert Realtors. Bright MLS
- $399,9003 bd2 ba1.7k sqft5725 Cavalier Ct, Bensalem, PA 19020For SaleNextHome
- $339,9002 bd2 ba1.4k sqftNone Available, Trenton, NJ 08618For SaleMLS ID #NJME2078556, Roy Perez-Daple, Coldwell Banker Hearthside. Bright MLS
