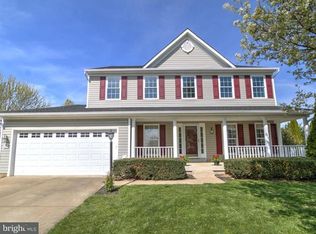
Professional photos will be shared soon! Sellers need a home of choice contingency. Turnkey Home in the Heart of Purcellville – 5BR | 3.5BA | In-Law Suite | Walk to Schools Welcome to your dream home in the sought-after Locust Grove community of Purcellville! Nestled on a private 0.5-acre lot at the end of a quiet cul-de-sac, this beautifully updated 5-bedroom, 3.5-bath custom home offers the perfect blend of charm, convenience, and modern living. The sellers have already completed the updates most homeowners only dream about: a new roof, modern lighting, fresh paint throughout, and hardwood floors on the main level. Every bathroom in the home has been thoughtfully renovated, including a show-stopping, spa-like primary bath that’s sure to impress. The heart of the home features new stainless steel appliances, updated fixtures, and light-filled living spaces. The bright and spacious walkout basement has been fully finished to include a flexible in-law suite with 36” wide doors and a roll-in shower—ideal for multi-generational living, entertaining or long-term guests. Matching upgraded LVP flooring ties the lower level seamlessly to the rest of the home. Enjoy outdoor living on your new deck or relax in the private patio oasis, surrounded by mature trees and complete with a castle-style playset that conveys. Located within walking distance to both the elementary and middle schools, and just blocks from charming downtown Purcellville, this home is also convenient to Route 7, the Greenway, Route 15, local wineries, parks, and all the best of Western Loudoun. Additional highlights: ✔ Tree-lined neighborhood with street lamps and mature landscaping ✔ Bright and open floor plan with flexible living spaces ✔ Move-in ready with no detail overlooked This is more than just a house—it’s a lifestyle. Don’t miss the opportunity to call this Locust Grove gem your new home!
Sold for $872,500
$872,500
305 Daffodil Ct, Purcellville, VA 20132
5beds
3,486sqft
Single Family Residence
Built in 2001
0.52 Acres Lot
$893,300 Zestimate®
$250/sqft
$4,437 Estimated rent
Home value
$893,300
$849,000 - $938,000
$4,437/mo
Zestimate® history
Owner options
List your home for rent
$4,437/mo
Rent Zestimate®
Find your next renter with Zillow Rental Manager. Plus, with online applications, you can quickly screen prospective tenants – for free.
$4,437/mo
Rent Zestimate®
Refinance and save
$5,334/mo
Est. payment
Refinancing to a lower rate could help reduce your monthly payments and save thousands over the life of the loan.
$5,334/mo
Est. payment
Explore your selling options
Work with a Zillow partner agent
Leverage their expertise and Zillow's premium Showcase listings to get your home seen by more buyers.
Get startedList with your own agent
Get your home in front of millions of buyers by listing it on Zillow.
Learn how to do itSell it yourself
Take full control of how buyers see your home on Zillow by listing For Sale by Owner (FSBO).
List your homeWhat's special
Flexible in-law suiteModern lightingPrivate patio oasisLight-filled living spacesQuiet cul-de-sacTree-lined neighborhoodMature trees
Zillow last checked:
Listing updated:
Listed by:
Abbie Platt 801-864-9090,
Pearson Smith Realty, LLC
Bought with:
Michael Straley, 0225100485
Samson Properties
Source: Bright MLS,MLS#: VALO2096638
Facts & features
Interior
Bedrooms & bathrooms
- Bedrooms: 5
- Bathrooms: 4
- Full bathrooms: 3
- 1/2 bathrooms: 1
- Main level bathrooms: 1
Basement
- Area: 1162
Heating
- Central, Heat Pump, Propane
Cooling
- Central Air, Electric
Appliances
- Included: Water Heater
Features
- Basement: Partial,Finished,Exterior Entry,Rear Entrance,Concrete,Walk-Out Access,Windows
- Number of fireplaces: 2
Interior area
- Total structure area: 3,486
- Total interior livable area: 3,486 sqft
- Finished area above ground: 2,324
- Finished area below ground: 1,162
Property
Parking
- Total spaces: 2
- Parking features: Built In, Garage Faces Front, Attached, Driveway
- Attached garage spaces: 2
- Has uncovered spaces: Yes
Accessibility
- Accessibility features: Mobility Improvements, Accessible Hallway(s), Roll-in Shower
Features
- Levels: Three
- Stories: 3
- Pool features: None
Lot
- Size: 0.52 Acres
Details
- Additional structures: Above Grade, Below Grade
- Parcel number: 489367778000
- Zoning: PV:R2
- Special conditions: Standard
Construction
Type & style
- Home type: SingleFamily
- Architectural style: Colonial
- Property subtype: Single Family Residence
Materials
- Shingle Siding
- Foundation: Concrete Perimeter
Condition
- New construction: No
- Year built: 2001
Utilities & green energy
- Sewer: Public Sewer
- Water: Public
Community & HOA
Community
- Subdivision: Locust Grove
HOA
- Has HOA: Yes
- HOA fee: $37 monthly
Location
- Region: Purcellville
Financial & listing details
- Price per square foot: $250/sqft
- Tax assessed value: $765,240
- Annual tax amount: $7,857
- Date on market: 5/16/2025
- Listing agreement: Exclusive Right To Sell
- Ownership: Fee Simple
Price history
| Date | Event | Price |
|---|---|---|
| 6/11/2025 | Sold | $872,500$250/sqft |
Source:  Bright MLS #VALO2096638 Report a problem Bright MLS #VALO2096638 Report a problem | ||
| 5/18/2025 | Contingent | $872,500-0.3%$250/sqft |
Source: Bright MLS #VALO2096638 Report a problem | ||
| 5/16/2025 | Listed for sale | $875,000+54.9%$251/sqft |
Source: Bright MLS #VALO2096638 Report a problem | ||
| 11/6/2019 | Sold | $565,000-0.9%$162/sqft |
Source: Public Record Report a problem | ||
| 10/12/2019 | Listed for sale | $570,000+28.8%$164/sqft |
Source: Hunt Country Sotheby's International Realty #VALO396866 Report a problem | ||
| 6/1/2016 | Sold | $442,500$127/sqft |
Source: Public Record Report a problem | ||
| 2/14/2016 | Listed for sale | $442,500+54.8%$127/sqft |
Source: Keller Williams - Hagerstown #LO9566044 Report a problem | ||
| 9/4/2001 | Sold | $285,826$82/sqft |
Source: Public Record Report a problem | ||
Public tax history
| Year | Property taxes | Tax assessment |
|---|---|---|
| 2025 | $6,390 -0.1% | $765,240 +7.1% |
| 2024 | $6,394 +10.8% | $714,390 +8.4% |
| 2023 | $5,769 +3.8% | $659,280 +9.2% |
| 2022 | $5,555 -1.5% | $603,840 +4.9% |
| 2021 | $5,641 +3.5% | $575,610 +9.3% |
| 2020 | $5,450 -19.5% | $526,590 +9.2% |
| 2019 | $6,767 +461.2% | $482,340 +11.4% |
| 2018 | $1,206 -75% | $432,990 +1.1% |
| 2017 | $4,818 +4.5% | $428,240 +2.6% |
| 2016 | $4,608 | $417,200 +49.9% |
| 2015 | $4,608 +2.5% | $278,320 +6.5% |
| 2014 | $4,495 -1% | $261,440 +5% |
| 2013 | $4,540 | $249,040 |
| 2012 | -- | -- |
| 2011 | -- | -- |
| 2010 | -- | -- |
| 2009 | -- | $354,400 -17.3% |
| 2008 | -- | $428,700 -5% |
| 2007 | -- | $451,100 -15.1% |
| 2006 | -- | $531,100 +40.3% |
| 2005 | -- | $378,600 -0.3% |
| 2004 | -- | $379,800 +10.1% |
| 2003 | -- | $345,100 +19.1% |
| 2002 | -- | $289,800 |
Find assessor info on the county website
Neighborhood: 20132
Nearby homes
- $817,1004 bd4 ba3.1k sqft621 Wooden Bridge Dr, Purcellville, VA 20132Off Market
- $837,600-- bd3 ba2.4k sqft720 Sunflower Ct, Purcellville, VA 20132Off Market
- $864,0004 bd2 ba3.1k sqft309 Daffodil Ct, Purcellville, VA 20132Off Market
- $846,7004 bd3 ba2.6k sqft617 Wooden Bridge Dr, Purcellville, VA 20132Off Market
- $742,3003 bd3 ba2.3k sqft625 Wooden Bridge Dr, Purcellville, VA 20132Off Market
- $751,0004 bd4 ba2.7k sqft312 Daffodil Ct, Purcellville, VA 20132Off Market
- $795,600-- bd3 ba2.2k sqft308 Daffodil Ct, Purcellville, VA 20132Off Market
- $900,300-- bd2 ba2.9k sqft716 Sunflower Ct, Purcellville, VA 20132Off Market
Nearby schools
GreatSchools rating
- 10/10Emerick Elementary SchoolGrades: PK-5Distance: 0.2 mi
- 9/10Blue Ridge Middle SchoolGrades: 6-8Distance: 0.6 mi
- 10/10Loudoun Valley High SchoolGrades: 9-12Distance: 1.2 mi
Schools provided by the listing agent
- Elementary: Emerick
- Middle: Blue Ridge
- High: Loudoun Valley
- District: Loudoun County Public Schools
Source: Bright MLS. This data may not be complete. We recommend contacting the local school district to confirm school assignments for this home.
Get a cash offer in 3 minutes
Find out how much your home could sell for in as little as 3 minutes with a no-obligation cash offer.
Estimated market value
$893,300
Get a cash offer in 3 minutes
Find out how much your home could sell for in as little as 3 minutes with a no-obligation cash offer.
Estimated market value
$893,300
- Virginia
- Loudoun County
- Purcellville
- 20132
- 305 Daffodil Ct
Nearby cities
Nearby zip codes
Other Purcellville Topics
