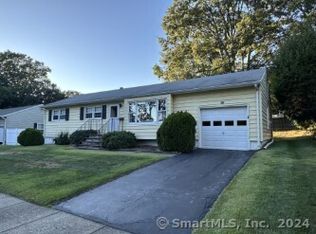
Welcome to a home that has been lovingly cared for and is just waiting for your personal touch. With 3 comfortable bedrooms, this home offers the perfect balance of space, charm, and functionality including hardwood floors throughout. The generously sized eat-in kitchen is the heart of the home - ideal for casual meals, hosting friends, or simply enjoying your morning coffee with a view of the backyard. With ample counter space and room to gather, it's a space that invites memories to be made. Important updates have already been taken care of, including a newer roof and hot water heater, offering peace of mind and energy efficiency for years to come. Downstairs, the finished basement provides an expansive bonus area - perfect as a family room, home office, playroom, or guest suite. It's a flexible space ready to meet your needs and evolve with your lifestyle. Step outside and enjoy a wonderful deck and spacious backyard - tailor-made for summer barbecues, weekend lounging, or evenings under the stars. It's a true outdoor retreat that feels like an extension of the home. Located just a short walk to the neighborhood playground and Wooster Pond. For those who need it, Eli Whitney Elementary is the grade school.
Sold for $455,000
$455,000
305 Dahl Avenue, Stratford, CT 06614
3beds
1,152sqft
Single Family Residence
Built in 1960
8,276 Square Feet Lot
$484,300 Zestimate®
$395/sqft
$3,128 Estimated rent
Home value
$484,300
$436,000 - $542,000
$3,128/mo
Zestimate® history
Owner options
List your home for rent
$3,128/mo
Rent Zestimate®
Find your next renter with Zillow Rental Manager. Plus, with online applications, you can quickly screen prospective tenants – for free.
$3,128/mo
Rent Zestimate®
Refinance and save
$3,132/mo
Est. payment
Refinancing to a lower rate could help reduce your monthly payments and save thousands over the life of the loan.
$3,132/mo
Est. payment
Explore your selling options
Work with a Zillow partner agent
Leverage their expertise and Zillow's premium Showcase listings to get your home seen by more buyers.
Get startedList with your own agent
Get your home in front of millions of buyers by listing it on Zillow.
Learn how to do itSell it yourself
Take full control of how buyers see your home on Zillow by listing For Sale by Owner (FSBO).
List your homeWhat's special
Wonderful deckFinished basementExpansive bonus areaGenerously sized eat-in kitchenHardwood floorsAmple counter spaceSpacious backyard
Zillow last checked:
Listing updated:
Listed by:
Bonnie Reynolds 203-895-8227,
Berkshire Hathaway NE Prop. 203-924-1000
Bought with:
Waltter K. Inoa, RES.0821129
BHGRE Gaetano Marra Homes
Source: Smart MLS,MLS#: 24101934
Facts & features
Interior
Bedrooms & bathrooms
- Bedrooms: 3
- Bathrooms: 1
- Full bathrooms: 1
Primary bedroom
- Features: Wall/Wall Carpet, Hardwood Floor
- Level: Main
Bedroom
- Features: Wall/Wall Carpet, Hardwood Floor
- Level: Main
Bedroom
- Features: Wall/Wall Carpet, Hardwood Floor
- Level: Main
Dining room
- Features: Wall/Wall Carpet, Hardwood Floor
- Level: Main
Kitchen
- Features: Vinyl Floor
- Level: Main
Living room
- Features: Wall/Wall Carpet, Hardwood Floor
- Level: Main
Heating
- Hot Water, Oil
Cooling
- Wall Unit(s)
Appliances
- Included: Oven/Range, Refrigerator, Dishwasher, Washer, Dryer, Water Heater
- Laundry: Lower Level
Features
- Basement: Partial,Partially Finished
- Attic: Storage,Pull Down Stairs
- Has fireplace: No
Interior area
- Total structure area: 1,152
- Total interior livable area: 1,152 sqft
- Finished area above ground: 1,152
Property
Parking
- Total spaces: 1
- Parking features: Attached
- Attached garage spaces: 1
Features
- Patio & porch: Deck
- Exterior features: Rain Gutters, Lighting
Lot
- Size: 8,276 Square Feet
- Features: Level
Details
- Parcel number: 367064
- Zoning: RS-4
Construction
Type & style
- Home type: SingleFamily
- Architectural style: Ranch
- Property subtype: Single Family Residence
Materials
- Vinyl Siding
- Foundation: Concrete Perimeter
- Roof: Asphalt
Condition
- New construction: No
- Year built: 1960
Utilities & green energy
- Sewer: Public Sewer
- Water: Public
Community & HOA
HOA
- Has HOA: No
Location
- Region: Stratford
Financial & listing details
- Price per square foot: $395/sqft
- Tax assessed value: $176,050
- Annual tax amount: $7,077
- Date on market: 6/6/2025
Price history
| Date | Event | Price |
|---|---|---|
| 8/1/2025 | Sold | $455,000+7.1%$395/sqft |
Source:  Smart MLS #24101934 Report a problem Smart MLS #24101934 Report a problem | ||
| 6/18/2025 | Pending sale | $425,000$369/sqft |
Source: Smart MLS #24101934 Report a problem | ||
| 6/11/2025 | Contingent | $425,000$369/sqft |
Source:  Berkshire Hathaway HomeServices New England Properties #24101934 Report a problem Berkshire Hathaway HomeServices New England Properties #24101934 Report a problem | ||
| 6/6/2025 | Listed for sale | $425,000$369/sqft |
Source: Smart MLS #24101934 Report a problem | ||
Public tax history
| Year | Property taxes | Tax assessment |
|---|---|---|
| 2025 | $7,077 | $176,050 |
| 2024 | $7,077 | $176,050 |
| 2023 | $7,077 +1.9% | $176,050 |
| 2022 | $6,947 0% | $176,050 |
| 2021 | $6,949 -0.4% | $176,050 |
| 2020 | $6,979 +8.4% | $176,050 +9% |
| 2019 | $6,441 -0.1% | $161,560 |
| 2018 | $6,446 -0.2% | $161,560 |
| 2017 | $6,458 +8.1% | $161,560 |
| 2015 | $5,974 +2.4% | $161,560 -1.4% |
| 2014 | $5,836 +2.9% | $163,800 |
| 2013 | $5,674 +0.5% | $163,800 |
| 2012 | $5,648 +1% | $163,800 |
| 2011 | $5,594 +2.5% | $163,800 |
| 2010 | $5,458 -2.7% | $163,800 -11.4% |
| 2009 | $5,611 -0.5% | $184,800 |
| 2008 | $5,638 +1.3% | $184,800 |
| 2007 | $5,566 +4.4% | $184,800 |
| 2006 | $5,333 +7% | $184,800 |
| 2005 | $4,986 +23.7% | $184,800 +69.6% |
| 2004 | $4,032 +4.5% | $108,990 +2.9% |
| 2003 | $3,859 +2.1% | $105,900 -2.8% |
| 2001 | $3,780 +19.1% | $109,000 +21.2% |
| 2000 | $3,173 +3.3% | $89,950 |
| 1999 | $3,073 | $89,950 |
Find assessor info on the county website
Neighborhood: 06614
Nearby homes
- $449,8003 bd1 ba1.1k sqft295 Dahl Ave, Stratford, CT 06614Off Market
- $481,7003 bd1 ba1k sqft980 Freeman Ave, Stratford, CT 06614Off Market
- $450,0003 bd1 ba1.1k sqft324 Rockland Ave, Stratford, CT 06614Sold
- $503,4003 bd2 ba1.8k sqft300 Dahl Ave, Stratford, CT 06614Off Market

- $477,7003 bd1 ba1k sqft304 Rockland Ave, Stratford, CT 06614Off Market
- $475,3003 bd1 ba1.1k sqft320 Dahl Ave, Stratford, CT 06614Off Market
- $478,9003 bd1 ba1.2k sqft344 Rockland Ave, Stratford, CT 06614Off Market
- $496,1003 bd1 ba2k sqft285 Dahl Ave, Stratford, CT 06614Off Market
Nearby schools
GreatSchools rating
- 7/10Eli Whitney SchoolGrades: K-6Distance: 0.5 mi
- 4/10Harry B. Flood Middle SchoolGrades: 7-8Distance: 1.9 mi
- 8/10Bunnell High SchoolGrades: 9-12Distance: 0.6 mi
Schools provided by the listing agent
- Elementary: Eli Whitney
- Middle: Flood
- High: Bunnell
Source: Smart MLS. This data may not be complete. We recommend contacting the local school district to confirm school assignments for this home.


Get pre-qualified for a loan
At Zillow Home Loans, we can pre-qualify you in as little as 5 minutes with no impact to your credit score.An equal housing lender. NMLS #10287.
Sell for more on Zillow
Get a Zillow Showcase℠ listing at no additional cost and you could sell for .
$484,300
2% more
+$9,686
With Zillow Showcase(estimated)
$493,986
- Connecticut
- Fairfield County
- Stratford
- 06614
- 305 Dahl Avenue
Nearby cities
Nearby neighborhoods
Nearby zip codes
Other Stratford Topics
