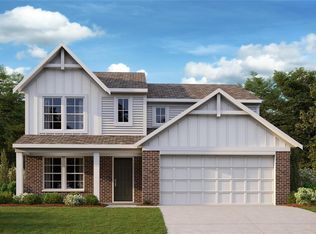
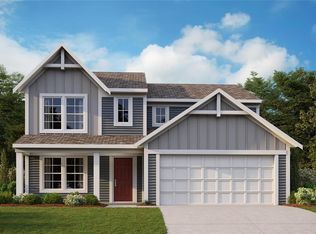
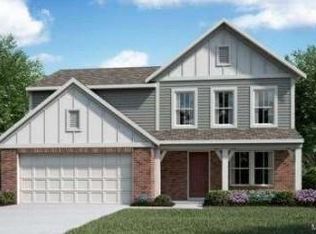
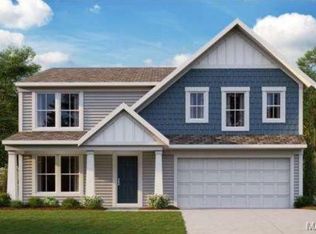
New Fairfax plan by Fischer Homes in the beautiful community of The Streets of Caledonia. This home has an open floor plan with an island kitchen with stainless steel appliances, upgraded cabinetry, upgraded counters, large walk-in pantry and morning room all open to the large family room. Upstairs is the homeowners retreat with an en suite that includes a double bowl vanity, garden tub, separate shower and walk-in closet. There are 3 additional bedrooms each with a walk-in closet, a centrally located hall bath, convenient 2nd floor laundry room and loft. Full unfinished basement. 2 bay garage.
This property is not currently displayed as for sale or rent on Zillow. This may be different from what's on other websites or public sources.