The Lakehurst plan built by My Home Communities is a buyer favorite! As you walk into the foyer the formal dining room with beautiful judge's panel is on one side and a flex room /office space/or additional living area is on the other side. The additional secondary bedroom downstairs in the rear of the house is an en suite for parents and grand-parents. The beautiful granite countertops in the kitchen are also boasted on the huge island in the ktichen as well! Luxury Vinyl flooring flows through the bottom floor and into the 3rd bathroom beautifully. Upstairs in the Owner's bath, the tiled Supershower with a framed shower door features a sitting bench and niches! You don't want to miss this one. Schedule your appointment now! Ask about our 4.99% rate promo and $3,000 in closing costs OR $8000 in closing costs. Both incentives are with use of preferred lender with contract binding by 10/31/2024.
Closed
$352,750
305 Davids Place Dr, Warner Robins, GA 31088
4beds
2,460sqft
Single Family Residence
Built in 2024
0.28 Acres Lot
$363,300 Zestimate®
$143/sqft
$2,483 Estimated rent
Home value
$363,300
$345,000 - $381,000
$2,483/mo
Zestimate® history
Owner options
List your home for rent
$2,483/mo
Rent Zestimate®
Find your next renter with Zillow Rental Manager. Plus, with online applications, you can quickly screen prospective tenants – for free.
$2,483/mo
Rent Zestimate®
Refinance and save
$2,586/mo
Est. payment
Refinancing to a lower rate could help reduce your monthly payments and save thousands over the life of the loan.
$2,586/mo
Est. payment
Explore your selling options
Work with a Zillow partner agent
Leverage their expertise and Zillow's premium Showcase listings to get your home seen by more buyers.
Get startedList with your own agent
Get your home in front of millions of buyers by listing it on Zillow.
Learn how to do itSell it yourself
Take full control of how buyers see your home on Zillow by listing For Sale by Owner (FSBO).
List your homeWhat's special
Zillow last checked:
Listing updated:
Listed by:
Tamra J Wade 770-502-6230,
Re/Max Tru, Inc.
Bought with:
Karena Zaloudek, 418913
Southern Classic Realtors
Source: GAMLS,MLS#: 10315728
Facts & features
Interior
Bedrooms & bathrooms
- Bedrooms: 4
- Bathrooms: 3
- Full bathrooms: 3
- Main level bathrooms: 1
- Main level bedrooms: 1
Rooms
- Room types: Great Room, Laundry, Office, Other
Dining room
- Features: Separate Room
Kitchen
- Features: Breakfast Area, Breakfast Bar, Kitchen Island, Pantry
Heating
- Central, Electric
Cooling
- Ceiling Fan(s), Central Air, Electric
Appliances
- Included: Dishwasher, Gas Water Heater, Microwave, Oven/Range (Combo), Stainless Steel Appliance(s)
- Laundry: Other
Features
- Double Vanity, High Ceilings, Tile Bath, Tray Ceiling(s), Walk-In Closet(s)
- Flooring: Carpet, Vinyl
- Windows: Double Pane Windows
- Basement: None
- Number of fireplaces: 1
- Fireplace features: Family Room, Outside
- Common walls with other units/homes: No Common Walls
Interior area
- Total structure area: 2,460
- Total interior livable area: 2,460 sqft
- Finished area above ground: 2,460
- Finished area below ground: 0
Property
Parking
- Total spaces: 2
- Parking features: Attached, Garage, Garage Door Opener
- Has attached garage: Yes
Features
- Levels: Two
- Stories: 2
- Patio & porch: Patio
- Body of water: None
Lot
- Size: 0.28 Acres
- Features: Level
- Residential vegetation: Cleared
Details
- Parcel number: 0.0
Construction
Type & style
- Home type: SingleFamily
- Architectural style: Brick Front,Traditional
- Property subtype: Single Family Residence
Materials
- Concrete
- Foundation: Slab
- Roof: Composition
Condition
- Under Construction
- New construction: Yes
- Year built: 2024
Details
- Warranty included: Yes
Utilities & green energy
- Electric: 220 Volts
- Sewer: Public Sewer
- Water: Public
- Utilities for property: Electricity Available, Natural Gas Available, Sewer Available, Sewer Connected, Underground Utilities
Community & HOA
Community
- Features: Street Lights, Near Public Transport
- Security: Smoke Detector(s)
- Subdivision: David's Place
HOA
- Has HOA: Yes
- Services included: Maintenance Grounds
- HOA fee: $275 annually
Location
- Region: Warner Robins
Financial & listing details
- Price per square foot: $143/sqft
- Tax assessed value: $349,600
- Annual tax amount: $1
- Date on market: 6/10/2024
- Cumulative days on market: 125 days
- Listing agreement: Exclusive Right To Sell
- Listing terms: Cash,Conventional,Fannie Mae Approved,FHA,Freddie Mac Approved,VA Loan
- Electric utility on property: Yes
Price history
| Date | Event | Price |
|---|---|---|
| 10/11/2024 | Sold | $352,750+3.7%$143/sqft |
Source:  GAMLS #10315728 Report a problem GAMLS #10315728 Report a problem | ||
| 6/28/2024 | Price change | $340,050+1.5%$138/sqft |
Source: GAMLS #10315728 Report a problem | ||
| 6/10/2024 | Listed for sale | $335,050$136/sqft |
Source: GAMLS #10315728 Report a problem | ||
Public tax history
| Year | Property taxes | Tax assessment |
|---|---|---|
| 2025 | $4,072 +675.5% | $139,840 +676.9% |
| 2024 | $525 | $18,000 |
Find assessor info on the county website
Neighborhood: 31088
Nearby homes
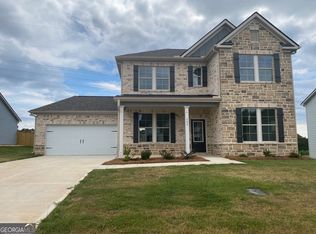
- $326,6004 bd3 ba2.3k sqft304 Davids Pl, Warner Robins, GA 31088Sold
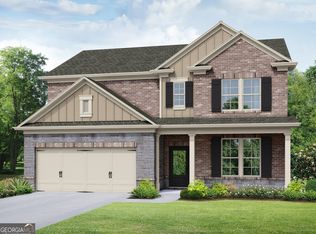
- $333,2504 bd3 ba2.5k sqft308 Davids Pl, Warner Robins, GA 31088Sold
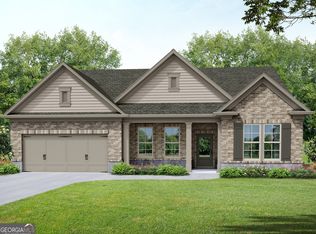
- $340,0504 bd3 ba2.1k sqft303 Davids Pl, Warner Robins, GA 31088Sold
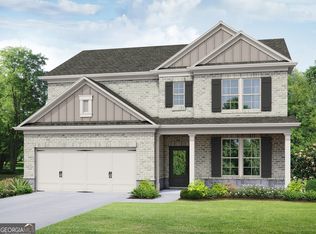
- $343,3004 bd3 ba2.6k sqft100 Davids Pl, Warner Robins, GA 31088Sold
- $331,9004 bd3 ba-- sqft104 Davids Place Dr, Warner Robins, GA 31088Sold
- $264,8885 bd3 ba2.1k sqft309 Davids Place Dr, Warner Robins, GA 31088Sold
- $335,9004 bd3 ba-- sqft204 Davids Place Dr, Warner Robins, GA 31088Sold
- $323,9004 bd3 ba-- sqft206 Davids Place Dr, Warner Robins, GA 31088Sold
Nearby schools
GreatSchools rating
- 7/10Lake Joy Elementary SchoolGrades: 3-5Distance: 1.8 mi
- 8/10Feagin Mill Middle SchoolGrades: 6-8Distance: 0.9 mi
- 9/10Houston County High SchoolGrades: 9-12Distance: 1.6 mi
Schools provided by the listing agent
- Elementary: Quail Run
- Middle: Thomson
- High: Northside
Source: GAMLS. This data may not be complete. We recommend contacting the local school district to confirm school assignments for this home.
Sell for more on Zillow
Get a Zillow Showcase℠ listing at no additional cost and you could sell for .
$363,300
2% more
+$7,266
With Zillow Showcase(estimated)
$370,566
Sell for more on Zillow
Get a Zillow Showcase℠ listing at no additional cost and you could sell for .
$363,300
2% more
+$7,266
With Zillow Showcase(estimated)
$370,566
- Georgia
- Houston County
- Warner Robins
- 31088
- 305 Davids Place Dr
