SUPER-WELL MAINTAINED!!! FURNISHED!!! LARGE OPEN floor plan!!! OVERSIZE GARAGE for ultimate storage space!!! EXTENDED LANAI with stamped concrete design!!! Highly desired WESTERN LANAI EXPOSURE!!! SPACIOUS KITCHEN!!! NO CDD FEES!!! X-FLOOD ZONE per property appraiser site!!! CITY WATER and SEWER!!! ***Be sure to check out the 3D video walkthrough tour by clicking on the 'Tour 1' button at the top left of this MLS listing*** This VERY POPULAR, maintenance-free, gated community is hard to buy into because the residents don't want to leave!!! From the moment you drive up to the manicured security gate, enter onto the private streets lined with sidewalks, palm trees, street lights and landscaping, you will feel the warmth of this wonderful community! As you walk up your PAVER DRIVEWAY AND SIDEWALK and step into your new HIGH QUALITY-CRAFTED home, you are set to be impressed! This LIKE NEW and upgraded OPEN FLOOR PLAN is in IMPECCABLE condition WITH NO WORK to do! The QUALITY CRAFTSMANSHIP is at your fingertips! High-quality-construction and attention-to-detail is noticeable!!! TILE ROOF!!! 2021 Water Heater!!! 2021 Washer and Dryer!!! 2021 HVAC!!! 2021 STAINLESS KITCHEN appliances!!! PLANK LVT FLOORING!!! UPGRADED fans and lighting throughout! Security alarm! SELF-MONITORING doorbell! Upgraded UV LIGHT PROTECTION in hvac!!! LAUNDRY ROOM pre-plumbed for future laundry tub!!! LOW HOA fees!!! This free-flowing floor plan will have you impressed the moment you walk through the BRASS CAMING FRONT DOOR! TALL CEILINGS, 8' sliders and large windows are there to greet you! Your new CHEF'S DREAM KITCHEN offers GLAZED WOOD CABINET DOORS with 42" uppers, glass tile backsplash and STAINLESS APPLIANCES! The primary bedroom suite teams up with an ELEGANT SPA-LIKE BATHROOM, offering tremendous vanity space, as well as, immense shower space. The primary shower is accentuated with a FRAMELESS GLASS shower enclosure! Bedrooms 2 and 3 are separated from the living space; your guests will enjoy this privacy when the family comes to visit. These two bedrooms share their own luxury bathroom with custom cabinetry and dueling vanities. With our incredible Florida weather, you will want to spend as much time on your OVERSIZE SCREENED LANAI and its STAMPED CONCRETE FLOOR DESIGN, relaxing and enjoying the solitude, sights and sounds of your new FLORIDA LIFESTYLE. If hanging inside is not your thing, the ABUNDANCE AMOUNT OF NATURAL LIGHT throughout this home with its LARGE WINDOWS will keep your spirits lifted and your heart full! When its pool time, take a short walk and encounter a resort-style/lap pool, pickleball courts, tennis courts, bocce ball, fitness center, and a beautiful clubhouse. With HISTORIC ISLAND of VENICE and Venice Beach just a short drive, easy access to I-75, and a multitude of amenities within a stones-throw, this location is matchless! It's time for you to join the Woodlands community!
Sold for $500,000
$500,000
305 DAYLILY BOULEVARD, NOKOMIS, FL 34275
3beds
1,732sqft
Single Family Residence
Built in 2021
7,383 Square Feet Lot
$470,500 Zestimate®
$289/sqft
$3,049 Estimated rent
Home value
$470,500
$423,000 - $522,000
$3,049/mo
Zestimate® history
Owner options
List your home for rent
$3,049/mo
Rent Zestimate®
Find your next renter with Zillow Rental Manager. Plus, with online applications, you can quickly screen prospective tenants – for free.
$3,049/mo
Rent Zestimate®
Refinance and save
$3,450/mo
Est. payment
Refinancing to a lower rate could help reduce your monthly payments and save thousands over the life of the loan.
$3,450/mo
Est. payment
Explore your selling options
Work with a Zillow partner agent
Leverage their expertise and Zillow's premium Showcase listings to get your home seen by more buyers.
Get startedList with your own agent
Get your home in front of millions of buyers by listing it on Zillow.
Learn how to do itSell it yourself
Take full control of how buyers see your home on Zillow by listing For Sale by Owner (FSBO).
List your homeWhat's special
Oversize screened lanaiExtended lanaiTall ceilingsLarge windowsOversize garageLuxury bathroomUpgraded open floor plan
Zillow last checked:
Listing updated:
Listed by:
Mark Hamsher 941-809-8846,
PARADISE EXCLUSIVE INC 941-698-0303
Bought with:
Kelly Pankiw, 3414062
ENGEL & VOELKERS VENICE DOWNTOWN
Source: Stellar MLS,MLS#: D6139910 Originating MLS: Englewood
Originating MLS: Englewood
Facts & features
Interior
Bedrooms & bathrooms
- Bedrooms: 3
- Bathrooms: 2
- Full bathrooms: 2
Rooms
- Room types: Great Room, Utility Room
Primary bedroom
- Features: Walk-In Closet(s)
- Level: First
- Area: 169 Square Feet
- Dimensions: 13x13
Bedroom 2
- Features: Storage Closet
- Level: First
- Area: 100 Square Feet
- Dimensions: 10x10
Bedroom 3
- Features: Storage Closet
- Level: First
- Area: 132 Square Feet
- Dimensions: 11x12
Dinette
- Level: First
- Area: 80 Square Feet
- Dimensions: 8x10
Great room
- Level: First
- Area: 247 Square Feet
- Dimensions: 13x19
Kitchen
- Level: First
- Area: 88 Square Feet
- Dimensions: 8x11
Heating
- Electric
Cooling
- Central Air
Appliances
- Included: Dishwasher, Dryer, Electric Water Heater, Microwave, Range, Refrigerator, Washer
- Laundry: Inside, Laundry Room
Features
- Ceiling Fan(s), High Ceilings, Open Floorplan, Split Bedroom, Stone Counters, Walk-In Closet(s)
- Flooring: Carpet, Laminate
- Doors: Sliding Doors
- Windows: Window Treatments, Hurricane Shutters
- Has fireplace: No
- Furnished: Yes
Interior area
- Total structure area: 2,372
- Total interior livable area: 1,732 sqft
Property
Parking
- Total spaces: 2
- Parking features: Oversized
- Attached garage spaces: 2
- Details: Garage Dimensions: 20x32
Features
- Levels: One
- Stories: 1
- Patio & porch: Covered, Screened
- Exterior features: Irrigation System, Rain Gutters
- Has view: Yes
- View description: Trees/Woods
Lot
- Size: 7,383 Square Feet
- Residential vegetation: Mature Landscaping
Details
- Parcel number: 0394050206
- Zoning: PUD
- Special conditions: None
Construction
Type & style
- Home type: SingleFamily
- Architectural style: Florida
- Property subtype: Single Family Residence
Materials
- Block, Stucco
- Foundation: Slab
- Roof: Tile
Condition
- New construction: No
- Year built: 2021
Utilities & green energy
- Sewer: Public Sewer
- Water: Public
- Utilities for property: Public
Community & HOA
Community
- Features: Clubhouse, Community Mailbox, Deed Restrictions, Fitness Center, Gated Community - No Guard, Golf Carts OK, Pool, Sidewalks, Tennis Court(s)
- Security: Security System
- Pet fee: $0 monthly
- Subdivision: VENICE WOODLANDS PH 1
HOA
- Has HOA: Yes
- Amenities included: Clubhouse, Fitness Center, Gated, Maintenance, Pool, Tennis Court(s)
- Services included: Community Pool, Reserve Fund, Maintenance Grounds, Pool Maintenance, Private Road, Recreational Facilities
- HOA fee: $203 monthly
- HOA name: Ciji Cox
- HOA phone: 813-993-4000
Location
- Region: Nokomis
Financial & listing details
- Price per square foot: $289/sqft
- Tax assessed value: $373,600
- Annual tax amount: $5,008
- Date on market: 1/17/2025
- Cumulative days on market: 34 days
- Listing terms: Cash,Conventional,FHA,VA Loan
- Ownership: Fee Simple
- Total actual rent: 0
- Road surface type: Asphalt, Paved
Price history
| Date | Event | Price |
|---|---|---|
| 3/27/2025 | Sold | $500,000-2.9%$289/sqft |
Source:  Stellar MLS #D6139910 Report a problem Stellar MLS #D6139910 Report a problem | ||
| 2/21/2025 | Pending sale | $515,000$297/sqft |
Source: Stellar MLS #D6139910 Report a problem | ||
| 2/16/2025 | Price change | $515,000-6.3%$297/sqft |
Source: Stellar MLS #D6139910 Report a problem | ||
| 1/17/2025 | Listed for sale | $549,900+30.6%$317/sqft |
Source: Stellar MLS #D6139910 Report a problem | ||
| 12/22/2021 | Sold | $421,100+0%$243/sqft |
Source: Public Record Report a problem | ||
| 6/16/2021 | Pending sale | $421,060$243/sqft |
Source:  Meritage Homes #O5947179 Report a problem Meritage Homes #O5947179 Report a problem | ||
| 5/29/2021 | Listed for sale | $421,060$243/sqft |
Source: Meritage Homes Report a problem | ||
Public tax history
| Year | Property taxes | Tax assessment |
|---|---|---|
| 2025 | $4,977 -0.6% | $373,600 +0.3% |
| 2024 | $5,009 +2.3% | $372,505 +3% |
| 2023 | $4,896 +1.1% | $361,655 +4.6% |
| 2022 | $4,843 +396.3% | $345,587 +543.8% |
| 2021 | $976 +19.5% | $53,680 +10% |
| 2020 | $817 | $48,800 |
| 2019 | -- | -- |
Find assessor info on the county website
Neighborhood: 34275
Nearby homes
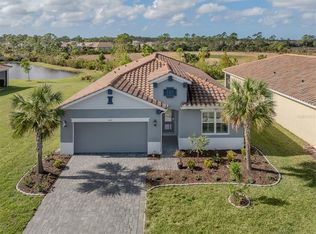
- $505,0004 bd3 ba2.1k sqft225 Daylily Blvd, Nokomis, FL 34275Sold
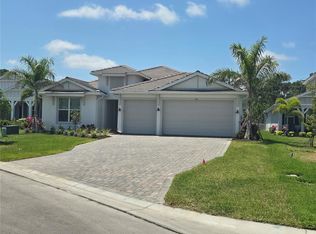
- $717,4004 bd3 ba2.8k sqft148 Daylily Blvd, Nokomis, FL 34275Sold
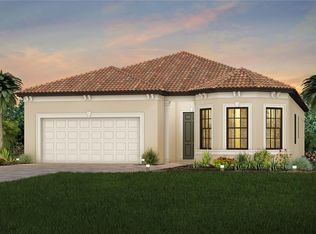
- $640,0002 bd2 ba1.6k sqft6059 Sawgrass Lake Ct, Nokomis, FL 34275Sold
- $810,0003 bd2 ba2k sqft6058 Sawgrass Lake Ct, Nokomis, FL 34275Sold

- $546,9254 bd3 ba2.5k sqft428 Sun Chaser Dr, Nokomis, FL 34275Sold
- $448,0002 bd2 ba1.4k sqft6132 Wire Grass Ct, Nokomis, FL 34275Sold
- $586,9004 bd3 ba2.5k sqft156 Daylily Blvd, Nokomis, FL 34275Sold
- $13,111,30085.46 Acres2940 Rustic Rd, Nokomis, FL 34275Off Market
Nearby schools
GreatSchools rating
- 8/10Laurel Nokomis SchoolGrades: PK-8Distance: 1.8 mi
- 7/10Venice Senior High SchoolGrades: 9-12Distance: 4.8 mi
Get a cash offer in 3 minutes
Find out how much your home could sell for in as little as 3 minutes with a no-obligation cash offer.
Estimated market value
$470,500
Get a cash offer in 3 minutes
Find out how much your home could sell for in as little as 3 minutes with a no-obligation cash offer.
Estimated market value
$470,500
- Florida
- Sarasota County
- Nokomis
- 34275
- 305 DAYLILY BOULEVARD
Nearby cities
Nearby zip codes
Other Nokomis Topics
