Skip main navigation
Sold for $329,900
  • $329,900

    305 Deer Run Drive, Sellersburg, IN 47172

    4beds
    1,818sqft
    Single Family Residence
    Built in 1995
    10,798 Square Feet Lot
    $330,400 Zestimate®
    $181/sqft
    $2,454 Estimated rent

    Home value

    $330,400

    $314,000 - $347,000

    $2,454/mo

    Zestimate® history
    Loading
    Loading...

    Owner options

    List your home for rent

    $2,454/mo

    Rent Zestimate®

    Find your next renter with Zillow Rental Manager. Plus, with online applications, you can quickly screen prospective tenants – for free.

    Learn more

    $2,454/mo

    Rent Zestimate®

    Refinance and save

    $2,121/mo

    Est. payment

    Refinancing to a lower rate could help reduce your monthly payments and save thousands over the life of the loan.

    See today's rates

    $2,121/mo

    Est. payment

    Explore your selling options

    Work with a Zillow partner agent

    Leverage their expertise and Zillow's premium Showcase listings to get your home seen by more buyers.

    Get started

    List with your own agent

    Get your home in front of millions of buyers by listing it on Zillow.

    Learn how to do it

    Sell it yourself

    Take full control of how buyers see your home on Zillow by listing For Sale by Owner (FSBO).

    List your home

    What's special

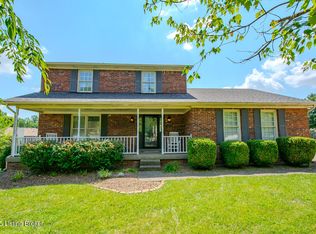
    All-brick two-story homeHalf bathPatio areaGenerously sized lotTimeless curb appealCharming blue accentsConvenient laundry area
    Welcome to this beautifully maintained all-brick two-story home offering timeless curb appeal and a warm, inviting interior. From the moment you arrive, you’ll love the manicured landscaping, charming blue accents, spacious two-car garage, and generously sized lot in an established neighborhood. Home has high end windows throughout the home. Enjoy your hot tub right off your trex deck in the rear. Step inside to a welcoming foyer with hardwood floors that opens to comfortable living spaces full of character. The large family room features crown molding, abundant natural light, and a stunning fireplace with custom wood mantel and marble surround. The bright kitchen offers ample cabinetry, breakfast bar seating, and an open flow to the dining area—perfect for everyday living or entertaining. Additional main-level highlights include a convenient laundry area, half bath, and flexible bonus space ideal for a den, office, game room, or second living area. Upstairs, you’ll find generous bedrooms with great closet space, including a spacious primary suite with double vanity and private shower. Secondary bedrooms are versatile for guests, and hobbies.The unfinished basement offers outstanding storage and endless potential for future finished living space, home gym, workshop, or recreation room. Basement has been professionally water proofed. Outside, enjoy a fenced backyard with lush green space, privacy landscaping, expansive composite deck, patio area, and relaxing hot tub.

    Zillow last checked:

    Listing updated:

    Listed by:

    Jared Housier,

    Southern Homes Realty

    Bought with:

    Tammy Hogan, RB14041563

    Lopp Real Estate Brokers

    Source: SIRA,MLS#: 202607532MLS LogoOriginating MLS: Southern Indiana REALTORS Association

    Facts & features

    Interior

    Bedrooms & bathrooms
    • Bedrooms: 4
    • Bathrooms: 3
    • Full bathrooms: 2
    • 1/2 bathrooms: 1
    Primary bedroom
    • Level: Second
    • Dimensions: 14.1 x 12.8
    Bedroom
    • Level: Second
    • Dimensions: 11 x 12.11
    Bedroom
    • Level: Second
    • Dimensions: 11.9 x 11.5
    Bedroom
    • Level: Second
    • Dimensions: 10.10 x 10.5
    Dining room
    • Description: Eat-in Kitchen
    • Level: First
    • Dimensions: 11.8 x 18.3
    Dining room
    • Level: First
    • Dimensions: 9.10 x 11.6
    Other
    • Level: Second
    • Dimensions: 7.11 x 7.5
    Other
    • Level: Second
    • Dimensions: 7 x 7.11
    Half bath
    • Level: First
    • Dimensions: 6.9 x 2.11
    Living room
    • Level: First
    • Dimensions: 25.5 x 12.2
    Other
    • Description: Laundry Room
    • Level: First
    • Dimensions: 2.10 x 5.5
    Heating
    • Forced Air
    Cooling
    • Central Air
    Appliances
    • Included: Dishwasher, Microwave, Oven, Range
    • Laundry: Laundry Closet, Main Level
    Features
    • Ceiling Fan(s), Separate/Formal Dining Room, Split Bedrooms, Utility Room, Window Treatments
    • Windows: Blinds
    • Basement: Unfinished
    • Number of fireplaces: 1
    • Fireplace features: Gas
    Interior area
    • Total structure area: 1,818
    • Total interior livable area: 1,818 sqft
    • Finished area above ground: 1,818
    • Finished area below ground: 0

    Property

    Parking
    • Total spaces: 2
    • Parking features: Attached, Garage
    • Attached garage spaces: 2
    Features
    • Levels: Two
    • Stories: 2
    • Exterior features: Hot Tub/Spa
    • Has spa: Yes
    Lot
    • Size: 10,798 Square Feet
    Details
    • Parcel number: 26000120320
    • Zoning: Residential
    • Zoning description: Residential

    Construction

    Type & style
    • Home type: SingleFamily
    • Architectural style: Two Story
    • Property subtype: Single Family Residence
    Materials
    • Brick, Frame
    • Foundation: Poured
    • Roof: Shingle
    Condition
    • Resale
    • New construction: No
    • Year built: 1995

    Utilities & green energy

    • Sewer: Public Sewer
    • Water: Connected, Public

    Community & HOA

    Community
    • Subdivision: Deer Run Park
    HOA
    • Has HOA: Yes
    • HOA fee: $75 annually
    Location
    • Region: Sellersburg

    Financial & listing details

    • Price per square foot: $181/sqft
    • Tax assessed value: $319,500
    • Annual tax amount: $2,720
    • Date on market: 5/22/2026
    • Cumulative days on market: 34 days
    • Listing terms: Cash,Conventional,FHA,VA Loan

    Price history

    DateEventPrice
    6/25/2026Sold$329,900$181/sqft
    Source: SIRA #202607532 Report a problem
    5/22/2026Listed for sale$329,900+46%$181/sqft
    Source: SIRA #202607532 Report a problem
    9/13/2015Sold$226,000+47.7%$124/sqft
    Source: Agent Provided Report a problem
    8/17/1998Sold$153,000$84/sqft
    Source: Public Record Report a problem

    Public tax history

    YearProperty taxesTax assessment
    2025$2,686 +5.5%$319,500 +19%
    2024$2,546 +2.1%$268,600 +5.5%
    2023$2,494 +3.5%$254,600 +2.1%
    2022$2,409 +5.6%$249,400 +3.5%
    2021$2,282 +6.7%$240,900 +5.6%
    2020$2,138 +1.8%$228,200 +6.7%
    2019$2,100 +2.6%$213,800 +3.5%
    2018$2,047 +10.8%$206,600 +2.6%
    2017$1,848 $201,300 +11%
    2016$1,848 -2.1%$181,400 -3.2%
    2014$1,887 +0.7%$187,400 +1.8%
    2013$1,874 +0.4%$184,000 -1.4%
    2012$1,867 -5.2%$186,700 -5.2%
    2011$1,969 +5.3%$196,900 +5.3%
    2010$1,870 +28.6%$187,000 +4.3%
    2009$1,454 $179,300
    Find assessor info on the county website

    Neighborhood: 47172

    Nearby schools

    GreatSchools rating
    Sell for more on Zillow
    Get a Zillow Showcase℠ listing at no additional cost and you could sell for .
    $330,400
    2% more
    +$6,608
    With Zillow Showcase(estimated)
    $337,008
    Sell for more on Zillow
    Get a Zillow Showcase℠ listing at no additional cost and you could sell for .
    $330,400
    2% more
    +$6,608
    With Zillow Showcase(estimated)
    $337,008