Skip main navigation
Sold for $475,000
  • $475,000

    305 Delaware Ave, Lansdale, PA 19446

    3beds
    2,018sqft
    Single Family Residence
    Built in 1900
    7,200 Square Feet Lot
    $544,400 Zestimate®
    $235/sqft
    $2,912 Estimated rent

    Home value

    $544,400

    $517,000 - $572,000

    $2,912/mo

    Zestimate® history
    Loading
    Loading...

    Owner options

    List your home for rent

    $2,912/mo

    Rent Zestimate®

    Find your next renter with Zillow Rental Manager. Plus, with online applications, you can quickly screen prospective tenants – for free.

    Learn more

    $2,912/mo

    Rent Zestimate®

    Refinance and save

    $3,067/mo

    Est. payment

    Refinancing to a lower rate could help reduce your monthly payments and save thousands over the life of the loan.

    See today's rates

    $3,067/mo

    Est. payment

    Explore your selling options

    Work with a Zillow partner agent

    Leverage their expertise and Zillow's premium Showcase listings to get your home seen by more buyers.

    Get started

    List with your own agent

    Get your home in front of millions of buyers by listing it on Zillow.

    Learn how to do it

    Sell it yourself

    Take full control of how buyers see your home on Zillow by listing For Sale by Owner (FSBO).

    List your home

    What's special

    Wood burning fireplaceLarge side yardBrick dutch colonialStained glass detailNewer ultra-efficient gas heatExtra-wide lotAttractive built-ins
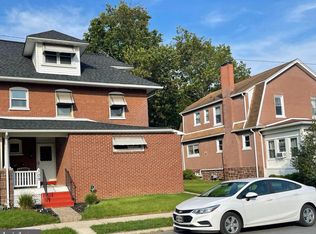
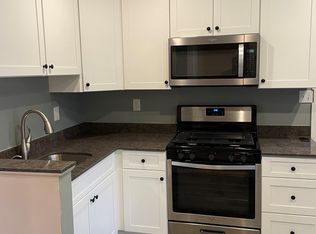
    This picture-perfect all brick Dutch Colonial is ready for you to just move in and unpack. With three bedrooms and two full baths, it has everything you're looking for in just about the perfect location in Lansdale's West Ward. Enter the home through the four season sunroom - a great hang out space. Note the original mill work and stained glass detail as you enter the extra large living room, with its brick, wood burning fireplace and attractive built-ins. Handsome hardwood flooring in the living and dining rooms. Period perfect pocket doors separate the living and dining rooms. The dining room is extra-large with tons of natural light coming in the bay window. The kitchen is nice and modern, with loads of counter and cabinet space as well as a pantry closet. An attractive full bath and convenient mud room/drop zone finish off the rear of the home. Full central air upstairs, and a mini-split downstairs. Out back you'll find an attractive stamped concrete patio and large back yard for all of your outdoor enjoyment. Fenced in, too! The extra-wide lot allows for a large side yard as well. Off-street parking for at least three cars - including a carport. Upstairs there are three generously sized bedrooms with ample storage and beautiful hardwood floors, and a nicely updated full bath. There's even an office nook that's great for home working or homework. The full basement is home to the laundry, as well as a separate room that has many possibilities. The main basement is great for all your storage needs. Newer ultra-efficient gas heat, too! Enjoy the best that Lansdale has to offer. Only 1/3 mile to the Whites Road park and swimming complex. Enjoy free concerts and movies in the summer. 1/2 mile to the Lansdale train station and downtown area with lots of dining, shopping and entertainment options. Award-winning North Penn School District. This home just about has it all - at an affordable price. Make this one your next home before it's too late!

    Zillow last checked:

    Listing updated:

    Listed by:

    Richard Strahm 215-527-5846,

    American Foursquare Realty LLC

    Bought with:

    Dennis Auger, rs351703

    EXP Realty, LLC

    Source: Bright MLS,MLS#: PAMC2077228MLS Logo

    Facts & features

    Interior

    Bedrooms & bathrooms
    • Bedrooms: 3
    • Bathrooms: 2
    • Full bathrooms: 2
    • Main level bathrooms: 1
    Rooms
    • Room types: Living Room, Dining Room, Primary Bedroom, Bedroom 2, Kitchen, Basement, Bedroom 1, Sun/Florida Room, Office, Full Bath
    Basement
    • Area: 0
    Heating
    • Hot Water, Radiator, Natural Gas
    Cooling
    • Central Air, Electric
    Appliances
    • Included: Built-In Range, Self Cleaning Oven, Dishwasher, Disposal, Electric Water Heater
    • Laundry: In Basement, Mud Room
    Features
    • Ceiling Fan(s), 9'+ Ceilings
    • Flooring: Wood, Tile/Brick
    • Basement: Full
    • Number of fireplaces: 1
    • Fireplace features: Brick
    Interior area
    • Total structure area: 2,018
    • Total interior livable area: 2,018 sqft
    • Finished area above ground: 2,018
    • Finished area below ground: 0

    Property

    Parking
    • Total spaces: 1
    • Parking features: Alley Access, Detached Carport, Off Street
    • Carport spaces: 1
    Accessibility
    • Accessibility features: None
    Features
    • Levels: Two
    • Stories: 2
    • Patio & porch: Patio
    • Exterior features: Sidewalks, Street Lights
    • Pool features: None
    Lot
    • Size: 7,200 Square Feet
    • Dimensions: 50.00 x 0.00
    • Features: Level, Rear Yard
    Details
    • Additional structures: Above Grade, Below Grade
    • Parcel number: 110003396004
    • Zoning: RB
    • Zoning description: Residential B
    • Special conditions: Standard

    Construction

    Type & style
    • Home type: SingleFamily
    • Architectural style: Colonial,Dutch
    • Property subtype: Single Family Residence
    Materials
    • Brick
    • Foundation: Stone
    • Roof: Shingle
    Condition
    • Very Good
    • New construction: No
    • Year built: 1900

    Utilities & green energy

    • Sewer: Public Sewer
    • Water: Public
    • Utilities for property: Cable Connected, Electricity Available, Natural Gas Available, Phone Available, Sewer Available, Water Available

    Community & HOA

    Community
    • Subdivision: Lansdale
    HOA
    • Has HOA: No
    Location
    • Region: Lansdale
    • Municipality: LANSDALE BORO

    Financial & listing details

    • Price per square foot: $235/sqft
    • Tax assessed value: $136,800
    • Annual tax amount: $5,519
    • Date on market: 7/12/2023
    • Listing agreement: Exclusive Right To Sell
    • Listing terms: Cash,Conventional,FHA,VA Loan
    • Inclusions: Kitchen Refrigerator, Washer, Dryer, Basement Freezer . Front Room: A / C Unit And Curtains,
    • Exclusions: Office Shelves And Lamps, Back Yard String Lights
    • Ownership: Fee Simple

    Price history

    DateEventPrice
    8/22/2023Sold$475,000+8%$235/sqft
    Source: Bright MLS #PAMC2077228 Report a problem
    7/15/2023Pending sale$440,000$218/sqft
    Source: Bright MLS #PAMC2077228 Report a problem
    7/12/2023Listed for sale$440,000+36.6%$218/sqft
    Source: Bright MLS #PAMC2077228 Report a problem
    3/28/2018Sold$322,000-2.4%$160/sqft
    Source: Public Record Report a problem
    3/1/2018Pending sale$330,000$164/sqft
    Source: RE/MAX ACTION REALTY #1000120302 Report a problem
    2/11/2018Price change$330,000+1.6%$164/sqft
    Source: Re/Max Action Realty-Horsham #1000120302 Report a problem
    2/6/2018Listed for sale$324,900+25%$161/sqft
    Source: Re/Max Action Realty-Horsham #1000120302 Report a problem
    4/6/2009Sold$260,000+12.6%$129/sqft
    Source: Public Record Report a problem
    7/13/2007Sold$231,000+112.9%$114/sqft
    Source: Public Record Report a problem
    3/11/1996Sold$108,500$54/sqft
    Source: Public Record Report a problem

    Public tax history

    YearProperty taxesTax assessment
    2025$5,936 +4.5%$136,800
    2024$5,679 $136,800
    2023$5,679 +9%$136,800
    2022$5,212 +4.2%$136,800
    2021$5,000 +2.4%$136,800
    2020$4,883 +2.4%$136,800
    2019$4,768 +5.6%$136,800
    2018$4,517 +2.7%$136,800
    2017$4,398 +1.8%$136,800
    2016$4,321 +5.9%$136,800
    2015$4,081 +1.6%$136,800
    2014$4,016 +1.3%$136,800
    2013$3,964 +1.3%$136,800
    2012$3,914 +7%$136,800
    2011$3,658 +2.4%$136,800
    2010$3,573 +3.1%$136,800
    2009$3,464 +7.9%$136,800
    2008$3,210 +2.6%--
    2007$3,128 +3.1%--
    2006$3,035 +2.5%--
    2005$2,960 +3.8%--
    2004$2,853 --
    2003$2,853 --
    2002$2,853 +9.4%--
    2000$2,608 +1.4%--
    1999$2,573 --
    Find assessor info on the county website

    Neighborhood: 19446

    Nearby schools

    GreatSchools rating
    Schools provided by the listing agent
    • Elementary: York Avenue
    • Middle: Penndale
    • High: North Penn
    • District: North Penn

    Source: Bright MLS. This data may not be complete. We recommend contacting the local school district to confirm school assignments for this home.

    Get a cash offer in 3 minutes
    Find out how much your home could sell for in as little as 3 minutes with a no-obligation cash offer.
    Estimated market value
    $544,400
    Get a cash offer in 3 minutes
    Find out how much your home could sell for in as little as 3 minutes with a no-obligation cash offer.
    Estimated market value
    $544,400