Skip main navigation
For sale
  • Price cut: $1.5K (7/7)
    $258,500

    305 Dellbrook Dr, Longview, TX 75604

    3beds
    2,358sqft
    : 
    Loading
    Get pre-qualified
    Single Family Residence
    Built in 1962
    0.37 Acres Lot
    $251,800 Zestimate®
    $110/sqft
    $-- HOA

    What's special

    Brand-new privacy fencePrivate sitting areaInviting living spaceNewer tile flooringStunning floor-to-ceiling fireplaceCovered patioBeautifully landscaped yard
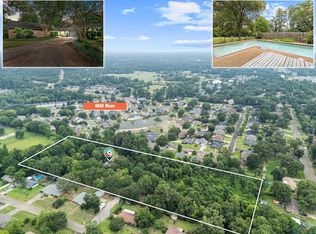
    Welcome to this beautifully maintained home in highly sought-after Pine Tree ISD! Situated on a spacious 0.37-acre corner lot, this 2,358-square-foot property offers the perfect blend of comfort, functionality, and value. Featuring 3 bedrooms, 2 bathrooms, and a 2-car garage, this home boasts two generous living areas, creating plenty of space for entertaining, relaxing, or accommodating a growing family. The stunning floor-to-ceiling fireplace serves as the centerpiece of the home, adding warmth and character to the inviting living space. The spacious primary suite is a true retreat, complete with a private sitting area and plenty of room to unwind. The kitchen is complemented by a massive walk-in pantry, offering exceptional storage and organization. Recent updates include newer tile flooring, a newer roof, and a brand-new privacy fence. Step outside to enjoy the beautifully landscaped yard and covered patio, perfect for morning coffee, outdoor dining, or entertaining guests year-round. Need extra storage or workspace? The garage features two separate storage rooms that can easily serve as workshop space, hobby rooms, or additional storage. Priced to sell and loaded with desirable features, this Pine Tree ISD gem is one you won’t want to miss!
    27 days
    |
    760
    |
    69
    |

    Likely to sell faster than

    Zillow last checked:

    Listing updated:

    Listed by:

    Sarah Johnston 903-220-9053,

    Julie Woods & Associate RE Firm

    Source: LGVBOARD,MLS#: 20264421MLS Logo

    Loading...

      Facts & features

      Interior

      Bedrooms & bathrooms
      • Bedrooms: 3
      • Bathrooms: 2
      • Full bathrooms: 2
      Rooms
      • Room types: Living Room, Family Room, 2 Living Areas
      Bedroom
      • Features: Walk-In Closet(s)
      Bathroom
      • Features: Shower Only, Shower and Tub, Separate Dressing Area, Walk-In Closet(s), Tile Counters
      Dining room
      • Features: Separate Formal Dining
      Heating
      • Central Gas
      Cooling
      • Central Electric
      Appliances
      • Included: Elec Range/Oven, Dishwasher, Gas Water Heater
      • Laundry: Laundry Room, Electric Dryer Hookup
      Features
      • Ceiling Fan(s), Pantry, Ceiling Fans, Breakfast Bar, Eat-in Kitchen
      • Flooring: Vinyl, Tile
      • Windows: Blinds
      • Number of fireplaces: 1
      • Fireplace features: Wood Burning, Living Room, Gas Starter
      Interior area
      • Total interior livable area: 2,358 sqft

      Property

      Parking
      • Total spaces: 2
      • Parking features: Garage, Garage Faces Rear, Workshop in Garage, Attached, Rear/Side Entry, Concrete
      • Attached garage spaces: 2
      • Has uncovered spaces: Yes
      Features
      • Levels: One
      • Stories: 1
      • Patio & porch: Covered, Porch
      • Exterior features: Balcony, Rain Gutters
      • Pool features: None
      • Fencing: Wood
      Lot
      • Size: 0.37 Acres
      • Features: Landscaped, Corner, Native Grass, Sandy Loam
      • Topography: Level
      Details
      • Additional structures: Workshop
      • Parcel number: 41844

      Construction

      Type & style
      • Home type: SingleFamily
      • Architectural style: Traditional
      • Property subtype: Single Family Residence
      Materials
      • Brick
      • Foundation: Slab
      • Roof: Composition
      Condition
      • Year built: 1962

      Utilities & green energy

      • Gas: Gas
      • Sewer: Public Sewer
      • Water: Public Water, City
      • Utilities for property: Electricity Available

      Community & HOA

      Community
      • Security: Smoke Detector(s)
      Location
      • Region: Longview

      Financial & listing details

      • Price per square foot: $110/sqft
      • Tax assessed value: $265,420
      • Annual tax amount: $2,879
      • Price range: $258.5K - $258.5K
      • Date on market: 6/20/2026
      • Listing terms: Cash,FHA,Conventional,VA Loan,Must Qualify
      • Exclusions: Personal Property
      • Road surface type: Concrete

        Estimated market value

        $251,800

        $239,000 - $264,000

        $2,082/mo

        Price history

        DateEventPrice
        7/7/2026Price change$258,500-0.6%$110/sqft
        Source: LGVBOARD #20264421 Report a problem
        6/20/2026Listed for sale$260,000+63.3%$110/sqft
        Source: LGVBOARD #20264421 Report a problem
        6/10/2017Listing removed$159,200$68/sqft
        Source: Coldwell Banker Lenhart Properties Inc. #20166261 Report a problem
        5/9/2017Price change$159,200-3.2%$68/sqft
        Source: Coldwell Banker Lenhart Properties Inc. #20166261 Report a problem
        3/4/2017Price change$164,500-2.9%$70/sqft
        Source: Coldwell Banker Lenhart Properties Inc. #20166261 Report a problem
        1/4/2017Listed for sale$169,400$72/sqft
        Source: Coldwell Banker Lenhart Properties Inc. #20166261 Report a problem

        Public tax history

        YearProperty taxesTax assessment
        2025$1,915 +11.3%$239,766 +10%
        2024$1,720 -14.3%$217,969 +10%
        2023$2,008 +38.6%$198,154 +10%
        2022$1,449 +4.5%$180,140 +3.6%
        2021$1,386 +7%$173,940 +3.2%
        2020$1,295 +2.3%$168,500 +2.3%
        2019$1,266 +3.4%$164,710 +3.9%
        2018$1,225 -0.5%$158,590 -0.5%
        2017$1,232 +0.9%$159,460 +0.9%
        2016$1,220 +6.2%$157,990 -1.1%
        2015$1,149 $159,690 +1.3%
        2014-- $157,590 -1.6%
        2013-- $160,100 +2.1%
        2012-- $156,830 +0.1%
        2011-- $156,620 +3%
        2010-- $152,050 +0.3%
        2009-- $151,640 -5.7%
        2008-- $160,740 -1.4%
        2007-- $162,950 +10%
        2006-- $148,140 +18.6%
        2005-- $124,940 +10%
        2004-- $113,580 +8.7%
        2003-- $104,510 +5.9%
        2002-- $98,660 +2.6%
        2001-- $96,180 -0.4%
        2000-- $96,550
        Find assessor info on the county website

        Monthly payment

        Est. payment

        Payment breakdown

        Explore the cost of this home by adjusting the details. Changes won't be saved.
        All calculations are estimates and provided by Zillow, Inc. for informational purposes only. Actual amounts may vary.
        HOA fees may include property taxes on listings classified as Co-Ops. Contact the listing agent and/or owner for fee details.
        Mortgage interest rates are dependent on a number of factors, including credit score, down payment, and repayment length. Interest rate data provided by Zillow Group Marketplace, Inc. as of 1/1/1970 from various mortgage lenders with which we have lead or other similar arrangements; the Estimated Payment is an average of those rates.
        See how much you could borrow to make a competitive offer.

        Climate risks

        Neighborhood: 75604

        Getting around

        14 / 100
        Car-Dependent
        25 / 100
        Somewhat Bikeable

        Nearby schools

        GreatSchools rating
        Schools provided by the listing agent
        • District: Pine Tree ISD

        Source: LGVBOARD. This data may not be complete. We recommend contacting the local school district to confirm school assignments for this home.

        A local agent can set up tours, give advice and negotiate with sellers.

        A local lender can help you make sure your offer is ready when you are.

        Browse local experts

        Similar homes