Skip main navigation
Off market
  • $749,500

    305 Dellwood Dr, Greenville, SC 29609

    3beds
    2,199sqft
    SingleFamily
    Built in 1963
    0.55 Acres Lot
    $749,500 Zestimate®
    $341/sqft
    $2,563 Estimated rent

    Home value

    $749,500

    $675,000 - $839,000

    $2,563/mo

    Zestimate® history
    Loading
    Loading...

    Owner options

    List your home for rent

    $2,563/mo

    Rent Zestimate®

    Find your next renter with Zillow Rental Manager. Plus, with online applications, you can quickly screen prospective tenants – for free.

    Learn more

    $2,563/mo

    Rent Zestimate®

    Refinance and save

    $4,354/mo

    Est. payment

    Refinancing to a lower rate could help reduce your monthly payments and save thousands over the life of the loan.

    See today's rates

    $4,354/mo

    Est. payment

    Explore your selling options

    Work with a Zillow partner agent

    Leverage their expertise and Zillow's premium Showcase listings to get your home seen by more buyers.

    Get started

    List with your own agent

    Get your home in front of millions of buyers by listing it on Zillow.

    Learn how to do it

    Sell it yourself

    Take full control of how buyers see your home on Zillow by listing For Sale by Owner (FSBO).

    List your home

    What's special

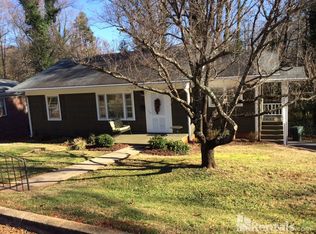
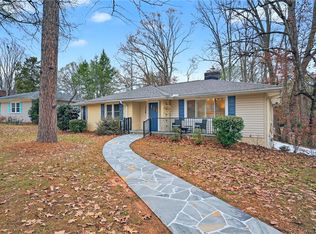
    ***SELLERS ARE ASKING FOR HIGHEST AND BEST OFFERS TO BE SUBMITTED BY 4:00PM ON SUNDAY, 3/20.*** Convenience, location, and space are just a few words to describe this awesome 3BR/2.5BA home. Great schools. Option to join Stonelake Community Club & Pool. This home sits on a beautiful large corner lot with great landscaping featuring mature hydrangeas and azaleas everywhere. The interior of this home will exceed your expectations with gorgeous hardwoods that flow throughout and an easy living floor plan that is suitable for any lifestyle. This home boasts fabulous space for entertaining including the spacious Living room which offers a woodburning fireplace with brick surround, dentil mantle, built-ins and triple windows to allow plenty of natural light. Classic chair rail moldings and a decorative chandelier add a stylish touch to your special celebrations in the Dining Room. The Kitchen is exceptional! It is equipped with plenty of pristine white cabinetry, granite countertop with extended Breakfast bar, 5-burner gas cooktop, double wall ovens with warming drawer and custom tile backsplash. It is completely open to the Great Room which boasts a gas fireplace with shelf style mantle, built-ins, a door which leads to the huge patio and a convenient Powder Room. The Master Suite beckons you at the end of a long day. It offers his and her closets, alighted ceiling fan and spacious walk-in shower. Both of the secondary bedrooms are equally spacious and share a Jack and Jill bath that's equipped with a pedestal vanity and tub/shower combination. The exterior has plenty of space for entertaining with the large patio and huge privacy fenced backyard. You will also be delighted to find an attached carport and outbuilding with pergola. With its great location and wonderful features this one won't last long! Schedule a showing to see this home today!

    This property is not currently displayed as for sale or rent on Zillow. This may be different from what's on other websites or public sources.

    Facts & features

    Interior

    Bedrooms & bathrooms
    • Bedrooms: 3
    • Bathrooms: 3
    • Full bathrooms: 2
    • 1/2 bathrooms: 1
    • Main level bedrooms: 3
    Heating
    • Forced air, Gas
    Cooling
    • Central
    Appliances
    • Included: Dishwasher, Microwave
    • Laundry: Laundry Closet, 1st Floor
    Features
    • Ceiling Fan(s), Central Vacuum, Granite Counters, Open Floorplan, Ceiling 9ft+, Pantry ? Closet
    • Flooring: Hardwood
    • Windows: Windows-Thermal
    • Basement: Crawl Space
    • Attic: Pull Down Stairs, Storage
    • Has fireplace: Yes
    • Fireplace features: Wood Burning, Gas Log
    Interior area
    • Total interior livable area: 2,199 sqft

    Property

    Parking
    • Total spaces: 1
    • Parking features: Garage - Attached
    Features
    • Patio & porch: Patio
    • Exterior features: Vinyl
    Lot
    • Size: 0.55 Acres
    • Features: Corner Lot
    Details
    • Additional structures: Outbuilding
    • Parcel number: 0274030108800

    Construction

    Type & style
    • Home type: SingleFamily
    • Architectural style: Ranch
    Materials
    • Roof: Shake / Shingle
    Condition
    • Year built: 1963

    Utilities & green energy

    • Sewer: Public Sewer
    • Water: Public
    • Utilities for property: Cable Available

    Community & HOA

    Community
    • Security: Smoke Detector(s)
    Location
    • Region: Greenville

    Financial & listing details

    • Price per square foot: $341/sqft
    • Tax assessed value: $693,060
    • Annual tax amount: $4,417

    Price history

    DateEventPrice
    5/2/2022Sold$500,000+11.1%$227/sqft
    Source: Greater Greenville AOR #1466784 Report a problem
    3/21/2022Pending sale$449,900$205/sqft
    Source: Greater Greenville AOR #1466784 Report a problem
    3/18/2022Listed for sale$449,900+30.4%$205/sqft
    Source: Greater Greenville AOR #1466784 Report a problem
    10/30/2019Sold$344,900$157/sqft
    Source: Greater Greenville AOR #1402594 Report a problem
    9/29/2019Pending sale$344,900$157/sqft
    Source: BHHS C Dan Joyner - N. Pleas #1402594 Report a problem
    9/25/2019Listed for sale$344,900$157/sqft
    Source: BHHS C Dan Joyner - N. Pleas #1402594 Report a problem

    Public tax history

    YearProperty taxesTax assessment
    2025$4,417 +9%$569,640 +15%
    2024$4,053 -62.4%$495,350
    2023$10,770 +313.6%$495,350 +53.7%
    2022$2,604 0%$322,190
    2021$2,605 -4.7%$322,190
    2020$2,733 +72.2%$322,190 +76.8%
    2019$1,587 +0.3%$182,260
    2018$1,583 $182,260 +2400.1%
    2017$1,583 +0.1%$7,290 -96%
    2016$1,581 +3.3%$182,260
    2015$1,531 +0.1%$182,260 +13%
    2014$1,530 +13.1%$161,249
    2013$1,352 +4.9%$161,249
    2012$1,289 +0.2%--
    2011$1,287 +0%--
    2010$1,287 --
    2009-- --
    2008-- --
    2007-- --
    2006-- --
    2005-- --
    2004-- --
    2003-- --
    2002-- --
    2001-- --
    2000-- --
    Find assessor info on the county website

    Neighborhood: 29609

    Nearby schools

    GreatSchools rating
    Schools provided by the listing agent
    • Elementary: Summit Drive
    • Middle: League
    • High: Wade Hampton

    Source: The MLS. This data may not be complete. We recommend contacting the local school district to confirm school assignments for this home.

    Get a cash offer in 3 minutes
    Find out how much your home could sell for in as little as 3 minutes with a no-obligation cash offer.
    Estimated market value
    $749,500
    Get a cash offer in 3 minutes
    Find out how much your home could sell for in as little as 3 minutes with a no-obligation cash offer.
    Estimated market value
    $749,500